

SoldSingle Family ResidenceSold
10215 Trout Road
Orlando, FL 32836
$2,200,000
- 3Beds
- 3Baths2 full, 1 half
- 2,403Sq Ft
- $916Per Sq Ft
- 2.24Acres
- 1966Built
- Subdivision
- Cypress Shores
- County
- Orange
- MLS®
- O6170858
Overview
BACK on the Market! Butler Chain of Lakes Vintage A-Frame - Reimagined! Perhaps one of the most distinctive styles of modern architecture, this One-of-a-Kind, custom A-Frame home is like no other in the area. This beauty is located on the South shore of Lake Tibet on approximately .75 acres, with 100 feet of lakefront, including a sandy beach, seawall, dock, and boathouse. The home was originally a 1966 A-Frame that has been reinvigorated into a modern, mid-century structure that is light-filled and imbued with drama. Painstakingly crafted into its current form using high-quality materials, the home is beautifully rustic yet modern. Soaring wood ceilings, wood & tile flooring, a custom kitchen, and an onyx candle wall are just the beginning of the special features that make this home unique, along with a showpiece Iron Shop sculptural spiral staircase leading up to an intimate loft area. Every room in the home has breathtaking lakefront views facing North through large windows and glass doors. On the main level is the custom Kitchen, Living Room, Dining Room, Breakfast Nook, Laundry Room, and Powder Bath, plus two comfortable Guest Bedrooms with lakefront views which share a Full Bath. The Primary Suite provides a retreat that you'll love, with high tongue & groove cedar wood vaulted ceilings, a large walk-in closet with a custom built-in closet system, and a striking bath with a steam shower. The Primary Suite offers lake views not only from the bedroom & bathroom but also from a large walk-out balcony, where you'll want to linger over your morning coffee or happy hour cocktails. A car lover's delight is what you'll find in this home's incredible 1,200 sq. ft. garage that has 3 bays and stacked space for additional vehicles or equipment. The garage also features unique industrial vehicular carpet flooring, a workbench, and tons of storage for any hobby. As for the home's exterior, a new extended dock with beautiful composite decking, and a covered boat house with lift, electric, & water will keep you loving the Butler Chain of Lakes lifestyle. An expansive, lakeside covered patio overlooking the lake is accessible from all ground-level lakeside rooms. The property has lush landscaping that adds significant privacy on both sides of the home, an extensive paver driveway with a 25 x 25 parking area, and a specific boat trailer storage area. Back inside, you'll find an 18 ft. long wall of storage closets with organizational shelving, perfect for all your storage needs. Other special property features include an updated septic system, dual filtration water system with Pentair soft water, and no homeowner’s association. Seller is leaving all furnishings, TVs and electronics, Nautique Ski boat., and Hobe Cat sailboat, excluding personal property, artwork (cars and tools in garage). This property is like none other!
Listing Snapshot
- Price
- $2,200,000
- Days On Site
- N/A
- Bedrooms
- 3
- Inside Area (SqFt)
- 2,403 sqft
- Total Baths
- 3
- Full Baths
- 2
- Partial Baths
- 1
- Lot Size
- 2.24 Acres
- Year Built
- 1966
- MLS® Number
- O6170858
- Status
- Sold
- Property Tax
- $8,824.04 (2022)
- HOA/Condo/Coop Fees
- N/A
- Sq Ft Source
- Public Records
Property Details
General Features
17 items
- Acres
- 2.24
- Attached Garage
- Yes
- Direction Faces
- Southwest
- Foundation
- Slab
- Garage
- Yes
- Garage Spaces
- 5
- Levels
- Two
- Number Of Stories
- 2
- Parking
- Boat, Driveway, Garage Door Opener, Guest, Open, Oversized, Parking Pad, Tandem, Workshop in Garage, Attached
- Pets
- Yes
- Property Sub Type
- Single Family Residence
- Sewer
- Septic Tank
- SqFt Total
- 4,015
- Style
- Other
- Utilities
- Cable Available, Electricity Connected, Water Connected
- Water Source
- Private, Well
- Zoning
- R-CE
Interior Features
16 items
- Appliances
- Dishwasher, Disposal, Dryer, Electric Water Heater, Exhaust Fan, Microwave, Range, Range Hood, Refrigerator, Tankless Water Heater, Washer, Water Purifier, Water Softener
- Cooling
- Central Air, Zoned
- Flooring
- Carpet, Ceramic Tile, Hardwood
- Furnished
- Negotiable
- Heating
- Central, Electric, Zoned
- Interior
- Built-in Features, Cathedral Ceiling(s), Eat-in Kitchen, High Ceilings, Open Floorplan, Vaulted Ceiling(s), Walk-In Closet(s)
- Laundry Features
- Inside, Laundry Room
- Window Features
- Blinds, Double Pane Windows, Low Emissivity Windows
Rooms
| Room | Dimensions | Level | Features |
|---|---|---|---|
| Bedroom 2 | 11x11 | First | |
| Bedroom 3 | 10x15 | First | |
| Dining Room | 7x10 | First | |
| Kitchen | 9x14 | First | |
| Living Room | 25x18 | First | |
| Loft | 14x11 | Second | |
| Master Bathroom | 10x12 | Second | |
| Master Bedroom | 15x15 | Second |
Exterior Features
11 items
- Construction Details
- Stone, Wood Siding
- Exterior
- Balcony, Lighting, Rain Gutters, Dock
- Lot Features
- Landscaped, Paved, Waterfront
- Other Structures
- Boat House
- Patio And Porch
- Covered, Deck, Front Porch, Rear Porch
- Roof
- Shingle
- View
- Lake, Water
- Waterfront
- Yes
- Waterfront Features
- Lake Privileges, Lake
- Waterview
- Lake, Water
- Windows/Doors
- Blinds, Double Pane Windows, Low Emissivity Windows
Community Features
4 items
- MLS Area
- 32836 - Orlando/Dr. Phillips/Bay Vista
- Township
- 23
- Financing Terms Available
- Cash, Conventional
- Roads
- Asphalt
Location
10215 Trout Road, Orlando, FL 32836 · 32836 - Orlando/Dr. Phillips/Bay Vista


Neighborhood & Commute
ZIP Code 32836
- Median household income
- $107,244
- Income per person
- $58,808
- Households
- 10,197
- Average household size
- 2.60
- Median age
- 38.8
Source: Walk Score.
Disclosure: Community information and market data powered by Constellation Data Labs. Information is deemed reliable but not guaranteed.
Schools
- Elementary School
- Castleview Elementary
- Middle School
- Horizon West Middle School
- High School
- Windermere High School
Price & Status History
- Listing updated with changes from the MLS®
- Status changed to Closed
- Price changed to $2,495,000
Friends & Family
Similar Homes
For sale in Orlando, single family residence, within 20% of this price.
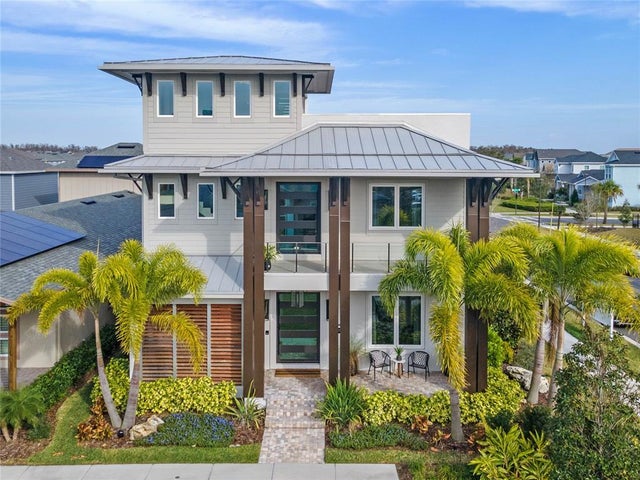 $2,100,000Single Family Residence SoldSold3Beds7Total Baths4,674Sqft13782 ROSBASH ALLEYORLANDO, FL 32827LAUREATE PARK PH 10 Subdivision
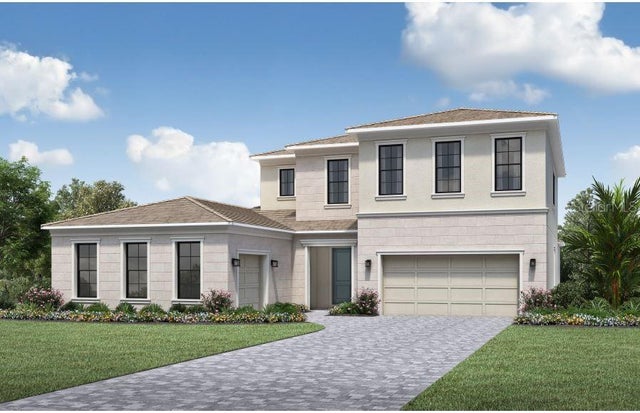 $2,357,785Single Family Residence SoldSold4Beds5Total Baths4,594Sqft9835 LAUREL BERRY DRIVEORLANDO, FL 32827LAUREL POINTE LAKE NONA Subdivision
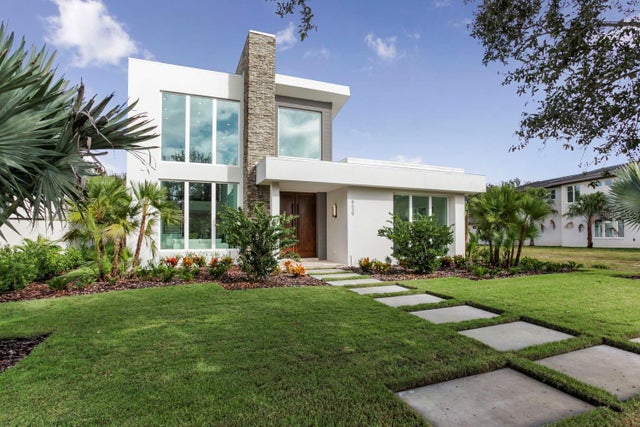 $2,000,000Single Family Residence SoldSold4Beds6Total Baths3,824Sqft8639 FARTHINGTON WAYORLANDO, FL 32827LAKE NONA ESTATES Subdivision
 $2,450,000Single Family Residence SoldSold5Beds8Total Baths6,938Sqft1661 S CHICKASAW TRAILORLANDO, FL 32825CHICKASAW TRAIL ESTATES 51 100 Subdivision