

SoldSingle Family ResidenceSold
5411 Lazy Oaks Lane
Orlando, FL 32839
$1,500,000
- 6Beds
- 7Baths5 full, 2 half
- 5,640Sq Ft
- $266Per Sq Ft
- 0.91Acres
- 1996Built
- Subdivision
- Woods Jessamine
- County
- Orange
- MLS®
- NS1084580
Overview
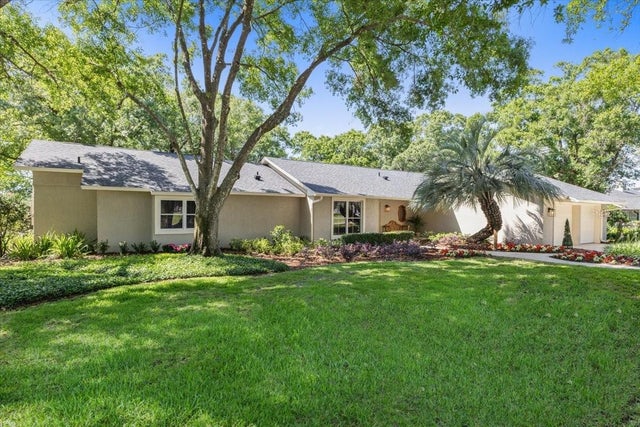
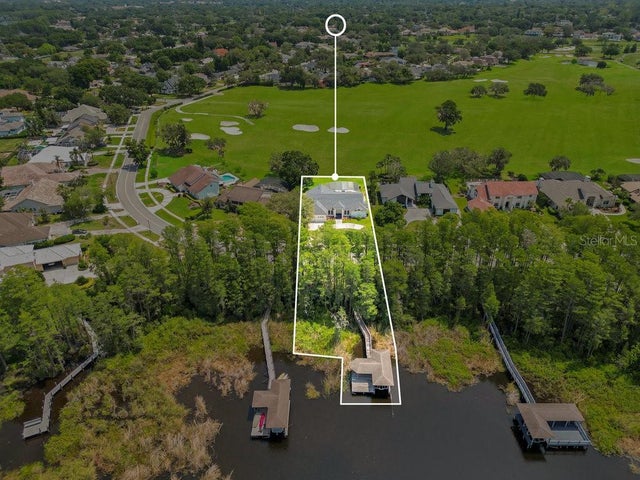
FIRST TIME BEING SOLD! Welcome to this stunning estate set on nearly an acre of beautiful green space. The main home, with 4 bedrooms, 4 ensuite bathrooms, and 1 half baths, this home has space for everyone. If that is not enough, there is also a 2-bedroom, 1.5 bath guesthouse you can utilize above the detached 3 car garage! The car lover in you will appreciate the air conditioned 6-car garages, extra carport, and extended driveways that are perfect to access all your vehicles!
Inside, you’ll find soaring ceilings and an open layout with gorgeous oak wood floors throughout. The living room features a striking floor-to-ceiling fireplace made from Chicago brick. A hidden staircase nearby leads down to a 1,000-bottle wine cellar with a specialized dehumidifying HVAC system to keep your collection in perfect shape.
The chef’s kitchen is a dream with granite countertops, a Sub-Zero fridge, and all high-end appliances. There's a guest bedroom with ensuite bath on the main level. Three other bedrooms are upstairs, along with a huge loft space that can be used as an office, media room, workout or extra living area. The primary suite is your own private retreat, with a balcony overlooking the pool/courtyard, two walk-in closets, and a spa-like bathroom.
Outside you will enjoy a heated pool and spa, a big patio for entertaining or relaxing, and a beautiful garden path that leads to a covered outdoor pavilion with a built-in bbq/pizza oven and also a separate seating area with a fireplace. This one of a kind home was built solid and the attention to detail shows wherever you look. Nestled in a quiet community this is the perfect place to move or raise your family!
Listing Snapshot
- Price
- $1,500,000
- Days On Site
- N/A
- Bedrooms
- 6
- Inside Area (SqFt)
- 5,640 sqft
- Total Baths
- 7
- Full Baths
- 5
- Partial Baths
- 2
- Lot Size
- 0.91 Acres
- Year Built
- 1996
- MLS® Number
- NS1084580
- Status
- Sold
- Property Tax
- $8,185 (2023)
- HOA/Condo/Coop Fees
- $54.17 monthly
- Sq Ft Source
- Public Records
Property Details
General Features
18 items
- Acres
- 0.91
- Attached Garage
- Yes
- Carport
- 1
- Direction Faces
- West
- Foundation
- Slab
- Garage
- Yes
- Garage Spaces
- 6
- Levels
- One
- Parking
- Driveway, Garage Door Opener, Garage Faces Side, Oversized, Garage, Attached
- Pets
- Yes
- Property Sub Type
- Single Family Residence
- Security
- Smoke Detector(s)
- Sewer
- Public Sewer
- SqFt Total
- 8,414
- Style
- Traditional
- Utilities
- Cable Available, Cable Connected, Electricity Connected, Water Connected
- Water Source
- Public
- Zoning
- R-1AA
Interior Features
14 items
- Appliances
- Convection Oven, Cooktop, Dishwasher, Disposal, Dryer, Microwave, Refrigerator, Washer
- Cooling
- Central Air
- Fireplace
- Yes
- Fireplace Features
- Living Room, Wood Burning
- Flooring
- Tile, Wood
- Furnished
- Unfurnished
- Heating
- Central, Electric
- Interior
- Built-in Features, Crown Molding, Eat-in Kitchen, High Ceilings, Open Floorplan, Tray Ceiling(s), Walk-In Closet(s)
- Laundry Features
- Electric Dryer Hookup, Inside, Laundry Room, Washer Hookup
- Spa
- Yes
Rooms
| Room | Dimensions | Level | Features |
|---|---|---|---|
| Kitchen | First | ||
| Living Room | First | ||
| Master Bathroom | Second | ||
| Master Bedroom | Second |
Exterior Features
13 items
- Construction Details
- Brick
- Exterior
- Garden, Lighting
- Fencing
- Fenced
- Lot Features
- Cul-De-Sac, Landscaped, Private, Paved
- Other Structures
- Guest House, Storage, Workshop
- Patio And Porch
- Patio
- Pool Features
- Gunite, Heated, In Ground, Private
- Private Pool
- Yes
- Roof
- Shingle
- Spa
- Yes
- Spa Features
- Heated, In Ground
- View
- Garden, Pool
- Waterview
- Garden, Pool
Community Features
6 items
- Association Fee
- $650.0
- Association Fee Frequency
- Annually
- Community Features
- Sidewalks
- MLS Area
- 32839 - Orlando/Edgewood/Pinecastle
- Township
- 23
- Roads
- Asphalt
Location
5411 Lazy Oaks Lane, Orlando, FL 32839 · 32839 - Orlando/Edgewood/Pinecastle


Neighborhood & Commute
ZIP Code 32839
- Median household income
- $47,581
- Income per person
- $23,218
- Households
- 23,656
- Average household size
- 2.50
- Median age
- 35.5
Source: Walk Score.
Disclosure: Community information and market data powered by Constellation Data Labs. Information is deemed reliable but not guaranteed.
Schools
- Elementary School
- Pineloch Elem
- Middle School
- Memorial Middle
- High School
- Oak Ridge High
Price & Status History
- Listing updated with changes from the MLS®
- Status changed to Closed
Friends & Family
Similar Homes
For sale in Orlando, single family residence, within 20% of this price.
 $1,625,000Single Family Residence SoldSold4Beds3Total Baths3,070Sqft6054 TARAWOOD DRIVEORLANDO, FL 32819BAY HILL Subdivision
 $1,650,000Single Family Residence SoldSold4Beds6Total Baths3,500Sqft1222 POINSETTIA AVENUEORLANDO, FL 32804IVANHOE PARK REP Subdivision
 $1,685,000Single Family Residence SoldSold4Beds4Total Baths3,120Sqft5913 MASTERS BOULEVARDORLANDO, FL 32819BAY HILL SEC 13 Subdivision
 $1,700,000Single Family Residence SoldSold4Beds4Total Baths2,374Sqft10517 CROMWELL GROVE TERRACEORLANDO, FL 32827LAKE NONA PH 01A PRCL 03 Subdivision