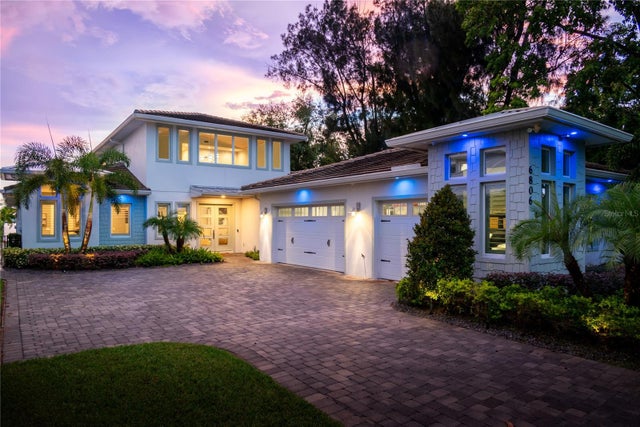
SoldSingle Family ResidenceSold
5210 Oak Island Road
Belle Isle, FL 32809
$2,995,000
- 4Beds
- 4Baths2 full, 2 half
- 4,257Sq Ft
- $704Per Sq Ft
- 0.87Acres
- 2016Built
- Subdivision
- Pleasure Island
- County
- Orange
- MLS®
- O6393116
Overview
Welcome to the Lake Conway Chain of Lakes! This one-of-a-kind, ultra modern luxury Mark Nasrallah-constructed property won FIRST place in the 2016 Parade of Homes immediately after construction was completed. This incredible property has been elevated 12 feet providing breathtaking lake views from the sunset gold coast! The home faces west offering gorgeous, direct sunset views that are simply unmatched. If it couldn’t get any better…you can view the nightly firework displays from both Disney and Universal Studios. This home was made for entertaining! It features 4 bedrooms, 2 full and 2 half baths, with 4,257 sq ft on a .87 acre lot. The soaring high ceilings and double pane windows offer tons of natural light throughout. The property includes a private beach with 100 ft of lakefront and a boat dock with the weight capacity of a G wake boat and also has 2 jet ski lifts with a touchless cover for protection. The ultra sexy entertainment space off the pool area has everything you can imagine. A pool table, four TV’s to catch all of your favorite sporting events, a wet bar with a Tru commercial fridge, Bosch dishwasher, sink, and granite countertops. The infinity bar and cabinets have underneath lighting that truly set the vibe. The entertainment space offers retractable sliding glass doors for a truly indoor/outdoor feel. It also includes a half bath and electronic screens controllable with a click of a button. The modern kitchen features gorgeous quartz countertops, Busby soft close drawers and cabinets, a 6-burner Wolf gas stove, Wolf microwave, Subzero refrigerator and mini fridge, ASKO dishwasher, Kohler farm sink, a warming drawer, and a hidden walk-in pantry for a seamless feel. From the kitchen, you are immediately welcomed to an oversized, resort like patio as you walk outside through the retractable doors. The massive patio includes an outdoor summer kitchen with Wolf grille, granite countertops, outdoor sink, as well as an outdoor pool bath and outdoor covered shower. The primary bedroom has beautiful wood floors and a huge walk-in closet complete with custom built ins. Retractable sliding doors lead directly from the primary to your backyard with beautiful lake views! The master bathroom has an oversized free standing Kohler tub, separate porcelain tiled shower with 7 ft shower head and a steam room option, quartz countertops and burl wood cabinets. The remaining bedrooms share the second full bath with walnut drawers and grey Silestone countertops. Located through the breezeway, the 4th bedroom would be a perfect mother-in-law suite, playroom, private office or theater room. The 4th bedroom’s additional plumbing line makes it easy to add another bathroom or kitchenette if needed. Additional features in this incredible home include an electronic front gate, Sonos sound system throughout the house, 99-year metal roof, outdoor dog run, 4X12 hidden dog kennel, indoor laundry room, landscape lighting, checkered pavers with parking pad, hot tub, travertine tiled pool deck, 3 car garage that can fit parade cars, and level 5 walls that are specially made to hang artwork. The home is being sold furnished. The location is amazing! You are only 10 minutes from both downtown Orlando and the Orlando International Airport. The theme parks and attractions are only 20 minutes away. Come view this beautiful property today! It is truly a RARE GEM!
Listing Snapshot
- Price
- $2,995,000
- Days On Site
- N/A
- Bedrooms
- 4
- Inside Area (SqFt)
- 4,257 sqft
- Total Baths
- 4
- Full Baths
- 2
- Partial Baths
- 2
- Lot Size
- 0.87 Acres
- Year Built
- 2016
- MLS® Number
- O6393116
- Status
- Sold
- Property Tax
- $26,606 (2025)
- HOA/Condo/Coop Fees
- N/A
- Sq Ft Source
- Public Records
Property Details
General Features
17 items
- Acres
- 0.87
- Attached Garage
- Yes
- Direction Faces
- East
- Foundation
- Slab
- Garage
- Yes
- Garage Spaces
- 3
- Levels
- One
- Parking
- Attached
- Pets
- Cats OK, Dogs OK
- Property Sub Type
- Single Family Residence
- Security
- Security Gate, Security Lights
- Sewer
- Septic Tank
- SqFt Total
- 4,257
- Style
- Contemporary
- Utilities
- Cable Available, Cable Connected, Electricity Available, Electricity Connected, Propane, Water Available, Water Connected
- Water Source
- Public
- Zoning
- R-1-AA
Interior Features
18 items
- Appliances
- Bar Fridge, Dishwasher, Disposal, Dryer, Microwave, Range, Range Hood, Refrigerator, Washer, Wine Refrigerator
- Cooling
- Central Air
- Fireplace
- Yes
- Fireplace Features
- Gas, Outside
- Flooring
- Ceramic Tile, Concrete, Wood
- Furnished
- Furnished
- Heating
- Electric, Ductless
- Interior
- Built-in Features, Eat-in Kitchen, High Ceilings, Open Floorplan, Stone Counters, Walk-In Closet(s), Wet Bar
- Laundry Features
- Inside, Laundry Room
- Spa
- Yes
- Window Features
- Window Coverings, Double Pane Windows, Drapes, Window Treatments
Rooms
| Room | Dimensions | Level | Features |
|---|---|---|---|
| Bathroom 3 | 12x12 | First | |
| Bedroom 2 | 12x10 | First | |
| Bedroom 4 | 22x21 | First | |
| Game Room | 42x20 | First | |
| Kitchen | 22x12 | First | |
| Living Room | 22x19 | First | |
| Master Bedroom | 21x16 | First |
Exterior Features
16 items
- Construction Details
- Block, Stucco
- Exterior
- Awning(s), Dog Run, Kennel, Lighting, Outdoor Grill, Outdoor Kitchen, Outdoor Shower, Private Entrance, Dock
- Fencing
- Chain Link
- Lot Features
- Corner Lot, Waterfront
- Other Structures
- Boat House, Kennel/Dog Run, Outdoor Kitchen
- Patio And Porch
- Covered, Deck, Patio, Rear Porch
- Pool Features
- In Ground, Private
- Private Pool
- Yes
- Roof
- Metal
- Spa
- Yes
- Spa Features
- In Ground
- View
- Lake, Water, Pool
- Waterfront
- Yes
- Waterfront Features
- Lake Privileges, Lake Front
- Waterview
- Lake, Water, Pool
- Windows/Doors
- Window Coverings, Double Pane Windows, Drapes, Window Treatments
Community Features
4 items
- MLS Area
- 32809 - Orlando/Pinecastle/Oakridge/ Edgewood
- Township
- 23
- Financing Terms Available
- Cash, Conventional
- Roads
- Asphalt, Paved
Location
5210 Oak Island Road, Belle Isle, FL 32809 · 32809 - Orlando/Pinecastle/Oakridge/ Edgewood


Neighborhood & Commute
ZIP Code 32809
- Median household income
- $56,407
- Income per person
- $30,452
- Households
- 10,579
- Average household size
- 2.81
- Median age
- 38.9
Source: Walk Score.
Disclosure: Community information and market data powered by Constellation Data Labs. Information is deemed reliable but not guaranteed.
Schools
- Elementary School
- Pershing Elem
- Middle School
- PERSHING K-8
- High School
- Oak Ridge High
Price & Status History
- Listing updated with changes from the MLS®
- Status changed to Closed
Friends & Family
Similar Homes
For sale in Belle Isle, single family residence, within 20% of this price.