

SoldSingle Family ResidenceSold
6806 Seminole Drive
Belle Isle, FL 32812
$2,450,000
- 4Beds
- 5Baths4 full, 1 half
- 3,900Sq Ft
- $628Per Sq Ft
- 0.67Acres
- 2018Built
- Subdivision
- Lake Conway Park
- County
- Orange
- MLS®
- O6203030
Overview
Nestled along the serene shores of the pristine Lake Conway chain of lakes, this coastal modern masterpiece embodies luxury living at its finest. Boasting over 70 feet of coveted waterfrontage, this stunning property offers a rare opportunity to indulge in waterfront bliss. Upon arrival, a grand entrance welcomes you, with a long driveway lined with majestic fox-tail palms, setting the tone for the elegance that awaits. The home's exterior is adorned with mature landscaping, expertly illuminated with uplighting, creating a captivating ambiance day or night. Step inside to discover an impeccably designed residence spanning 3,900 square feet, featuring four bedrooms and four and a half bathrooms, plus an office. Each bedroom offers the ultimate retreat with its own ensuite bathroom and spacious walk-in closet, ensuring comfort and privacy for all. The primary bathroom is a sanctuary unto itself, showcasing an oversized shower for two, perfect for unwinding after a day on the lake. Coastal modern finishes grace every corner, marrying sophistication with coastal charm. Entertain with ease in the expansive outdoor oasis, complete with a dock equipped with a dual motor lift for larger boats and a dual jet ski lift, catering to the avid boater's every need. Lounge by the sparkling pool, adorned with bubblers and accent lights, offering a refreshing respite on hot summer days. As evening falls, gather around the wood-burning fire pit pavilion, where stories are shared and memories are made under the starlit sky. For added convenience, the property features a mosquito misting system and phantom screens, ensuring uninterrupted enjoyment of the outdoors. The oversized 3-car garage provides ample storage for vehicles and recreational gear, while a stand-up attic offers additional space for belongings. Indulge in the epitome of lakeside luxury living at this breathtaking Lake Conway retreat, where every detail has been meticulously curated for the discerning homeowner seeking the ultimate waterfront lifestyle.
Listing Snapshot
- Price
- $2,450,000
- Days On Site
- N/A
- Bedrooms
- 4
- Inside Area (SqFt)
- 3,900 sqft
- Total Baths
- 5
- Full Baths
- 4
- Partial Baths
- 1
- Lot Size
- 0.67 Acres
- Year Built
- 2018
- MLS® Number
- O6203030
- Status
- Sold
- Property Tax
- $17,193.96 (2023)
- HOA/Condo/Coop Fees
- N/A
- Sq Ft Source
- Public Records
Property Details
General Features
18 items
- Acres
- 0.67
- Attached Garage
- Yes
- Direction Faces
- North
- Foundation
- Slab
- Garage
- Yes
- Garage Spaces
- 3
- Green Energy Efficient
- Insulation, Water Heater
- Levels
- Two
- Parking
- Driveway, Garage Faces Side, Oversized, Parking Pad, Attached
- Pets
- Yes
- Property Sub Type
- Single Family Residence
- Security
- Closed Circuit Camera(s), Security System
- Sewer
- Septic Tank
- SqFt Total
- 6,888
- Style
- Coastal, Contemporary
- Utilities
- Natural Gas Available, Cable Available, Natural Gas Connected
- Water Source
- Public
- Zoning
- R-1-AA
Interior Features
16 items
- Appliances
- Convection Oven, Cooktop, Dishwasher, Disposal, Dryer, Gas Water Heater, Microwave, Range Hood, Refrigerator, Tankless Water Heater, Washer
- Cooling
- Central Air
- Fireplace
- Yes
- Fireplace Features
- Gas
- Flooring
- Carpet, Tile, Wood
- Heating
- Electric
- Interior
- Built-in Features, High Ceilings, Open Floorplan, Smart Home, Stone Counters, Tray Ceiling(s), Walk-In Closet(s)
- Laundry Features
- Inside, Laundry Room
- Window Features
- Shutters
Rooms
| Room | Dimensions | Level | Features |
|---|---|---|---|
| Bedroom 2 | 15x15 | First | |
| Bedroom 3 | 16x12 | Second | |
| Bedroom 4 | 16x12 | Second | |
| Great Room | 25x14 | First | |
| Kitchen | 24x13 | First | |
| Master Bedroom | 16x16 | First | |
| Office | 13x13 | First |
Exterior Features
13 items
- Construction Details
- Block, Stucco
- Exterior
- Lighting, Rain Gutters, Dock
- Fencing
- Fenced
- Lot Features
- Corner Lot, Waterfront
- Patio And Porch
- Covered, Patio, Porch
- Pool Features
- Salt Water, Private
- Private Pool
- Yes
- Roof
- Metal, Tile
- View
- Lake, Water
- Waterfront
- Yes
- Waterfront Features
- Lake Privileges, Lake
- Waterview
- Lake, Water
- Windows/Doors
- Shutters
Community Features
5 items
- Community Features
- Park, Playground, Tennis Court(s)
- MLS Area
- 32812 - Orlando/Conway / Belle Isle
- Township
- 23
- Financing Terms Available
- Cash, Conventional
- Roads
- Paved
Location
6806 Seminole Drive, Belle Isle, FL 32812 · 32812 - Orlando/Conway / Belle Isle


Neighborhood & Commute
ZIP Code 32812
- Median household income
- $64,647
- Income per person
- $38,674
- Households
- 15,077
- Average household size
- 2.30
- Median age
- 37.3
Source: Walk Score.
Disclosure: Community information and market data powered by Constellation Data Labs. Information is deemed reliable but not guaranteed.
Schools
- Elementary School
- Shenandoah Elem
- Middle School
- Conway Middle
- High School
- Oak Ridge High
Price & Status History
- Listing updated with changes from the MLS®
- Status changed to Closed
Friends & Family
Similar Homes
For sale in Belle Isle, single family residence, within 20% of this price.
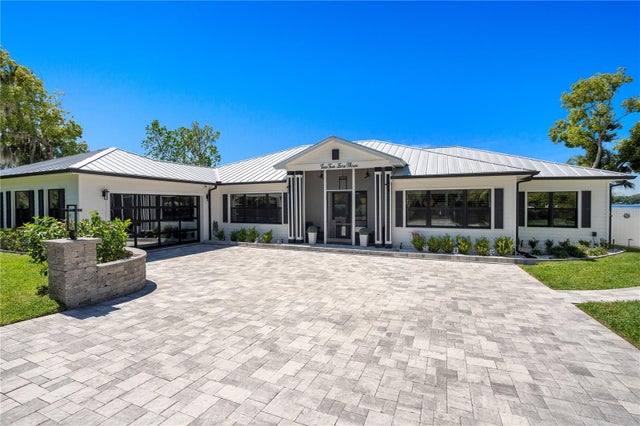 $2,235,000Single Family Residence SoldSold4Beds3Total Baths2,902Sqft2203 HOFFNER AVENUEBELLE ISLE, FL 32809J H LIVINGSTONS SUB Subdivision
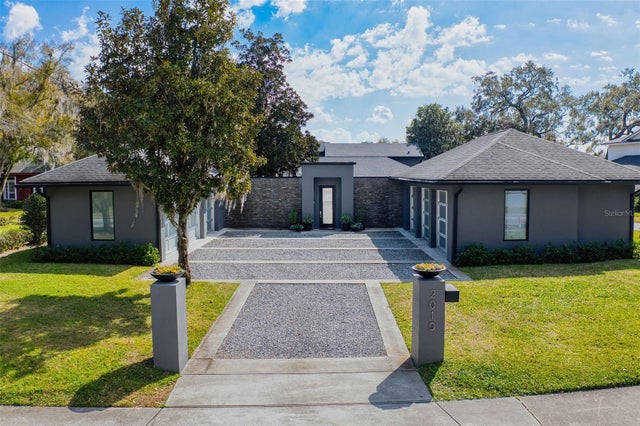 $2,200,000Single Family Residence SoldSold3Beds3Total Baths3,542Sqft2010 HOFFNER AVENUEBELLE ISLE, FL 32809C H HOFFNERS SUB Subdivision
 $2,200,000Single Family Residence SoldSold7Beds6Total Baths6,574Sqft4118 ISLE VISTA AVENUEBELLE ISLE, FL 32812BELLE VISTA/LK CONWAY Subdivision
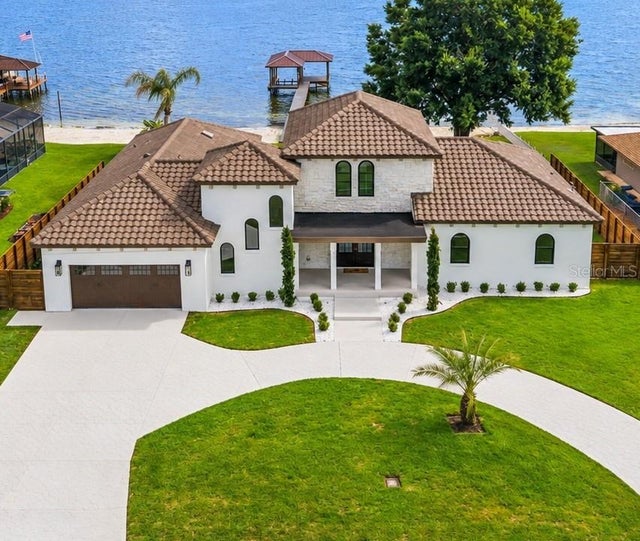 $2,075,000Single Family Residence SoldSold5Beds3Total Baths3,625Sqft2501 TRENTWOOD BOULEVARDBELLE ISLE, FL 32812CONWAY SHORES Subdivision