

SoldSingle Family ResidenceSold
4118 Isle Vista Avenue
Belle Isle, FL 32812
$2,200,000
- 7Beds
- 6Baths6 full
- 6,574Sq Ft
- $335Per Sq Ft
- 0.5Acres
- 2017Built
- Subdivision
- Belle Vista/Lk Conway
- County
- Orange
- MLS®
- O6237669
Overview
Welcome to 4118 Isle Vista Ave, a lakefront estate nestled in the gated community of Isle Vista that epitomizes luxury and craftsmanship in every detail. As you enter this magnificent home, you're welcomed by soaring ceilings and an abundance of natural sunlight that floods the open living spaces. The living room serves as the heart of the home, where a floor-to-ceiling stack stone fireplace stands as an impressive anchor, offering both warmth and elegance and the serene lake views serve as a constant backdrop to daily life. This space seamlessly transitions to the custom chef's kitchen, where no detail has been overlooked. Equipped with a top-of-the-line Wolf gas stove, a Sub-Zero refrigerator, and an oversized island that beckons for family gatherings and entertaining, this kitchen is a culinary masterpiece designed for both functionality and style. Beyond the kitchen, the home continues to impress with its array of luxurious features. The primary suite offers a serene retreat, complete with panoramic lake views and direct access outside, along with a spa-like ensuite bathroom with separate dual vanities and an oversized walk-in shower with dual rainfall shower heads. You'll find one more convenient guest bedroom downstairs and the remaining additional bedrooms upstairs, each generously sized, ensuring comfort and privacy for family and guests alike. One of the most extraordinary features of this home is the custom-built wine room, a masterpiece designed for the discerning connoisseur. This temperature and humidity-controlled sanctuary is crafted entirely from all-heart redwood, the finest grade of Redwood, and reclaimed Detroit brick, combining durability with rustic elegance. With the capacity to hold up to 4,000 bottles, the wine room offers beautifully crafted racks that provide both ample storage and an exquisite display for your collection. The warm lighting and unique materials create an inviting ambiance, making it the perfect environment to savor and showcase your finest vintages. Whether hosting an intimate gathering or enjoying a quiet evening, this wine room truly elevates the luxury experience of the home. Outside, the home truly shines as the epitome of Florida living. The expansive patio overlooks a sparkling pool, perfect for leisurely swims or entertaining guests. The meticulously landscaped backyard stretches to the water’s edge, where an impressive private dock and walkway await. Featuring upgraded 8x8 pylons and a lift capable of accommodating even the heaviest of boats, this dock offers seamless access to the tranquil lake, making it perfect for boating enthusiasts. This home is more than just a place to live—it's a lifestyle. From the custom features and high-end finishes to the seamless indoor-outdoor living spaces, every aspect has been designed with comfort and luxury in mind. Situated in a prime Orlando location, you’ll enjoy easy access to top-rated schools, shopping, dining, and entertainment, all while relishing in the privacy and tranquility of your lakefront oasis. Don’t miss your chance to own this extraordinary property. Schedule your private tour today and discover the unparalleled charm and elegance of the lifestyle you’ve always dreamed of.
Listing Snapshot
- Price
- $2,200,000
- Days On Site
- N/A
- Bedrooms
- 7
- Inside Area (SqFt)
- 6,574 sqft
- Total Baths
- 6
- Full Baths
- 6
- Partial Baths
- 0
- Lot Size
- 0.5 Acres
- Year Built
- 2017
- MLS® Number
- O6237669
- Status
- Sold
- Property Tax
- $25,583 (2023)
- HOA/Condo/Coop Fees
- $97.42 monthly
- Sq Ft Source
- Public Records
Property Details
General Features
17 items
- Acres
- 0.5
- Attached Garage
- Yes
- Direction Faces
- Northeast
- Foundation
- Slab
- Garage
- Yes
- Garage Spaces
- 2
- Levels
- Two
- Parking
- Driveway, Garage Door Opener, Garage Faces Side, Guest, Oversized, Attached
- Pets
- Yes
- Property Sub Type
- Single Family Residence
- Security
- Security System, Smoke Detector(s)
- Sewer
- Public Sewer
- SqFt Total
- 8,160
- Style
- Mediterranean
- Utilities
- Cable Available, Electricity Connected, Phone Available, Sewer Connected, Water Connected
- Water Source
- Public
- Zoning
- R-1-AA
Interior Features
24 items
- Appliances
- Dishwasher, Disposal, Microwave, Range, Range Hood, Refrigerator
- Cooling
- Central Air
- Fireplace
- Yes
- Fireplace Features
- Gas, Living Room
- Flooring
- Tile, Wood
- Furnished
- Unfurnished
- Heating
- Central
- Interior
- Built-in Features, Crown Molding, Eat-in Kitchen, High Ceilings, Open Floorplan, Stone Counters, Walk-In Closet(s)
- Laundry Features
- Inside, Laundry Room
- Window Features
- Shutters
Rooms
| Room | Dimensions | Level | Features |
|---|---|---|---|
| Additional Bedroom | Second | Ceiling Fan(s) | |
| Bathroom 2 | First | Stone Counters | |
| Bathroom 3 | Second | Double Vanity, Stone Counters | |
| Bathroom 4 | Second | Double Vanity, Stone Counters | |
| Bathroom 5 | Second | ||
| Bedroom 2 | First | Ceiling Fan(s) | |
| Bedroom 3 | Second | Ceiling Fan(s) | |
| Bedroom 4 | Second | Ceiling Fan(s) | |
| Bedroom 5 | Second | Ceiling Fan(s) | |
| Dining Room | First | ||
| Kitchen | First | Breakfast Bar, Granite Counters, Kitchen Island, Pantry, Stone Counters | |
| Living Room | First | ||
| Master Bathroom | First | Double Vanity, Stone Counters | |
| Master Bedroom | First | Ceiling Fan(s) |
Exterior Features
14 items
- Construction Details
- Block, Stucco
- Exterior
- Balcony, Courtyard, Lighting, Rain Gutters
- Fencing
- Fenced
- Lot Features
- Landscaped, Paved, Private, Waterfront
- Patio And Porch
- Covered, Front Porch, Rear Porch
- Pool Features
- Salt Water, Private
- Private Pool
- Yes
- Roof
- Tile
- Spa Features
- Heated, In Ground
- View
- Lake, Water, Pool
- Waterfront
- Yes
- Waterfront Features
- Lake Privileges, Lake Front
- Waterview
- Lake, Water, Pool
- Windows/Doors
- Shutters
Community Features
8 items
- Association Amenities
- Gated, Park, Playground
- Association Fee
- $1169.0
- Association Fee Frequency
- Annually
- Community Features
- Gated, Park, Playground, Sidewalks
- MLS Area
- 32812 - Orlando/Conway / Belle Isle
- Township
- 23
- Financing Terms Available
- Cash, Conventional
- Roads
- Asphalt, Paved
Location
4118 Isle Vista Avenue, Belle Isle, FL 32812 · 32812 - Orlando/Conway / Belle Isle


Neighborhood & Commute
ZIP Code 32812
- Median household income
- $64,647
- Income per person
- $38,674
- Households
- 15,077
- Average household size
- 2.30
- Median age
- 37.3
Source: Walk Score.
Disclosure: Community information and market data powered by Constellation Data Labs. Information is deemed reliable but not guaranteed.
Price & Status History
- Listing updated with changes from the MLS®
- Status changed to Closed
- Price changed to $2,375,000
Friends & Family
Similar Homes
For sale in Belle Isle, single family residence, within 20% of this price.
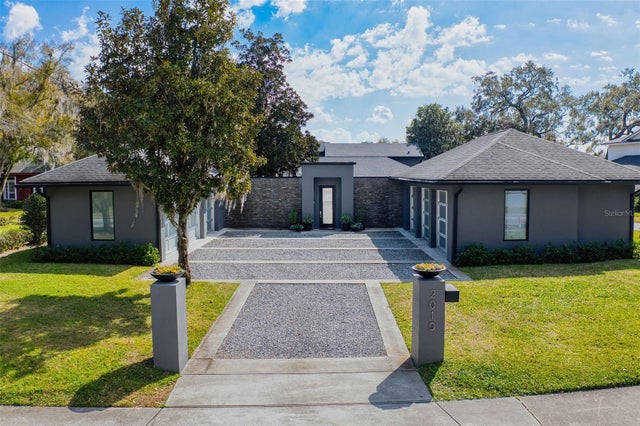 $2,200,000Single Family Residence SoldSold3Beds3Total Baths3,542Sqft2010 HOFFNER AVENUEBELLE ISLE, FL 32809C H HOFFNERS SUB Subdivision
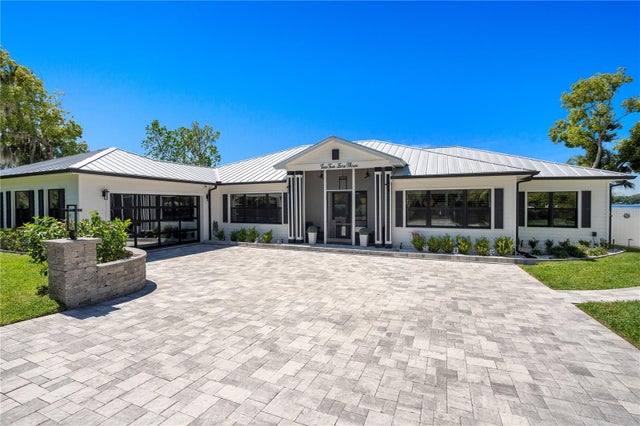 $2,235,000Single Family Residence SoldSold4Beds3Total Baths2,902Sqft2203 HOFFNER AVENUEBELLE ISLE, FL 32809J H LIVINGSTONS SUB Subdivision
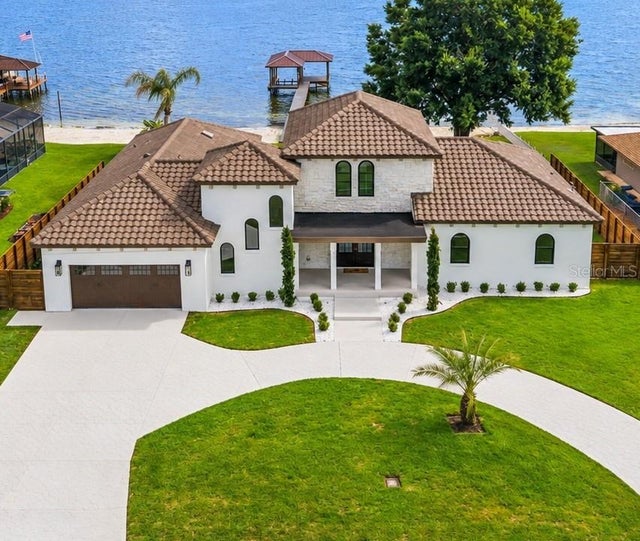 $2,075,000Single Family Residence SoldSold5Beds3Total Baths3,625Sqft2501 TRENTWOOD BOULEVARDBELLE ISLE, FL 32812CONWAY SHORES Subdivision
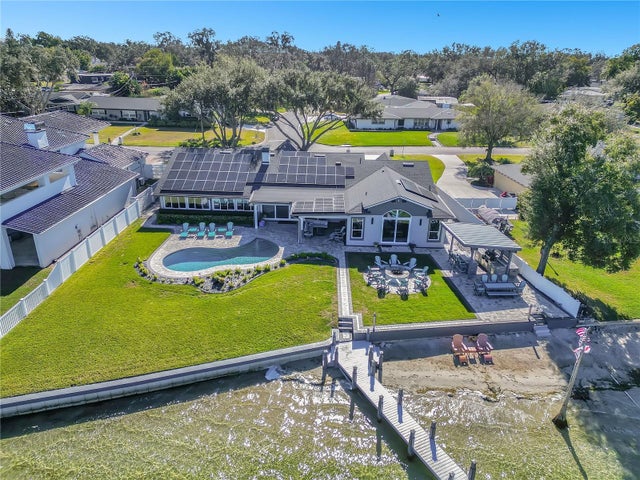 $2,015,000Single Family Residence SoldSold4Beds4Total Baths3,641Sqft3433 CULLEN LAKE SHORE DRIVEBELLE ISLE, FL 32812LAKE CONWAY ESTATES Subdivision