

SoldSingle Family ResidenceSold
3433 Cullen Lake Shore Drive
Belle Isle, FL 32812
$2,015,000
- 4Beds
- 4Baths3 full, 1 half
- 3,641Sq Ft
- $553Per Sq Ft
- 0.42Acres
- 1960Built
- Subdivision
- Lake Conway Estates
- County
- Orange
- MLS®
- O6376060
Overview
Some homes are renovated quickly. Others are refined slowly, with intention, patience, and a clear understanding of how they are meant to be lived in. This is the latter. Set on a rare stretch of the Lake Conway Chain of Lakes, the setting is real, the scale is exceptional, and the work done here was not a weekend refresh or a “make it pretty for photos” project. It was a five-plus-year commitment to building something that feels effortless now because someone obsessed over every detail long before you arrived. With 124 feet of shoreline, this nearly half-acre property immediately sets itself apart. Four bedrooms and four bathrooms give the home real space, but what truly defines it is how intentionally the interior was reworked. A full renovation reset the foundation of daily living, including a completely remodeled kitchen with all-new appliances, a dining-room bar that feels custom rather than added on, fully refreshed bathrooms, consistent tile flooring throughout, refreshed interior paint, and updated fixtures inside and out. The result is an interior that feels clean, cohesive, and finished, where every space connects naturally and nothing feels like an afterthought. The primary suite is positioned for privacy and calm, with a custom walk-in closet and an updated bath that reflects the same straightforward, quality-first approach seen throughout the home. New PGT sliding glass panels are currently being installed, strengthening the indoor-outdoor connection in a way that aligns with how the home is meant to be lived. The depth of investment here is real. This home was not just updated where it shows. It was improved where it matters. Two new air conditioning systems. A new roof. Relined plumbing and updated drainage. A repainted exterior, new gutters, and a fully updated irrigation system with new pump, controller, and heads. A hybrid water heater. A professionally installed security system with whole-home Wi-Fi access points. And a buried propane tank servicing the outdoor kitchen and fire pit, already set up for a future pool heater or generator. The outdoor living spaces carry that same intention forward. New pavers define gathering areas with clean lines and purpose. The pool has been resurfaced and retiled with updated equipment. A custom gas fire pit anchors evenings that stretch long past sunset, while the gazebo and full outdoor kitchen become the natural center, a place where meals are shared and there is room for everyone to spread out and stay awhile. That same mindset continues along the waterline. The seawall has been replaced. The dock has been rebuilt and re-roofed, extending out over the water with generous deck space, a covered sitting area, and a boat lift that makes the Conway Chain part of everyday life. These are the big improvements most people postpone or avoid, and here, they have already been done. This is not a home designed to impress just for a moment, but one that continues to impress over time through early mornings on the dock, evenings around the fire, and the quiet satisfaction of knowing every major decision has already been made, and made well. It is for the buyer who does not want a project and does not want something that feels mass-produced, but wants to walk in and realize that someone already did it, and did it right. Everything feels considered, not overdone, just perfectly executed.
Listing Snapshot
- Price
- $2,015,000
- Days On Site
- N/A
- Bedrooms
- 4
- Inside Area (SqFt)
- 3,641 sqft
- Total Baths
- 4
- Full Baths
- 3
- Partial Baths
- 1
- Lot Size
- 0.42 Acres
- Year Built
- 1960
- MLS® Number
- O6376060
- Status
- Sold
- Property Tax
- $11,890 (2024)
- HOA/Condo/Coop Fees
- $14.58 monthly
- Sq Ft Source
- Public Records
Property Details
General Features
18 items
- Acres
- 0.42
- Attached Garage
- Yes
- Direction Faces
- Southwest
- Energy Features
- Solar
- Foundation
- Slab
- Garage
- Yes
- Garage Spaces
- 2
- Green Energy Efficient
- Water Heater
- Levels
- One
- Parking
- Driveway, Garage Door Opener, Oversized, Attached
- Pets
- Yes
- Property Sub Type
- Single Family Residence
- Security
- Security Lights, Security System, Security System Owned, Smoke Detector(s)
- Sewer
- Public Sewer
- SqFt Total
- 4,750
- Utilities
- Electricity Connected, Propane, Sewer Connected, Water Connected
- Water Source
- Public
- Zoning
- R-1-AA
Interior Features
22 items
- Appliances
- Cooktop, Dishwasher, Disposal, Microwave, Refrigerator, Water Softener
- Cooling
- Central Air
- Fireplace
- Yes
- Fireplace Features
- Electric, Living Room
- Flooring
- Tile
- Furnished
- Unfurnished
- Heating
- Central, Electric
- Interior
- Built-in Features, Eat-in Kitchen, High Ceilings, Open Floorplan, Stone Counters, Walk-In Closet(s)
- Laundry Features
- Inside, Laundry Room
- Window Features
- Blinds, Drapes
Rooms
| Room | Dimensions | Level | Features |
|---|---|---|---|
| Bathroom 2 | First | Double Vanity, Stone Counters | |
| Bathroom 3 | First | Stone Counters | |
| Bathroom 4 | First | Stone Counters | |
| Bedroom 2 | First | Ceiling Fan(s) | |
| Bedroom 3 | First | Ceiling Fan(s) | |
| Bedroom 4 | First | Ceiling Fan(s) | |
| Family Room | First | ||
| Kitchen | First | Breakfast Bar, Kitchen Island, Stone Counters | |
| Laundry | First | Stone Counters | |
| Living Room | First | Ceiling Fan(s) | |
| Master Bathroom | First | Double Vanity, Stone Counters | |
| Master Bedroom | First | Ceiling Fan(s) |
Exterior Features
12 items
- Construction Details
- Block, Concrete
- Exterior
- Fire Pit, Lighting, Outdoor Kitchen, Private Yard, Rain Gutters
- Fencing
- Fenced, Vinyl
- Lot Features
- Landscaped, Private, Waterfront
- Pool Features
- Gunite, In Ground, Private
- Private Pool
- Yes
- Roof
- Shingle
- View
- Pool, Water
- Waterfront
- Yes
- Waterfront Features
- Lake Front
- Waterview
- Pool, Water
- Windows/Doors
- Blinds, Drapes
Community Features
8 items
- Association Amenities
- Recreation Facilities, Tennis Court(s)
- Association Fee
- $175.0
- Association Fee Frequency
- Annually
- Community Features
- Park, Playground, Tennis Court(s), Street Lights
- MLS Area
- 32812 - Orlando/Conway / Belle Isle
- Township
- 23
- Financing Terms Available
- Cash, Conventional
- Roads
- Asphalt
Location
3433 Cullen Lake Shore Drive, Belle Isle, FL 32812 · 32812 - Orlando/Conway / Belle Isle


Neighborhood & Commute
ZIP Code 32812
- Median household income
- $64,647
- Income per person
- $38,674
- Households
- 15,077
- Average household size
- 2.30
- Median age
- 37.3
Source: Walk Score.
Disclosure: Community information and market data powered by Constellation Data Labs. Information is deemed reliable but not guaranteed.
Schools
- Elementary School
- Shenandoah Elem
- Middle School
- Conway Middle
- High School
- Oak Ridge High
Price & Status History
- Listing updated with changes from the MLS®
- Status changed to Closed
Friends & Family
Similar Homes
For sale in Belle Isle, single family residence, within 20% of this price.
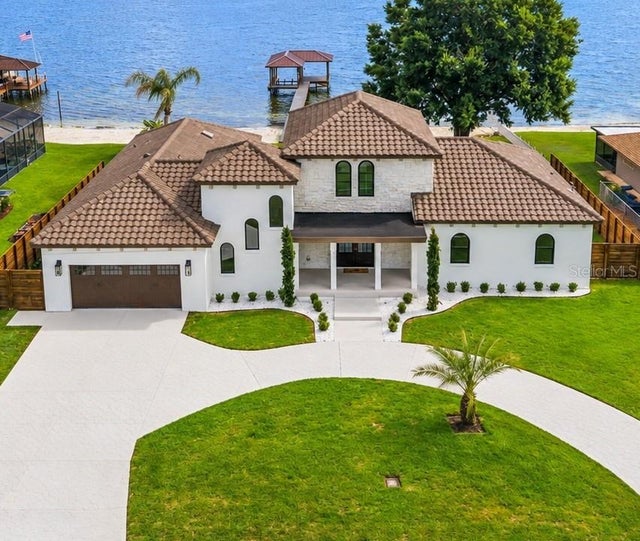 $2,075,000Single Family Residence SoldSold5Beds3Total Baths3,625Sqft2501 TRENTWOOD BOULEVARDBELLE ISLE, FL 32812CONWAY SHORES Subdivision
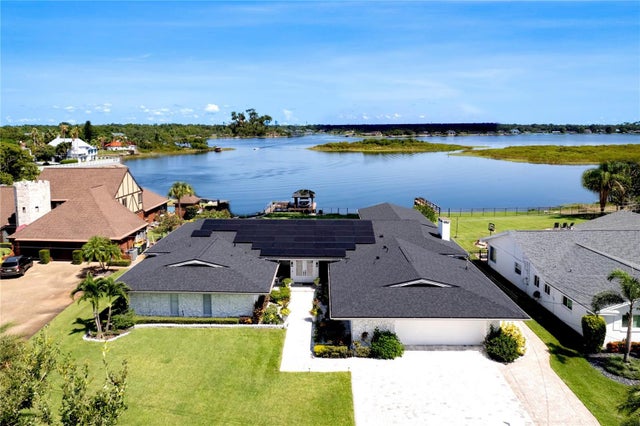 $1,900,000Single Family Residence SoldSold4Beds4Total Baths4,042Sqft3001 CULLEN LAKE SHORE DRIVEBELLE ISLE, FL 32812LAKE CONWAY ESTATES Subdivision
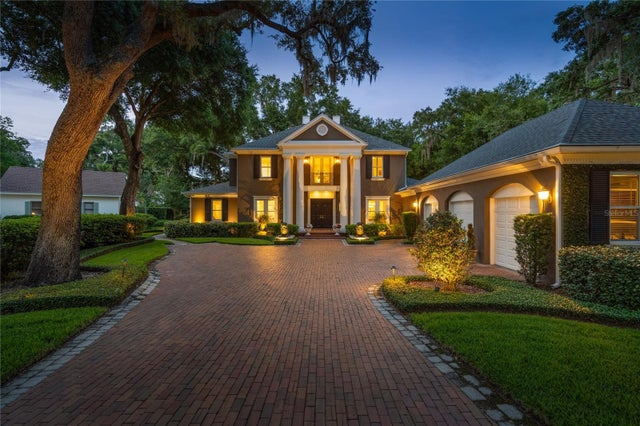 $1,899,000Single Family Residence SoldSold4Beds5Total Baths5,780Sqft5009 PLEASURE ISLAND ROADBELLE ISLE, FL 32809OAK ISLAND REP 02 Subdivision
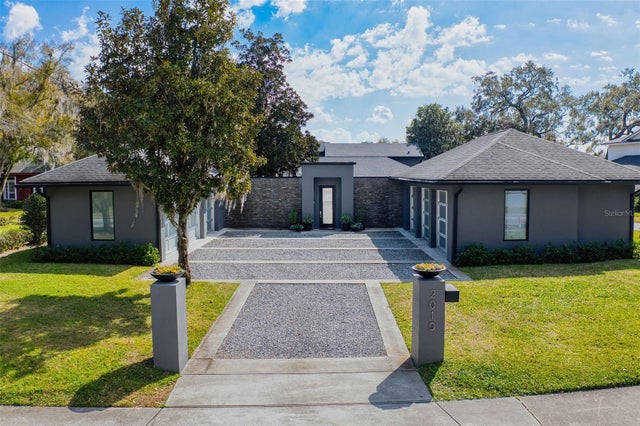 $2,200,000Single Family Residence SoldSold3Beds3Total Baths3,542Sqft2010 HOFFNER AVENUEBELLE ISLE, FL 32809C H HOFFNERS SUB Subdivision