

SoldSingle Family ResidenceSold
8412 Pippen Drive
Orlando, FL 32836
$1,225,000
- 6Beds
- 5Baths5 full
- 4,073Sq Ft
- $301Per Sq Ft
- 0.2Acres
- 2014Built
- Subdivision
- Parkside Ph 2
- County
- Orange
- MLS®
- O6194104
Overview
Indulge in the epitome of luxury living at 8412 Pippen Dr, Orlando, FL 32836, where "The Palm" residence awaits. It is adorned with exquisite furnishings from Restoration Hardware and boasts gorgeous light fixtures throughout. Every corner of this meticulously curated home is bathed in the warm glow of carefully selected lighting, enhancing the ambiance and elegance of each space.
Step inside to discover a seamless fusion of modern luxury and timeless charm, illuminated by stunning fixtures that add a touch of sophistication to every room. From the grand foyer adorned with a dazzling chandelier to the chic pendant lights that adorn the gourmet kitchen, every aspect of this home is bathed in the soft, inviting glow of carefully chosen lighting.
Retreat to the master suite, where elegant sconces and bedside lamps create a serene atmosphere, perfect for unwinding after a long day. With ample walk-in closets, a luxurious soaking tub, and dual vanities, this private haven offers the perfect blend of comfort and style.
Upstairs, a versatile game room is brought to life by striking overhead fixtures, providing the perfect backdrop for leisure and entertainment. Outside, the charming lanai is illuminated by twinkling string lights, creating an enchanting setting for al fresco dining or intimate gatherings under the stars.
Located within the prestigious Parkside community, this residence offers unparalleled luxury and convenient access to the vibrant Dr. Phillips Marketplace and renowned "Restaurant Row." With easy access to I-4 and Apopka Vineland Road, the best of Orlando is just moments away.
Experience the pinnacle of luxury living at 8412 Pippen Dr, where every detail has been meticulously crafted to create a home that is as beautiful as it is inviting. Welcome to a world of refined elegance, where Restoration Hardware furnishings and gorgeous light fixtures combine to elevate the art of living to new heights.
Listing Snapshot
- Price
- $1,225,000
- Days On Site
- N/A
- Bedrooms
- 6
- Inside Area (SqFt)
- 4,073 sqft
- Total Baths
- 5
- Full Baths
- 5
- Partial Baths
- 0
- Lot Size
- 0.2 Acres
- Year Built
- 2014
- MLS® Number
- O6194104
- Status
- Sold
- Property Tax
- $12,699 (2023)
- HOA/Condo/Coop Fees
- $130 monthly
- Sq Ft Source
- Builder
Property Details
General Features
17 items
- Acres
- 0.2
- Attached Garage
- Yes
- Direction Faces
- North
- Foundation
- Slab
- Garage
- Yes
- Garage Spaces
- 3
- Green Energy Efficient
- Appliances, HVAC, Insulation, Windows
- Levels
- Two
- Parking
- Attached
- Pets
- Yes
- Property Sub Type
- Single Family Residence
- Sewer
- Private Sewer
- SqFt Total
- 5,444
- Style
- Contemporary, Mediterranean
- Utilities
- Cable Available, Cable Connected, Electricity Connected
- Water Source
- Public
- Zoning
- P-D
Interior Features
19 items
- Appliances
- Exhaust Fan
- Cooling
- Central Air
- Flooring
- Ceramic Tile
- Furnished
- Negotiable
- Heating
- Central
- Interior
- Eat-in Kitchen, Stone Counters, Walk-In Closet(s)
- Laundry Features
- Laundry Room
- Window Features
- Window Coverings, Blinds, ENERGY STAR Qualified Windows, Shutters, Window Treatments
Rooms
| Room | Dimensions | Level | Features |
|---|---|---|---|
| Balcony/Porch/Lanai | 21x16 | First | |
| Bedroom 2 | 11.4x14.2 | First | |
| Bedroom 3 | 13x14 | Second | |
| Bedroom 4 | 12x12 | Second | |
| Bedroom 5 | 11x14 | Second | |
| Dining Room | 12x12 | First | |
| Family Room | 17x20 | First | |
| Kitchen | 16x13 | First | |
| Living Room | 25.7x17.7 | First | |
| Master Bathroom | First | ||
| Master Bedroom | 17.1x15.1 | First |
Exterior Features
6 items
- Construction Details
- Block
- Exterior
- Other
- Lot Features
- Paved
- Pool Features
- In Ground
- Roof
- Membrane, Tile
- Windows/Doors
- Window Coverings, Blinds, ENERGY STAR Qualified Windows, Shutters, Window Treatments
Community Features
7 items
- Association Fee
- $390.0
- Association Fee Frequency
- Quarterly
- Community Features
- Pool
- MLS Area
- 32836 - Orlando/Dr. Phillips/Bay Vista
- Township
- 24
- Financing Terms Available
- Cash, Conventional, FHA, VA Loan
- Roads
- Asphalt
Location
8412 Pippen Drive, Orlando, FL 32836 · 32836 - Orlando/Dr. Phillips/Bay Vista


Neighborhood & Commute
ZIP Code 32836
- Median household income
- $107,244
- Income per person
- $58,808
- Households
- 10,197
- Average household size
- 2.60
- Median age
- 38.8
Source: Walk Score.
Disclosure: Community information and market data powered by Constellation Data Labs. Information is deemed reliable but not guaranteed.
Schools
- Elementary School
- Sand Lake Elem
- Middle School
- Southwest Middle
- High School
- Lake Buena Vista High School
Price & Status History
- Listing updated with changes from the MLS®
- Status changed to Closed
- Price changed to $1,345,000
Friends & Family
Similar Homes
For sale in Orlando, single family residence, within 20% of this price.
 $1,333,000Single Family Residence SoldSold9Beds10Total Baths4,928Sqft519 E LIVINGSTON STREETORLANDO, FL 32803EOLA HEIGHTS Subdivision
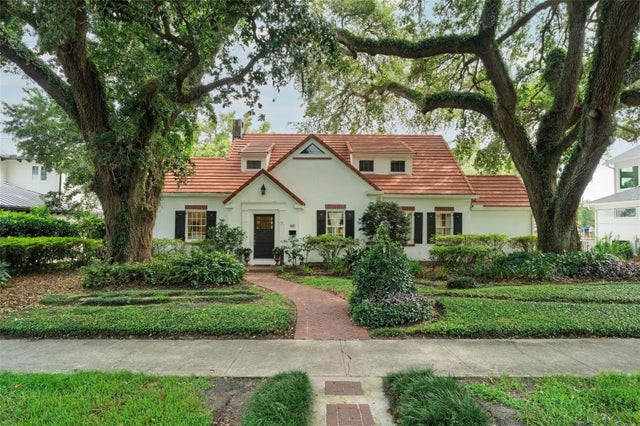 $1,350,000Single Family Residence SoldSold5Beds3Total Baths3,396Sqft1415 LANCASTER DRIVEORLANDO, FL 32806LANCASTER PARK Subdivision
 $1,375,000Single Family Residence SoldSold3Beds5Total Baths3,132Sqft13 HILL AVENUEORLANDO, FL 32801EDGEWATER TERRACE Subdivision
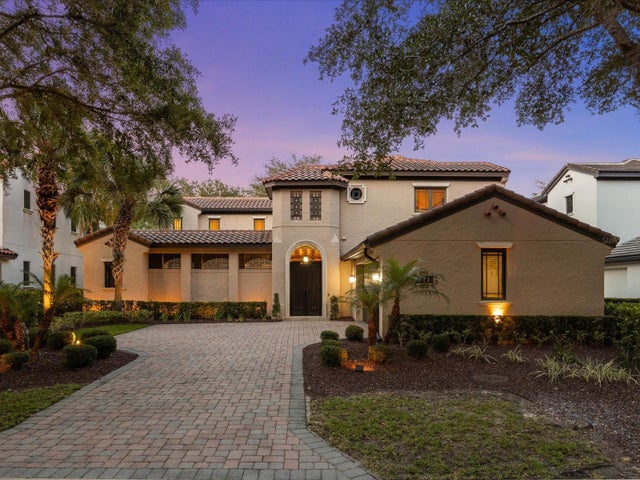 $1,390,000Single Family Residence SoldSold4Beds5Total Baths3,465Sqft9841 COVENT GARDEN DRIVEORLANDO, FL 32827LAKE NONA PH 01A PRCL 05 Subdivision