

SoldSingle Family ResidenceSold
8703 Brixford Street
Orlando, FL 32836
$1,175,000
- 4Beds
- 5Baths3 full, 2 half
- 3,652Sq Ft
- $322Per Sq Ft
- 0.19Acres
- 2013Built
- Subdivision
- Parkside Ph 1
- County
- Orange
- MLS®
- O6287089
Overview
Discover luxury, design, and entertainment at its finest with this spectacular 4-bedroom residence, fully furnished and designed for maximum comfort. Located on a premium lot with no rear neighbors, this home offers exceptional spaces that make it truly unique. Its expansive 2,400-square-foot patio features an innovative 15-foot NanaWall glass door system, seamlessly integrating indoor and outdoor living. The stunning custom-designed pool boasts personalized tilework, color-changing LED lighting, an oversized sun shelf, and an impressive 303-degree stainless steel waterfall, creating the perfect setting for relaxation and enjoyment. The gourmet kitchen is equipped with GE stainless steel appliances, quartz countertops, a double convection oven, and an elegant Italian glass backsplash throughout the home. The family room offers a cozy yet sophisticated ambiance with a custom entertainment wall, an electric fireplace, and a 70-inch LED TV. For movie lovers, the Dolby Surround home theater on the second floor features a 120-inch 3D HD screen, delivering an unparalleled cinematic experience. Outdoor entertainment is taken to the next level with a fully equipped summer kitchen, a range hood system, a 50-inch TV, and custom LED lighting, creating the perfect atmosphere for gatherings and celebrations. Additionally, the home includes a private commercial-grade gym with barn-style doors and direct access to the pool area, complete with a convenient half-bathroom. The primary suite is a true retreat, featuring an expansive 13x8-foot walk-in closet, providing the space and comfort you desire. Designed with a modern and sophisticated style, this home is filled with upgrades and custom details tailored for the most discerning buyer. Thanks to its North-South orientation, it enjoys natural light all day long, creating a warm and inviting atmosphere. Rented through July 31st at $7,850 per month. Don’t miss the opportunity to make this masterpiece your next home. Schedule your private tour today and experience everything it has to offer!
Listing Snapshot
- Price
- $1,175,000
- Days On Site
- N/A
- Bedrooms
- 4
- Inside Area (SqFt)
- 3,652 sqft
- Total Baths
- 5
- Full Baths
- 3
- Partial Baths
- 2
- Lot Size
- 0.19 Acres
- Year Built
- 2013
- MLS® Number
- O6287089
- Status
- Sold
- Property Tax
- $13,638.65 (2024)
- HOA/Condo/Coop Fees
- $150 monthly
- Sq Ft Source
- Public Records
Property Details
General Features
17 items
- Acres
- 0.19
- Attached Garage
- Yes
- Direction Faces
- South
- Foundation
- Slab
- Garage
- Yes
- Garage Spaces
- 2
- Levels
- Two
- Number Of Stories
- 2
- Parking
- Attached
- Pets
- Yes
- Property Sub Type
- Single Family Residence
- Sewer
- Public Sewer
- SqFt Total
- 4,990
- Style
- Mediterranean
- Utilities
- Cable Available, Cable Connected, Electricity Connected, Sewer Connected, Water Connected
- Water Source
- Public
- Zoning
- P-D
Interior Features
13 items
- Appliances
- Dishwasher, Disposal, Dryer, Electric Water Heater, Microwave, Range, Refrigerator, Washer, Wine Refrigerator
- Cooling
- Central Air
- Fireplace
- Yes
- Fireplace Features
- Electric, Living Room
- Flooring
- Tile, Vinyl
- Furnished
- Furnished
- Heating
- Central
- Interior
- Built-in Features, Eat-in Kitchen, High Ceilings, Open Floorplan, Stone Counters, Tray Ceiling(s), Vaulted Ceiling(s), Walk-In Closet(s)
- Laundry Features
- Inside, Laundry Room, Upper Level
Rooms
| Room | Dimensions | Level | Features |
|---|---|---|---|
| Dining Room | 15x17 | First | |
| Kitchen | 15x13 | First | |
| Living Room | 15x15 | First | |
| Master Bedroom | 20x15 | Second |
Exterior Features
8 items
- Construction Details
- Block, Stone, Stucco
- Exterior
- Lighting, Outdoor Grill, Outdoor Kitchen
- Fencing
- Fenced
- Lot Features
- Paved
- Patio And Porch
- Patio
- Pool Features
- Gunite, In Ground, Private
- Private Pool
- Yes
- Roof
- Tile
Community Features
8 items
- Association Amenities
- Fitness Center, Maintenance, Park, Playground, Pool, Recreation Facilities
- Association Fee
- $150.0
- Association Fee Frequency
- Monthly
- Community Features
- Fitness Center, Park, Playground, Pool, Sidewalks
- MLS Area
- 32836 - Orlando/Dr. Phillips/Bay Vista
- Township
- 24
- Financing Terms Available
- Cash, Conventional, Private Financing Available, Special Funding, VA Loan
- Roads
- Paved
Location
8703 Brixford Street, Orlando, FL 32836 · 32836 - Orlando/Dr. Phillips/Bay Vista


Neighborhood & Commute
ZIP Code 32836
- Median household income
- $107,244
- Income per person
- $58,808
- Households
- 10,197
- Average household size
- 2.60
- Median age
- 38.8
Source: Walk Score.
Disclosure: Community information and market data powered by Constellation Data Labs. Information is deemed reliable but not guaranteed.
Schools
- Elementary School
- Sand Lake Elem
- Middle School
- Southwest Middle
- High School
- Lake Buena Vista High School
Price & Status History
- Listing updated with changes from the MLS®
- Status changed to Closed
Friends & Family
Similar Homes
For sale in Orlando, single family residence, within 20% of this price.
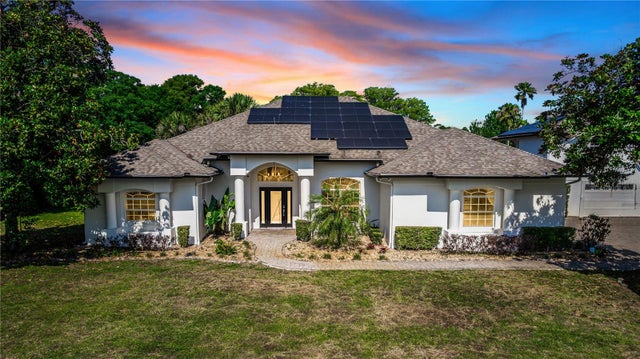 $1,275,000Single Family Residence SoldSold3Beds2Total Baths2,425Sqft3700 CHULUOTA ROADORLANDO, FL 32820
 $1,300,000Single Family Residence SoldSold4Beds3Total Baths3,161Sqft9222 CHARLES E LIMPUS ROADORLANDO, FL 32836WILLIS R MUNGERS LAND SUB Subdivision
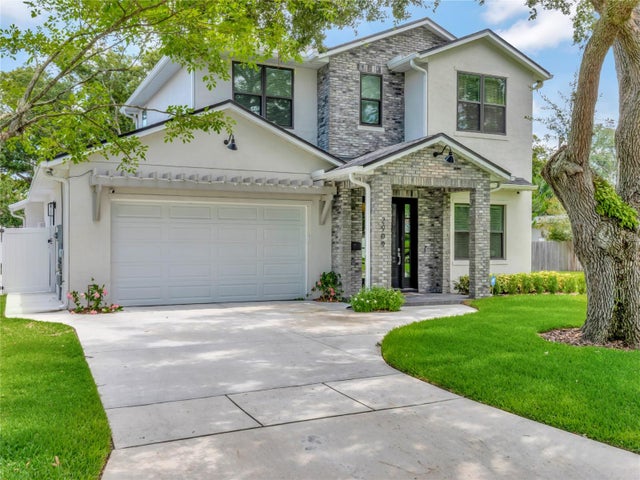
 Mainframe Listing$1,300,000Single Family Residence SoldSold5Beds4Total Baths3,353Sqft2909 ELIZABETH AVENUEORLANDO, FL 32804ANDERSON PARK SUB Subdivision
 $1,333,000Single Family Residence SoldSold9Beds10Total Baths4,928Sqft519 E LIVINGSTON STREETORLANDO, FL 32803EOLA HEIGHTS Subdivision