

SoldSingle Family ResidenceSold
10914 Emerald Chase Drive
Orlando, FL 32836
$1,350,000
- 6Beds
- 5Baths5 full
- 5,187Sq Ft
- $260Per Sq Ft
- 0.4Acres
- 1998Built
- Subdivision
- Waters Edge Boca Pointe At Turtle Creek
- County
- Orange
- MLS®
- O6386735
Overview
The Emerald at Water’s Edge is a refined 6 bedroom, 5 bath estate offering comfort and privacy within the exclusive Water’s Edge enclave of Turtle Creek, a 24-hour guard-gated community in Dr. Phillips, one of Orlando’s most established luxury corridors. Spanning 5,187 square feet, this intentionally designed residence delivers an exceptional balance of grand scale and everyday livability, positioned as one of the most compelling values among homes of similar size in the surrounding area. The seamless floor plan transitions effortlessly from formal living and dining rooms into relaxed gathering spaces, all framed by natural light and serene views of the screened pool and tranquil pond beyond. Whether hosting holidays, intimate gatherings, or quiet evenings at home, the layout adapts beautifully. The expansive primary suite is discreetly situated on the first floor and easily accommodates a dedicated sitting area. The spa-inspired en-suite bath offers double vanities with a private vanity seating area, a garden soaking tub, and a separate walk-in shower, creating a luxurious space for relaxation and daily preparation. A dedicated office (or optional bedroom) is also located downstairs, providing flexibility for work, guests, or evolving needs. Upstairs, three additional bedrooms are complemented by a versatile bonus/game room and a dedicated theater room — creating refined spaces for recreation, entertaining, and private retreat. Outdoors, the screened pool overlooks a tranquil pond, delivering privacy, water views, and a backdrop that elevates both quiet mornings and lively evenings. Completing the home is a spacious three-car garage equipped with an electric vehicle charging port, blending modern convenience with everyday practicality. Residents of Turtle Creek enjoy 24-hour staffed security, community tennis courts, playgrounds, and impeccably maintained surroundings — all just minutes from Restaurant Row, championship golf courses, world-class shopping, and Orlando’s premier attractions. This is where presence, privacy, and location align. Private showings are now available.
Listing Snapshot
- Price
- $1,350,000
- Days On Site
- N/A
- Bedrooms
- 6
- Inside Area (SqFt)
- 5,187 sqft
- Total Baths
- 5
- Full Baths
- 5
- Partial Baths
- 0
- Lot Size
- 0.4 Acres
- Year Built
- 1998
- MLS® Number
- O6386735
- Status
- Sold
- Property Tax
- $14,315 (2024)
- HOA/Condo/Coop Fees
- $260 monthly
- Sq Ft Source
- Public Records
Property Details
General Features
17 items
- Acres
- 0.4
- Attached Garage
- Yes
- Direction Faces
- West
- Foundation
- Slab
- Garage
- Yes
- Garage Spaces
- 3
- Levels
- Two
- Number Of Stories
- 2
- Parking
- Circular Driveway, Driveway, Electric Vehicle Charging Station(s), Garage Door Opener, Garage Faces Side, Guest, Oversized, Attached
- Pets
- Yes
- Property Sub Type
- Single Family Residence
- Security
- Fire Alarm, Gated Community, Smoke Detector(s)
- Sewer
- Public Sewer
- SqFt Total
- 6,463
- Utilities
- Cable Available, Cable Connected, Electricity Connected, Sewer Connected, Water Connected
- Water Source
- Public
- Zoning
- R-L-D
Interior Features
26 items
- Appliances
- Cooktop, Dishwasher, Disposal, Electric Water Heater, Ice Maker, Microwave, Range, Refrigerator
- Cooling
- Central Air
- Fireplace
- Yes
- Fireplace Features
- Family Room, Gas
- Flooring
- Carpet, Tile, Wood
- Furnished
- Unfurnished
- Heating
- Central, Electric
- Interior
- Built-in Features, Coffered Ceiling(s), Crown Molding, High Ceilings, Open Floorplan, Stone Counters, Tray Ceiling(s), Walk-In Closet(s)
- Laundry Features
- Electric Dryer Hookup, Inside, Laundry Room, Washer Hookup
- Spa
- Yes
- Window Features
- Blinds
Rooms
| Room | Dimensions | Level | Features |
|---|---|---|---|
| Balcony/Porch/Lanai | 47x41 | First | |
| Bedroom 2 | 12x13 | First | |
| Bedroom 3 | 12x14 | Second | |
| Bedroom 4 | 13x17 | Second | |
| Bedroom 5 | 16x17 | Second | |
| Bonus Room | 29x26 | Second | Ceiling Fan(s) |
| Dining Room | 14x17 | First | |
| Family Room | 27x35 | First | Ceiling Fan(s) |
| Kitchen | 16x28 | First | Bar, Breakfast Bar, Ceiling Fan(s), Granite Counters, Kitchen Island, Pantry |
| Laundry | 14x6 | First | |
| Living Room | 16x21 | First | |
| Master Bathroom | 15x15 | First | Double Vanity, Granite Counters |
| Master Bedroom | 14x25 | First | Ceiling Fan(s) |
| Media Room | 14x21 | Second | Ceiling Fan(s) |
| Office | 19x12 | First |
Exterior Features
11 items
- Construction Details
- Block, Stucco
- Exterior
- Lighting
- Patio And Porch
- Covered, Patio, Screened
- Pool Features
- Gunite, In Ground, Screen Enclosure, Tile, Private
- Private Pool
- Yes
- Roof
- Concrete
- Spa
- Yes
- Spa Features
- In Ground
- View
- Pond, Water, Pool
- Waterview
- Pond, Water, Pool
- Windows/Doors
- Blinds
Community Features
8 items
- Association Amenities
- Basketball Court, Gated, Park, Playground, Security, Tennis Court(s)
- Association Fee
- $780.0
- Association Fee Frequency
- Quarterly
- Community Features
- Gated, Park, Playground, Sidewalks, Tennis Court(s), Street Lights
- MLS Area
- 32836 - Orlando/Dr. Phillips/Bay Vista
- Township
- 24
- Financing Terms Available
- Cash, Conventional
- Roads
- Asphalt
Location
10914 Emerald Chase Drive, Orlando, FL 32836 · 32836 - Orlando/Dr. Phillips/Bay Vista


Neighborhood & Commute
ZIP Code 32836
- Median household income
- $107,244
- Income per person
- $58,808
- Households
- 10,197
- Average household size
- 2.60
- Median age
- 38.8
Source: Walk Score.
Disclosure: Community information and market data powered by Constellation Data Labs. Information is deemed reliable but not guaranteed.
Price & Status History
- Listing updated with changes from the MLS®
- Status changed to Closed
- Price changed to $1,499,000
Friends & Family
Similar Homes
For sale in Orlando, single family residence, within 20% of this price.
 $1,333,000Single Family Residence SoldSold9Beds10Total Baths4,928Sqft519 E LIVINGSTON STREETORLANDO, FL 32803EOLA HEIGHTS Subdivision
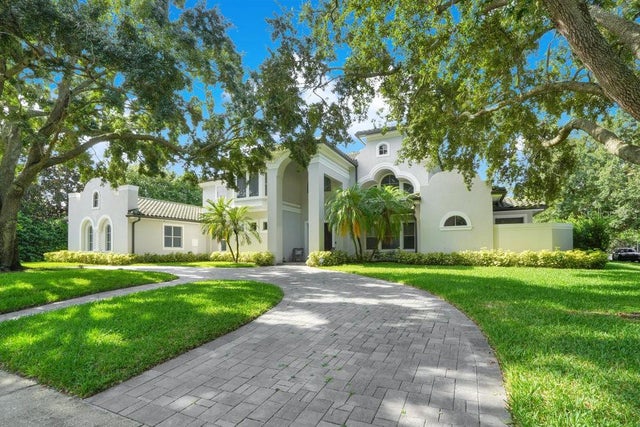 $1,400,000Single Family Residence SoldSold5Beds5Total Baths4,789Sqft9085 GREAT HERON CIRCLEORLANDO, FL 32836CYPRESS POINT PH 03 Subdivision
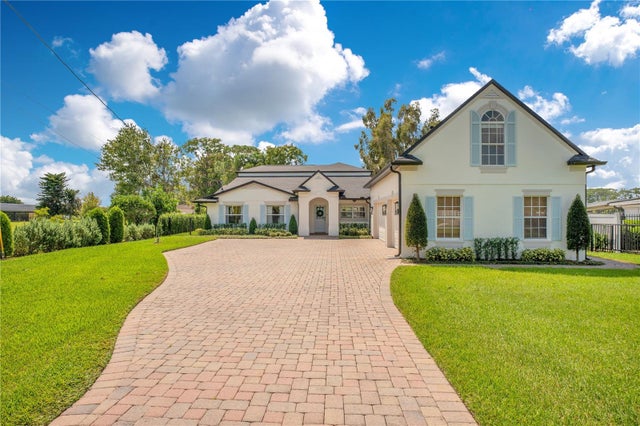 $1,475,000Single Family Residence SoldSold6Beds4Total Baths3,032Sqft10436 KIRBY SMITH ROADORLANDO, FL 32832LAKE WHIPPORWILL Subdivision
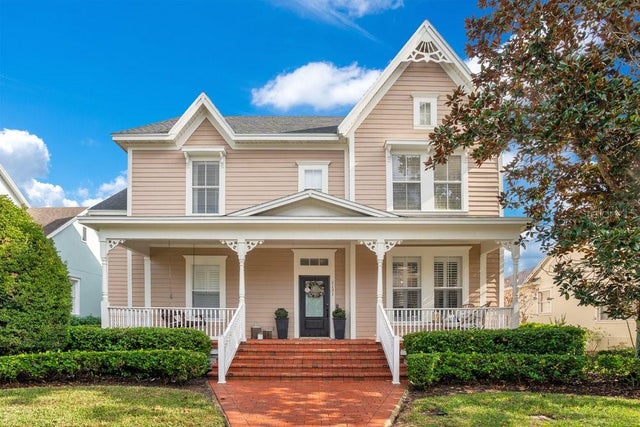 $1,500,000Single Family Residence SoldSold4Beds4Total Baths3,461Sqft1131 FERN AVENUEORLANDO, FL 32814BALDWIN PARK UNIT 1 Subdivision