

SoldSingle Family ResidenceSold
19909 Quarterly Parkway
Orlando, FL 32833
$1,385,000
- 6Beds
- 4Baths3 full, 1 half
- 4,031Sq Ft
- $344Per Sq Ft
- 4.34Acres
- 2007Built
- Subdivision
- Rocket Citya
- County
- Orange
- MLS®
- O6340770
Overview
One or more photo(s) has been virtually staged. Luxury Courtyard Estate with Guest Home & Barn on 4.34 Acres!
Extensively updated, this stunning 6-bedroom, 3.5-bath estate features two homes separated by a heated pool courtyard, all on 4.34 fully fenced acres. The main residence offers four bedrooms on the first floor, including a luxurious primary suite with pool access. This retreat offers Hunter motorized shades, and a spa-style bathroom with slate tile flooring, free-standing tub, ribbon-tiled shower, dual vanities, heated mirrors, and a custom walk-in closet. A versatile upstairs bonus room serves as a 5th bedroom, while oversized secondary bedrooms with walk-in closets provide plenty of space. The chef’s kitchen showcases new wood cabinets with soft-close features, a massive quartz island, and a large walk-in pantry, overlooking the breakfast nook and expansive living room with 8’ sliding glass doors that frame panoramic estate views.
The guest home, across the lanai, is 650 sq. ft. and includes a full kitchen, living room, spacious bedroom with walk-in closet, and bathroom. The courtyard pool area offers water features, new no-see-um screening, and a pre-installed gas line for a future outdoor kitchen.
Equestrian enthusiasts will love the 3,300 sq. ft. barn built in 2021 with three stalls, lighted paddocks, an air-conditioned tack room, wash rack, round pen, and 5 irrigated pastures, including a round pen. A separate 27'x46' insulated garage with AC is ideal for a workshop, RV, boat, or car collection. Recent updates include newer roofs (2023), AC units (2021), water heaters (2024), pool lights (2024), water treatment system (2025), well pump, septic system (2024), automatic gate arms (2025), interior paint, floors, kitchen (2025), pool screen (2025) full-yard irrigation, and more!
Located in a sought-after equestrian and golf community, this property offers access to parks, trails, and A-rated schools, just 30 minutes from beaches, theme parks, and all that Central Florida has to offer.
Listing Snapshot
- Price
- $1,385,000
- Days On Site
- N/A
- Bedrooms
- 6
- Inside Area (SqFt)
- 4,031 sqft
- Total Baths
- 4
- Full Baths
- 3
- Partial Baths
- 1
- Lot Size
- 4.34 Acres
- Year Built
- 2007
- MLS® Number
- O6340770
- Status
- Sold
- Property Tax
- $11,096 (2024)
- HOA/Condo/Coop Fees
- N/A
- Sq Ft Source
- Public Records
Property Details
General Features
15 items
- Acres
- 4.34
- Attached Garage
- Yes
- Direction Faces
- South
- Foundation
- Slab
- Garage
- Yes
- Garage Spaces
- 7
- Levels
- Two
- Parking
- Driveway, Garage Door Opener, Garage Faces Side, Guest, Oversized, RV Garage, Tandem, Workshop in Garage, Attached
- Pets
- Yes
- Property Sub Type
- Single Family Residence
- Sewer
- Septic Tank
- SqFt Total
- 8,812
- Utilities
- Electricity Connected, Water Connected
- Water Source
- Private, Well
- Zoning
- A-2
Interior Features
16 items
- Appliances
- Dishwasher, Disposal, Microwave, Range, Refrigerator
- Cooling
- Central Air
- Flooring
- Ceramic Tile, Laminate
- Heating
- Central
- Interior
- Eat-in Kitchen, High Ceilings, Open Floorplan, Stone Counters, Walk-In Closet(s)
- Laundry Features
- Electric Dryer Hookup, Laundry Room, Washer Hookup
Rooms
| Room | Dimensions | Level | Features |
|---|---|---|---|
| Additional Bedroom | 15x16 | First | |
| Bedroom 2 | 13x14.4 | First | |
| Bedroom 3 | 14x16.9 | First | |
| Bedroom 4 | 14x11 | First | |
| Bedroom 5 | 30.7x26 | Second | |
| Dining Room | 13.3x13 | First | |
| Kitchen | 24.9x15.4 | First | |
| Living Room | 24.9x17.4 | First | |
| Master Bathroom | 14.2x13 | First | |
| Master Bedroom | 19.6x17.6 | First |
Exterior Features
11 items
- Construction Details
- Block, Stucco
- Exterior
- Rain Gutters
- Fencing
- Wood
- Other Structures
- Barn(s)
- Patio And Porch
- Covered, Enclosed, Porch, Rear Porch
- Pool Features
- Gunite, Private
- Private Pool
- Yes
- Roof
- Shingle
- Spa Features
- In Ground
- View
- Canal, Water
- Waterview
- Canal, Water
Community Features
5 items
- MLS Area
- 32833 - Orlando/Wedgefield/Rocket City/Cape Orlando
- Township
- 23
- Horse Property
- Arena, Round Pen
- Financing Terms Available
- Cash, Conventional, USDA Loan, VA Loan
- Roads
- Asphalt
Location
19909 Quarterly Parkway, Orlando, FL 32833 · 32833 - Orlando/Wedgefield/Rocket City/Cape Orlando


Neighborhood & Commute
ZIP Code 32833
- Median household income
- $92,074
- Income per person
- $37,277
- Households
- 3,925
- Average household size
- 2.69
- Median age
- 40.7
Source: Walk Score.
Disclosure: Community information and market data powered by Constellation Data Labs. Information is deemed reliable but not guaranteed.
Schools
- Elementary School
- Wedgefield
- Middle School
- Wedgefield
- High School
- East River High
Price & Status History
- Listing updated with changes from the MLS®
- Status changed to Closed
Friends & Family
Similar Homes
For sale in Orlando, single family residence, within 20% of this price.
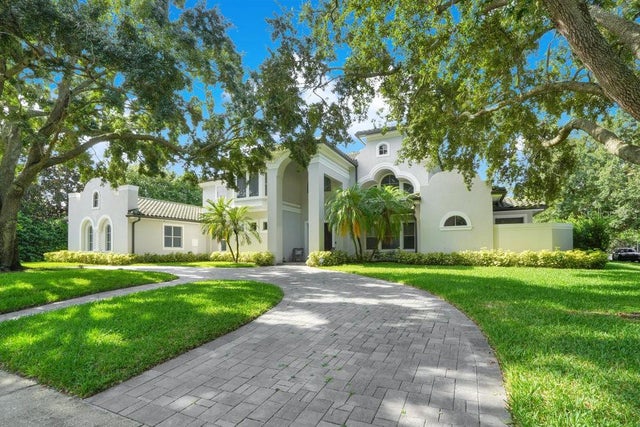 $1,400,000Single Family Residence SoldSold5Beds5Total Baths4,789Sqft9085 GREAT HERON CIRCLEORLANDO, FL 32836CYPRESS POINT PH 03 Subdivision
 $1,333,000Single Family Residence SoldSold9Beds10Total Baths4,928Sqft519 E LIVINGSTON STREETORLANDO, FL 32803EOLA HEIGHTS Subdivision
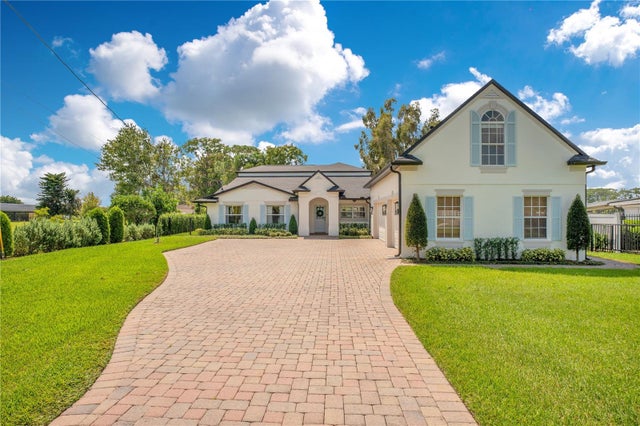 $1,475,000Single Family Residence SoldSold6Beds4Total Baths3,032Sqft10436 KIRBY SMITH ROADORLANDO, FL 32832LAKE WHIPPORWILL Subdivision
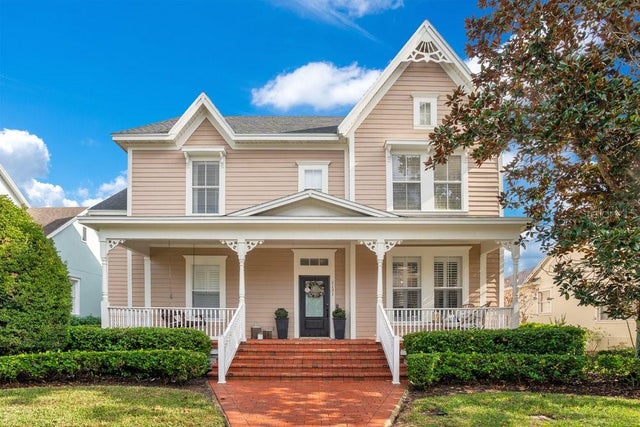 $1,500,000Single Family Residence SoldSold4Beds4Total Baths3,461Sqft1131 FERN AVENUEORLANDO, FL 32814BALDWIN PARK UNIT 1 Subdivision