

SoldSingle Family ResidenceSold
19147 Quinella Street
Orlando, FL 32833
$925,000
- 5Beds
- 6Baths5 full, 1 half
- 4,231Sq Ft
- $219Per Sq Ft
- 2.61Acres
- 2008Built
- Subdivision
- Rocket City
- County
- Orange
- MLS®
- O6261399
Overview
One or more photo(s) has been virtually staged. Welcome to this serene equestrian estate. Coming through the main entrance into your circular driveway you realize this is your oasis from the hustle and bustle of city life. As soon as you enter this courtyard-style home, you’re welcomed to beautiful views of your outdoor amenities which include a well-acquainted pool, spa, outdoor kitchen and your mini golf putting green. Entering into the main home, which features an open layout that allows you to move with ease from your kitchen, dining room and living room. Your gourmet kitchen features stainless steel appliances, 42-inch cabinets, vertical lift upper cabinets and slide-out pantry bins. With indoor and outdoor living space in mind, from your living room you’re able to open up the doors to the courtyard, ideal for entertaining family and friends. Continuing through the home you come to the main home primary suite which features tray ceilings with inset lighting and a private access to your courtyard. The primary bath features two large walk-in closets, dual sink vanities, a walk-in shower and a Jacuzzi tub ideal to unwind from everyday chores. In the main home, there are an additional two guest bedrooms with en-suite baths upstairs that include private access to your upstairs balcony overlooking your courtyard. And in addition, an extra bonus room, ideal for an in-home office, library or anything your heart desires. As an added component, this multi-generational estate features an attached in-law’s suite with private entry that features a full kitchen, enormous living room, two large bedrooms, two baths and private garage. Once out on the grounds, you'll realize this property is an equestrian paradise, offering nearly three acres of land. The grounds feature two expansive, fenced paddocks, ideal for grazing along with ample flat riding space. The standout feature is a well-designed center-aisle barn with three stalls, including an oversized stall that can be divided to create a fourth. Additional amenities include a tack room and a feed room, providing everything needed to cater to your equestrian lifestyle. And to top it off, you could not be in a better location than the Wedgefield community, where due to lack of light pollution you can see a sky full of stars. In addition, you’ll have easy access to major highways, and less than 30 minutes to the MCO airport, downtown Orlando and Cocoa Beach. All that is missing on this estate is you! Contact your REALTOR® today for a private showing.
Listing Snapshot
- Price
- $925,000
- Days On Site
- N/A
- Bedrooms
- 5
- Inside Area (SqFt)
- 4,231 sqft
- Total Baths
- 6
- Full Baths
- 5
- Partial Baths
- 1
- Lot Size
- 2.61 Acres
- Year Built
- 2008
- MLS® Number
- O6261399
- Status
- Sold
- Property Tax
- $7,176 (2023)
- HOA/Condo/Coop Fees
- $4.17 monthly
- Sq Ft Source
- Public Records
Property Details
General Features
15 items
- Acres
- 2.61
- Attached Garage
- Yes
- Direction Faces
- Northwest
- Foundation
- Slab
- Garage
- Yes
- Garage Spaces
- 4
- Levels
- Two
- Parking
- Driveway, Garage Door Opener, Garage Faces Side, Oversized, Attached
- Pets
- Yes
- Property Sub Type
- Single Family Residence
- Sewer
- Septic Tank
- SqFt Total
- 6,897
- Style
- Traditional
- Water Source
- Private, Well
- Zoning
- A-2
Interior Features
22 items
- Appliances
- Cooktop, Disposal, Microwave, Range Hood, Refrigerator
- Cooling
- Central Air
- Fireplace
- Yes
- Fireplace Features
- Wood Burning
- Flooring
- Carpet, Laminate, Tile
- Furnished
- Unfurnished
- Heating
- Central, Electric
- Interior
- Built-in Features, Eat-in Kitchen, Open Floorplan, Stone Counters, Walk-In Closet(s)
- Laundry Features
- Laundry Room
- Spa
- Yes
Rooms
| Room | Dimensions | Level | Features |
|---|---|---|---|
| Bathroom 2 | 4x10 | Second | |
| Bathroom 3 | 4x10 | Second | |
| Bathroom 4 | 6x6 | First | |
| Bedroom 3 | 14x14 | Second | |
| Bedroom 4 | 11x15 | Second | |
| Bonus Room | 12x13 | First | |
| Dining Room | 12x12 | First | |
| Kitchen | 14x12 | First | |
| Laundry | 10x11 | First | |
| Living Room | 19x29 | First | |
| Master Bathroom | 13x13 | First | |
| Master Bedroom | 14x19 | First |
Exterior Features
13 items
- Construction Details
- Block, Stucco
- Exterior
- Balcony, Courtyard, Lighting, Outdoor Kitchen, Rain Gutters
- Fencing
- Wood
- Lot Features
- Wooded
- Other Structures
- Barn(s), Guest House, Outdoor Kitchen
- Patio And Porch
- Covered, Deck, Enclosed, Patio, Screened
- Pool Features
- In Ground, Tile, Private
- Private Pool
- Yes
- Roof
- Shingle
- Spa
- Yes
- Spa Features
- In Ground
- View
- Canal, Water, Trees/Woods
- Waterview
- Canal, Water, Trees/Woods
Community Features
7 items
- Association Fee
- $50.0
- Association Fee Frequency
- Annually
- MLS Area
- 32833 - Orlando/Wedgefield/Rocket City/Cape Orlando
- Township
- 23
- Horse Property
- Stable(s)
- Financing Terms Available
- Cash, Conventional, VA Loan
- Roads
- Asphalt, Concrete, Paved
Location
19147 Quinella Street, Orlando, FL 32833 · 32833 - Orlando/Wedgefield/Rocket City/Cape Orlando


Neighborhood & Commute
ZIP Code 32833
- Median household income
- $92,074
- Income per person
- $37,277
- Households
- 3,925
- Average household size
- 2.69
- Median age
- 40.7
Source: Walk Score.
Disclosure: Community information and market data powered by Constellation Data Labs. Information is deemed reliable but not guaranteed.
Schools
- Elementary School
- Wedgefield
- Middle School
- Avalon Middle
- High School
- East River High
Price & Status History
- Listing updated with changes from the MLS®
- Status changed to Closed
- Price changed to $1,100,000
Friends & Family
Similar Homes
For sale in Orlando, single family residence, within 20% of this price.
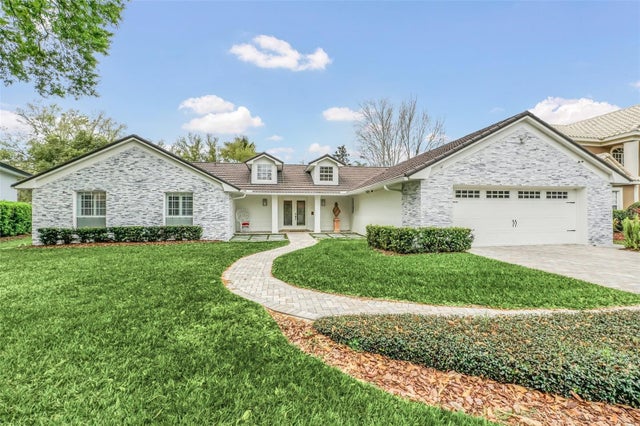 $970,000Single Family Residence SoldSold4Beds3Total Baths2,762Sqft7920 SUMMER RIDGE PLACEORLANDO, FL 32819SOUTH BAY SEC 01B Subdivision
 $1,000,000Single Family Residence SoldSold3Beds2Total Baths2,021Sqft19405 LAKE PICKETT ROADORLANDO, FL 32820LAKE PICKETT Subdivision
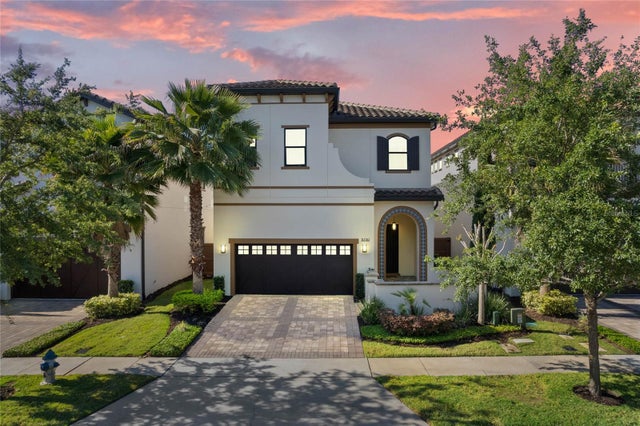 $1,000,000Single Family Residence SoldSold3Beds4Total Baths3,246Sqft8190 VIA VITTORIA WAYORLANDO, FL 32819DELLAGIO Subdivision
 $1,025,000Single Family Residence SoldSold3Beds3Total Baths2,881Sqft10946 SAVONA WAYORLANDO, FL 32827ENCLAVE/VILLAGEWALK PH 3 Subdivision