

SoldSingle Family ResidenceSold
9200 Island Lake Court
Orlando, FL 32836
$1,050,000
- 5Beds
- 4Baths4 full
- 3,794Sq Ft
- $277Per Sq Ft
- 0.5Acres
- 1998Built
- Subdivision
- Waters Edge Boca Pointe At Turtle Creek
- County
- Orange
- MLS®
- O6377077
Overview
Introducing an exceptional residence in the guard gated enclave of Turtle Creek, one of Orlando's most coveted luxury communities in the highly sought after Dr. Phillips area. Maximizing the oversized corner lot, there is both a traditional driveway leading to the spacious three-car garage as well as a circular drive leading to the front entry way. Upon entering, you will be greeted by living and dining rooms while viewing the fabulous outdoor area with recently resurfaced pool and spa that was completed in 2023. The first floor has four bedrooms and three baths including the primary suite. Also on the first floor is the kitchen and family room with views of the outdoor pool and spa. Finishing out the first floor is a spacious laundry room and bar/office space! The upstairs offers an additional bedroom or bonus room plus a fourth bath. The outdoor area includes a recently built summer kitchen within the screened-in area with a built-in grill, refrigerator, pizza oven and custom wood plank ceiling. This luxury 3794 Square feet, five bedroom, four bath home is also just steps away from the famed Butler Chain of Lakes! As part of the Turtle Creek community, residents enjoy 24 hour guard gated security, tennis courts, a playground and a serene setting just minutes away from renowned dining on restaurant row, world class shopping, easy drive to all 3 major them parks, championship golf courses including Bay Hill the home of the Arnold Palmer championship!
Listing Snapshot
- Price
- $1,050,000
- Days On Site
- N/A
- Bedrooms
- 5
- Inside Area (SqFt)
- 3,794 sqft
- Total Baths
- 4
- Full Baths
- 4
- Partial Baths
- 0
- Lot Size
- 0.5 Acres
- Year Built
- 1998
- MLS® Number
- O6377077
- Status
- Sold
- Property Tax
- $14,803 (2024)
- HOA/Condo/Coop Fees
- $275 monthly
- Sq Ft Source
- Public Records
Property Details
General Features
17 items
- Acres
- 0.5
- Attached Garage
- Yes
- Direction Faces
- East
- Foundation
- Slab
- Garage
- Yes
- Garage Spaces
- 3
- Levels
- Two
- Parking
- Circular Driveway, Driveway, Garage Door Opener, Garage Faces Side, Attached
- Pets
- Cats OK, Dogs OK
- Property Sub Type
- Single Family Residence
- Security
- Gated Community, Secured Garage/Parking, Security Gate
- Sewer
- Public Sewer
- SqFt Total
- 3,897
- Style
- Contemporary
- Utilities
- Cable Available, Cable Connected, Electricity Available, Electricity Connected, Natural Gas Available, Phone Available, Propane, Sewer Available, Sewer Connected, Water Available, Water Connected
- Water Source
- Public
- Zoning
- R-L-D
Interior Features
24 items
- Appliances
- Dishwasher, Microwave, Refrigerator
- Cooling
- Central Air
- Fireplace
- Yes
- Fireplace Features
- Electric
- Flooring
- Wood
- Furnished
- Negotiable
- Heating
- Electric
- Interior
- Built-in Features, Crown Molding, Dry Bar, Eat-in Kitchen, High Ceilings, Open Floorplan, Stone Counters, Vaulted Ceiling(s), Walk-In Closet(s)
- Laundry Features
- Laundry Room
- Spa
- Yes
Rooms
| Room | Dimensions | Level | Features |
|---|---|---|---|
| Bathroom 1 | First | ||
| Bathroom 2 | First | ||
| Bathroom 3 | First | ||
| Bathroom 4 | Second | ||
| Bedroom 2 | 14x13 | First | |
| Bedroom 3 | 15x12 | First | |
| Bedroom 4 | 12x12 | First | |
| Bedroom 5 | 20x15 | Second | |
| Den | 13x11 | First | |
| Dining Room | 14x13 | First | |
| Family Room | 18x17 | First | |
| Kitchen | 18x18 | First | |
| Living Room | 16x16 | First | |
| Master Bedroom | 21x17 | First |
Exterior Features
11 items
- Construction Details
- Block
- Exterior
- Outdoor Grill, Outdoor Kitchen, Private Yard
- Other Structures
- Outdoor Kitchen
- Patio And Porch
- Patio, Screened
- Pool Features
- Gunite, Screen Enclosure, Private
- Private Pool
- Yes
- Roof
- Tile
- Spa
- Yes
- Spa Features
- Heated, In Ground
- View
- Garden, Pool
- Waterview
- Garden, Pool
Community Features
6 items
- Association Fee
- $825.0
- Association Fee Frequency
- Quarterly
- Community Features
- Gated, Street Lights
- MLS Area
- 32836 - Orlando/Dr. Phillips/Bay Vista
- Township
- 24
- Roads
- Asphalt
Location
9200 Island Lake Court, Orlando, FL 32836 · 32836 - Orlando/Dr. Phillips/Bay Vista


Neighborhood & Commute
ZIP Code 32836
- Median household income
- $107,244
- Income per person
- $58,808
- Households
- 10,197
- Average household size
- 2.60
- Median age
- 38.8
Source: Walk Score.
Disclosure: Community information and market data powered by Constellation Data Labs. Information is deemed reliable but not guaranteed.
Price & Status History
- Listing updated with changes from the MLS®
- Status changed to Closed
- Price changed to $1,295,000
Friends & Family
Similar Homes
For sale in Orlando, single family residence, within 20% of this price.
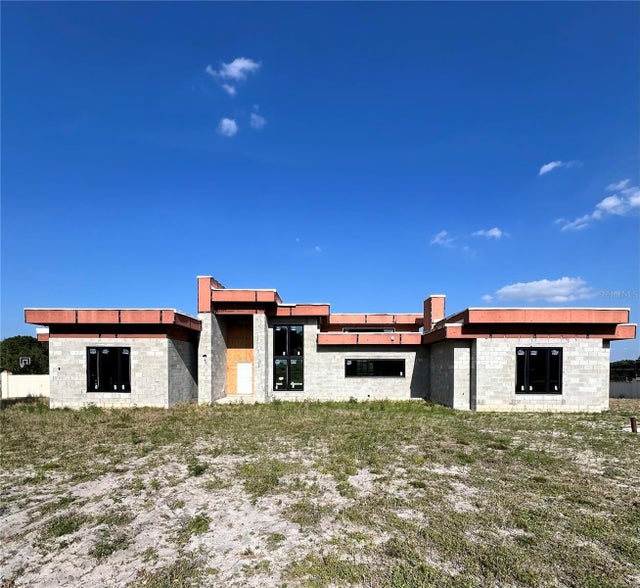
 $1,000,000Single Family Residence SoldSold3Beds2Total Baths2,021Sqft19405 LAKE PICKETT ROADORLANDO, FL 32820LAKE PICKETT Subdivision
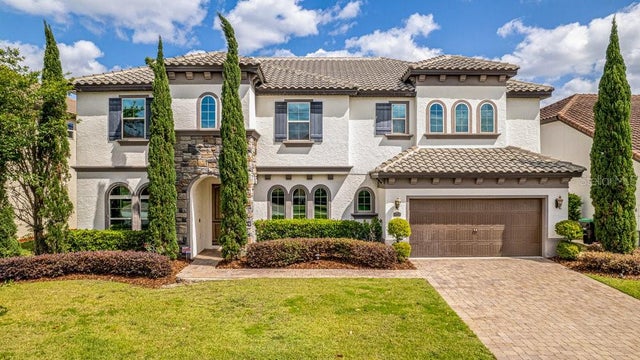
 $1,100,000Single Family Residence SoldSold5Beds5Total Baths4,636Sqft8534 LANSMERE LANEORLANDO, FL 32835WINDERMERE WYLDE Subdivision
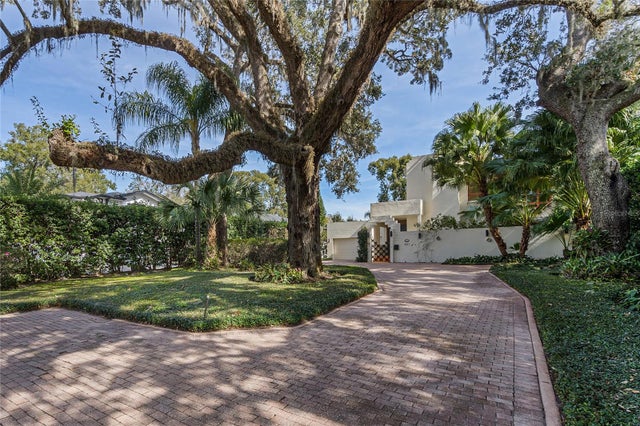
 $1,175,000Single Family Residence SoldSold4Beds5Total Baths3,652Sqft8703 BRIXFORD STREETORLANDO, FL 32836PARKSIDE PH 1 Subdivision
 $1,200,000Single Family Residence SoldSold3Beds4Total Baths3,871Sqft921 S MILLS AVENUEORLANDO, FL 32806LAKES & HILLS SUB Subdivision