

SoldSingle Family ResidenceSold
20720 Sabal Street
Orlando, FL 32833
$1,800,000
- 6Beds
- 8Baths6 full, 2 half
- 5,199Sq Ft
- $346Per Sq Ft
- 1.52Acres
- 2023Built
- Subdivision
- Rocket Citya
- County
- Orange
- MLS®
- S5095253
Overview
Indulge in the epitome of luxury living with this NEWLY CONSTRUCTED masterpiece nestled on 1.5 acres within one of Orlando's most coveted locations. Recently appraised at $2,000,000 this stunning home boasts 6 lavishly spacious bedrooms and 6 state-of-the-art bathrooms. As you step inside, the seamless flow of the open floor plan unveils a breathtakingly designed home, seamlessly blending the foyer into an awe-inspiring kitchen and a grand room exuding unparalleled elegance. With high end Wolfe appliances including two dishwashers and double subzero refrigerator, the kitchen is certainly a delight for any chef. A good size dining room is just off the kitchen and also one of the two laundry rooms with matching luxury finishes to the kitchen. A cozy fireplace will give a nice touch to the living area. The allure of natural light floods the interiors through a stunning wall of 6 panel sliding glass doors, effortlessly merging the indoors with your own private haven—an opulent pool surrounded by an outdoor living area adorned with a second fireplace and luxurious travertine tile, epitomizing sophistication. The ground floor master bedroom suite is sure to impress, with a huge walk-in shower complete with tub will feel like you are at a luxury spa, and just wait until you see the dressing room, big enough to have its own central island. Walk up the beautiful staircase with motion sensor lighting to find a further three bedrooms and an additional bonus room, ideal for a home theatre. There's even access to an outdoor balcony to the front. Experience outdoor indulgence with an additional full bathroom and a chic mid-sized room, perfect for guests or a personalized retreat. This estate features an impressive 3-car garage with 14' electric doors and meticulously landscaped grounds enveloping the serene backyard oasis. Exquisite additional features include custom-designed wrought iron double doors, Anderson windows, enchanting tray ceilings, premium Sub-zero appliances, 2 elegantly designed floating toilets, a pool alarm ensuring safety, and a plethora of other luxury elements meticulously integrated throughout. Don’t miss this rare opportunity—each residence on this street stands as a bespoke testament to individualized luxury living, and this property stands proudly among them, offering an unparalleled lifestyle of sophistication and grandeur.
Listing Snapshot
- Price
- $1,800,000
- Days On Site
- N/A
- Bedrooms
- 6
- Inside Area (SqFt)
- 5,199 sqft
- Total Baths
- 8
- Full Baths
- 6
- Partial Baths
- 2
- Lot Size
- 1.52 Acres
- Year Built
- 2023
- MLS® Number
- S5095253
- Status
- Sold
- Property Tax
- $1,176.15 (2022)
- HOA/Condo/Coop Fees
- N/A
- Sq Ft Source
- Appraiser
Property Details
General Features
15 items
- Acres
- 1.52
- Attached Garage
- Yes
- Direction Faces
- North
- Foundation
- Slab
- Garage
- Yes
- Garage Spaces
- 3
- Levels
- Two
- Parking
- Boat, Circular Driveway, Covered, Driveway, Garage Door Opener, Off Street, Oversized, Attached
- Property Condition
- New Construction
- Property Sub Type
- Single Family Residence
- Sewer
- Septic Needed
- SqFt Total
- 6,184
- Utilities
- Electricity Connected, Sewer Connected, Water Connected
- Water Source
- Private, Well
- Zoning
- A-2
Interior Features
19 items
- Appliances
- Cooktop, Dishwasher, Disposal, Refrigerator
- Cooling
- Central Air
- Fireplace
- Yes
- Fireplace Features
- Decorative, Electric, Family Room
- Flooring
- Carpet, Ceramic Tile
- Furnished
- Unfurnished
- Heating
- Central, Electric
- Interior
- Crown Molding, High Ceilings, Open Floorplan, Stone Counters, Walk-In Closet(s)
- Laundry Features
- Inside
Rooms
| Room | Dimensions | Level | Features |
|---|---|---|---|
| Additional Bedroom | First | ||
| Bedroom 2 | Second | ||
| Bedroom 3 | Second | ||
| Bedroom 4 | Second | ||
| Bedroom 5 | First | ||
| Dining Room | First | ||
| Kitchen | First | Breakfast Bar, Stone Counters | |
| Living Room | First | ||
| Master Bedroom | First | Ceiling Fan(s) | |
| Media Room | Second |
Exterior Features
8 items
- Construction Details
- Block
- Exterior
- Garden, Lighting
- Patio And Porch
- Covered, Deck
- Pool Features
- Heated, In Ground, Private
- Private Pool
- Yes
- Roof
- Tile
- View
- Garden, Pool
- Waterview
- Garden, Pool
Community Features
4 items
- MLS Area
- 32833 - Orlando/Wedgefield/Rocket City/Cape Orlando
- Township
- 23
- Financing Terms Available
- Cash, Conventional
- Roads
- Concrete
Location
20720 Sabal Street, Orlando, FL 32833 · 32833 - Orlando/Wedgefield/Rocket City/Cape Orlando


Neighborhood & Commute
ZIP Code 32833
- Median household income
- $92,074
- Income per person
- $37,277
- Households
- 3,925
- Average household size
- 2.69
- Median age
- 40.7
Source: Walk Score.
Disclosure: Community information and market data powered by Constellation Data Labs. Information is deemed reliable but not guaranteed.
Price & Status History
- Listing updated with changes from the MLS®
- Status changed to Closed
- Price changed to $1,900,000
Friends & Family
Similar Homes
For sale in Orlando, single family residence, within 20% of this price.
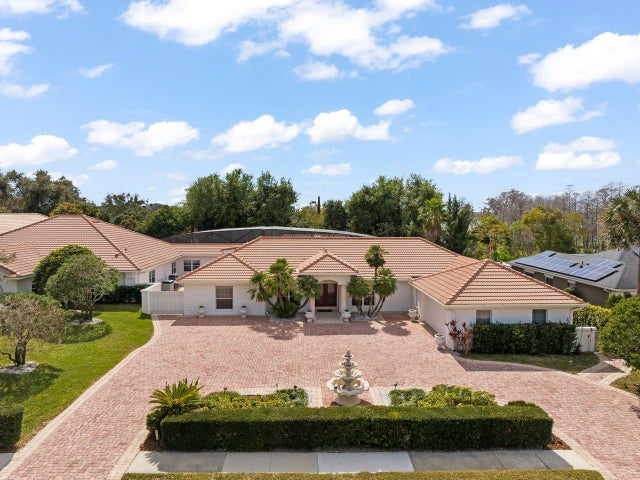 $1,810,000Single Family Residence SoldSold6Beds7Total Baths7,538Sqft5950 MASTERS BOULEVARDORLANDO, FL 32819BAY HILL Subdivision
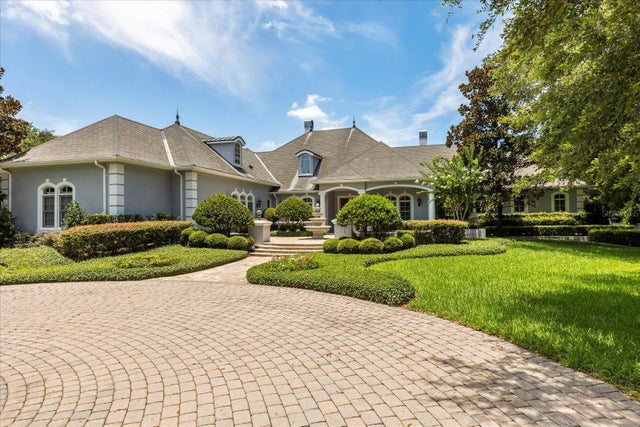 $1,750,000Single Family Residence SoldSold4Beds5Total Baths6,741Sqft8542 EDEN PARK ROADORLANDO, FL 32810EDEN WOODS 45/54 Subdivision
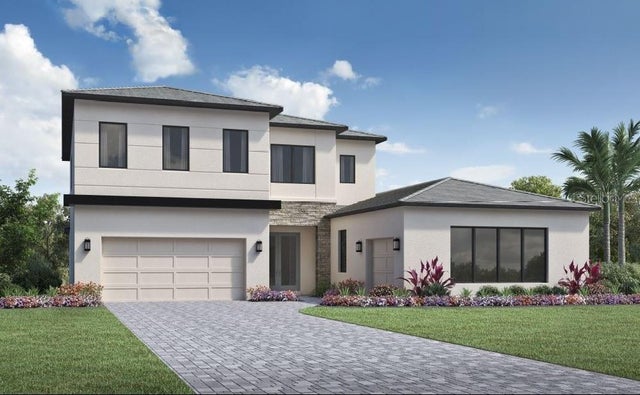 $1,900,000Single Family Residence SoldSold4Beds5Total Baths4,594Sqft9441 GOLDEN LAUREL LANEORLANDO, FL 32827LAUREL POINTE LAKE NONA Subdivision
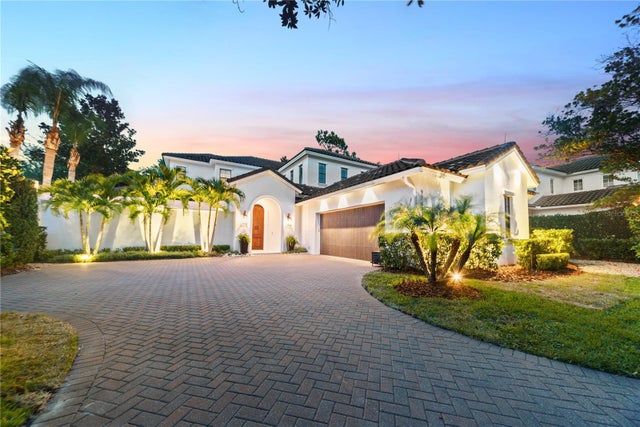 $1,939,000Single Family Residence SoldSold4Beds5Total Baths3,739Sqft9743 COVENT GARDEN DRIVEORLANDO, FL 32827LAKE NONA ESTATES Subdivision