

SoldSingle Family ResidenceSold
19527 Quinlan Street
Orlando, FL 32833
$1,215,000
- 4Beds
- 4Baths3 full, 1 half
- 3,276Sq Ft
- $371Per Sq Ft
- 1.52Acres
- 2024Built
- Subdivision
- Rocket City
- County
- Orange
- MLS®
- O6262137
Overview
JBM Homes is bringing a new level of luxury to Wedgefield with this beautiful 4 bed 3.5 bath custom home. Almost 3300sq ft with features not seen in most multi-million dollar custom homes. As you approach the home you will notice the custom wood garage doors with a chevron pattern. As you make your way to the oversized 52" x8ft wood pivot door you'll realize this house is something special. Black casement impact windows and impact bi-fold door to the patio. Once you step into the home you'll see the stunning white oak wood floors that are throughout the home with custom ceiling details. As you look to your left you'll notice the office with iron doors featuring smart glass that can go from clear to opaque with the flip of a switch. Once you enter the grand living area you will see the marble wrapped aqua vapor fireplace with built in tv. You'll notice the luxurious kitchen with white oak inset cabinetry and thick mitered edge marble countertops with full marble backsplash. High end professional appliances, a 42" in sink are just a few of the kitchen features. You also have a butler pantry with additional dishwasher and sink making this the perfect entertaining home. Smart switches throughout, whole home audio in almost every room, motorized shades on every window are just a few of the mainy features. Marble slabs in showers, with marble deco tile, book matched slabs were used in a guest bathroom. Every bathroom is high end and luxurious while tastefully done. The home has a custom wine closet with iron doors, high end lighting and even an under counter meat aging refrigerator. The patio has a summer kitchen, a smart bio-ethanol fireplace with custom stone work and motorized screens. The home comes with all appliances, multiple under counter refrigerators, washer and dryer and even a few large LED tvs. Those are just a few of the high end features throughout this home. Lastly you will have the option to buy this home fully furnished with custom high end furniture, you could literally bring your tooth brush and move right in. This house will be a show piece and amazing entertaining home for years to come. Homes with this level of finishings usually cost $400-$500 a sq ft just to build, so this home is a steal at this price and will sell quickly so don't miss your opportunity.
Listing Snapshot
- Price
- $1,215,000
- Days On Site
- N/A
- Bedrooms
- 4
- Inside Area (SqFt)
- 3,276 sqft
- Total Baths
- 4
- Full Baths
- 3
- Partial Baths
- 1
- Lot Size
- 1.52 Acres
- Year Built
- 2024
- MLS® Number
- O6262137
- Status
- Sold
- Property Tax
- $1,840.44 (2023)
- HOA/Condo/Coop Fees
- $250 monthly
- Sq Ft Source
- Builder
Property Details
General Features
18 items
- Acres
- 1.52
- Attached Garage
- Yes
- Direction Faces
- South
- Foundation
- Slab
- Garage
- Yes
- Garage Spaces
- 2
- Levels
- Two
- Parking
- Attached
- Pets
- Yes
- Property Condition
- New Construction
- Property Sub Type
- Single Family Residence
- Security
- Smoke Detector(s)
- Sewer
- Septic Tank
- SqFt Total
- 4,683
- Style
- Custom
- Utilities
- Cable Available
- Water Source
- Private, Well
- Zoning
- A-2
Interior Features
17 items
- Appliances
- Bar Fridge, Cooktop, Dishwasher, Disposal, Dryer, Electric Water Heater, Microwave, Range Hood, Refrigerator, Washer, Wine Refrigerator
- Cooling
- Central Air
- Fireplace
- Yes
- Flooring
- Hardwood, Marble, Tile
- Heating
- Electric
- Interior
- Dry Bar, Eat-in Kitchen, High Ceilings, Open Floorplan, Smart Home, Stone Counters, Tray Ceiling(s), Vaulted Ceiling(s), Walk-In Closet(s)
- Laundry Features
- Inside, Laundry Room
Rooms
| Room | Dimensions | Level | Features |
|---|---|---|---|
| Bathroom 2 | 5x12 | Second | |
| Bathroom 3 | 6x10 | Second | |
| Bedroom 2 | 12x11 | Second | |
| Bedroom 3 | 20x12 | Second | |
| Kitchen | 14x12 | First | |
| Living Room | 18x16 | First | |
| Loft | 16x14 | Second | Bar |
| Master Bathroom | First | ||
| Master Bedroom | 16x14 | First | |
| Office | 12x12 | First |
Exterior Features
4 items
- Construction Details
- Block, Cement Siding
- Exterior
- Outdoor Kitchen
- Patio And Porch
- Front Porch, Rear Porch, Screened
- Roof
- Metal, Shingle
Community Features
5 items
- Association Fee
- $250.0
- MLS Area
- 32833 - Orlando/Wedgefield/Rocket City/Cape Orlando
- Township
- 23
- Financing Terms Available
- Cash, Conventional, USDA Loan, VA Loan
- Roads
- Asphalt
Location
19527 Quinlan Street, Orlando, FL 32833 · 32833 - Orlando/Wedgefield/Rocket City/Cape Orlando


Neighborhood & Commute
ZIP Code 32833
- Median household income
- $92,074
- Income per person
- $37,277
- Households
- 3,925
- Average household size
- 2.69
- Median age
- 40.7
Source: Walk Score.
Disclosure: Community information and market data powered by Constellation Data Labs. Information is deemed reliable but not guaranteed.
Price & Status History
- Listing updated with changes from the MLS®
- Status changed to Closed
Friends & Family
Similar Homes
For sale in Orlando, single family residence, within 20% of this price.
 $1,333,000Single Family Residence SoldSold9Beds10Total Baths4,928Sqft519 E LIVINGSTON STREETORLANDO, FL 32803EOLA HEIGHTS Subdivision
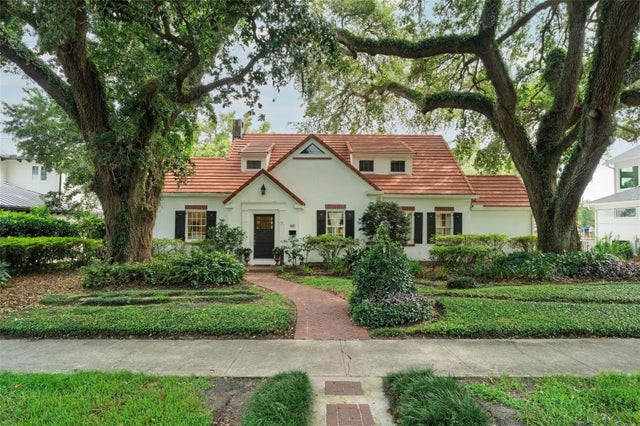 $1,350,000Single Family Residence SoldSold5Beds3Total Baths3,396Sqft1415 LANCASTER DRIVEORLANDO, FL 32806LANCASTER PARK Subdivision
 $1,375,000Single Family Residence SoldSold3Beds5Total Baths3,132Sqft13 HILL AVENUEORLANDO, FL 32801EDGEWATER TERRACE Subdivision
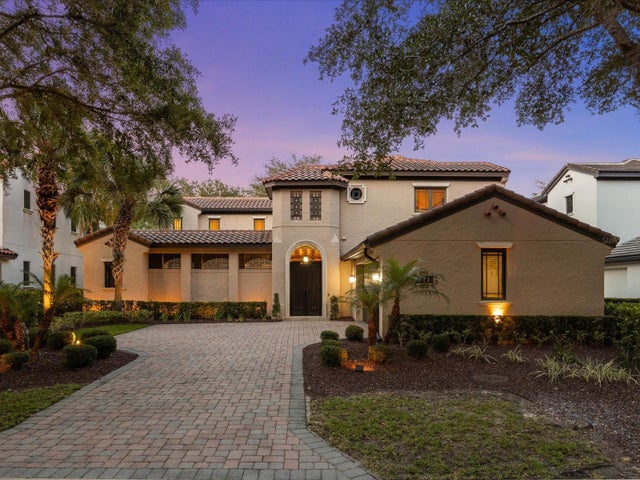 $1,390,000Single Family Residence SoldSold4Beds5Total Baths3,465Sqft9841 COVENT GARDEN DRIVEORLANDO, FL 32827LAKE NONA PH 01A PRCL 05 Subdivision