

SoldSingle Family ResidenceSold
20322 Ralston Street
Orlando, FL 32833
$1,713,000
- 3Beds
- 5Baths4 full, 1 half
- 5,149Sq Ft
- $333Per Sq Ft
- 4.88Acres
- 2015Built
- Subdivision
- Cape Orlando Estates
- County
- Orange
- MLS®
- O6168747
Overview
Step into the embrace of unparalleled luxury as you meander through the welcoming gates of this splendid custom-built retreat. The entire home is run entirely by solar and sitting on nearly 5 acres. Set in an A-2 zoned, this property invites you to revel in its charm, free from the constraints of an HOA.
Swing open the oversized solid wood doors and immerse yourself in the warmth and character that defines this lovingly cared-for home. From the lofty ceilings to the oversized baseboards, every detail reflects a commitment to craftsmanship and comfort.
The heart of the home, a kitchen designed for both functionality and beauty, showcases high-end DCS appliances and high-end cabinetry, solid translucent countertops, and a suite of built-in appliances, including an oversized freezer, refrigerator, wine cooler, and a charming Miele coffee machine. The six-burner gas oven and hood, coupled with the expansive walk-in pantry, make this kitchen a culinary dream.
As you move through the dining and family areas, the eye-catching chandeliers steal the show, not just their beauty but also for the practicality of a remote system that lowers the chandelier making cleaning a breeze. The living room has a cozy gas fireplace, offering both warmth and a serene view of the backyard.
Every bedroom in this haven comes complete with a full bathroom suite and walk-in closets, while a sound barrier-walled bonus room seamlessly transforms into a theater room for delightful family moments.
The master suite is a retreat in itself, boasting a kitchenette/bar, a doorless walk-through shower, and a luxurious two-person Jacuzzi. His and her closets, one doubling as a safe room and the other has a secret walk-in safe, adding a touch of functionality to the elegance.
Step into the outdoors, where entertainment takes center stage. A generous outdoor kitchen with a grill, a full-size bathroom, and recently added features like a brick pizza oven, BBQ grill, and beef jerky dehydrator promise unforgettable gatherings. Towards the middle of the property, a one-bed, one-bath kitchenette studio apartment adds a touch of versatility. The property also has a fenced in area for any livestock you desire.
Security and privacy envelop the property, thanks to surveillance cameras and gated fence. Solar system through out, gas and a septic tank make monthly bills very comfortable. Home also comes with a full home generator. This thoughtfully designed luxury abode invites you to experience a unique blend of comfort and style. Secure your private showing now! You have to see this property before it goes pending to the lucky future buyers.
Listing Snapshot
- Price
- $1,713,000
- Days On Site
- N/A
- Bedrooms
- 3
- Inside Area (SqFt)
- 5,149 sqft
- Total Baths
- 5
- Full Baths
- 4
- Partial Baths
- 1
- Lot Size
- 4.88 Acres
- Year Built
- 2015
- MLS® Number
- O6168747
- Status
- Sold
- Property Tax
- $11,988 (2023)
- HOA/Condo/Coop Fees
- N/A
- Sq Ft Source
- Public Records
Property Details
General Features
18 items
- Acres
- 4.88
- Attached Garage
- Yes
- Direction Faces
- South
- Energy Features
- Solar
- Foundation
- Slab
- Garage
- Yes
- Garage Spaces
- 3
- Levels
- One
- Parking
- Attached
- Pets
- Yes
- Property Sub Type
- Single Family Residence
- Security
- Security Gate, Security Lights
- Sewer
- Septic Tank
- SqFt Total
- 8,997
- Style
- Ranch, Mediterranean
- Utilities
- Cable Available, Electricity Available, Sewer Available, Water Available
- Water Source
- Private, Well
- Zoning
- A-2
Interior Features
18 items
- Appliances
- Bar Fridge, Cooktop, Dishwasher, Disposal, Dryer, Electric Water Heater, Exhaust Fan, Freezer, Gas Water Heater, Ice Maker, Range, Range Hood, Refrigerator, Solar Hot Water, Washer, Wine Refrigerator
- Cooling
- Central Air
- Fireplace
- Yes
- Fireplace Features
- Gas
- Furnished
- Negotiable
- Heating
- Central
- Interior
- Cathedral Ceiling(s), Crown Molding, Dry Bar, Eat-in Kitchen, High Ceilings, Stone Counters, Tray Ceiling(s), Vaulted Ceiling(s), Walk-In Closet(s), Wet Bar
- Laundry Features
- Electric Dryer Hookup, Gas Dryer Hookup, Inside, Laundry Room
- Window Features
- Blinds, Double Pane Windows, Insulated Windows
Rooms
| Room | Dimensions | Level | Features |
|---|---|---|---|
| Bathroom 2 | 12x6 | First | |
| Bathroom 3 | 9x5 | First | |
| Bedroom 2 | 22x18 | First | |
| Bedroom 3 | 18x12 | First | |
| Dining Room | 16x14 | First | |
| Kitchen | 18x20 | First | Stone Counters |
| Living Room | 24x20 | First | |
| Master Bathroom | 18x22 | First | |
| Master Bedroom | 22x44 | First | Bar |
Exterior Features
10 items
- Construction Details
- Block, Stone
- Exterior
- Lighting, Outdoor Grill, Outdoor Kitchen, Rain Gutters, Storage
- Fencing
- Fenced
- Lot Features
- Farm, Pasture
- Other Structures
- Gazebo, Guest House, Outdoor Kitchen, Shed(s), Storage
- Patio And Porch
- Covered, Deck, Patio, Porch, Rear Porch
- Roof
- Shingle
- View
- Trees/Woods
- Waterview
- Trees/Woods
- Windows/Doors
- Blinds, Double Pane Windows, Insulated Windows
Community Features
4 items
- MLS Area
- 32833 - Orlando/Wedgefield/Rocket City/Cape Orlando
- Township
- 23
- Financing Terms Available
- Cash, Conventional
- Roads
- Asphalt, Paved
Location
20322 Ralston Street, Orlando, FL 32833 · 32833 - Orlando/Wedgefield/Rocket City/Cape Orlando


Neighborhood & Commute
ZIP Code 32833
- Median household income
- $92,074
- Income per person
- $37,277
- Households
- 3,925
- Average household size
- 2.69
- Median age
- 40.7
Source: Walk Score.
Disclosure: Community information and market data powered by Constellation Data Labs. Information is deemed reliable but not guaranteed.
Price & Status History
- Listing updated with changes from the MLS®
- Status changed to Closed
- Price changed to $1,825,000
Friends & Family
Similar Homes
For sale in Orlando, single family residence, within 20% of this price.
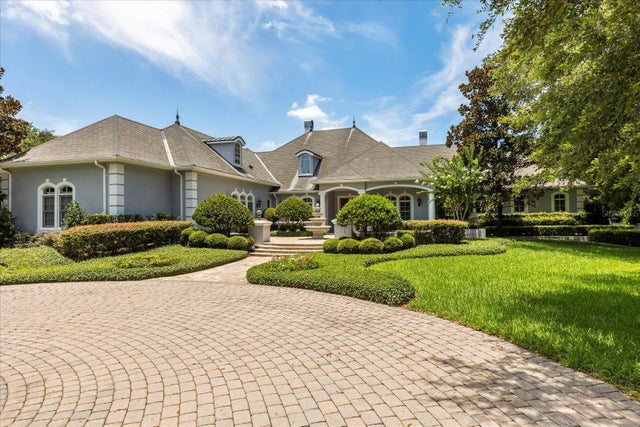 $1,750,000Single Family Residence SoldSold4Beds5Total Baths6,741Sqft8542 EDEN PARK ROADORLANDO, FL 32810EDEN WOODS 45/54 Subdivision
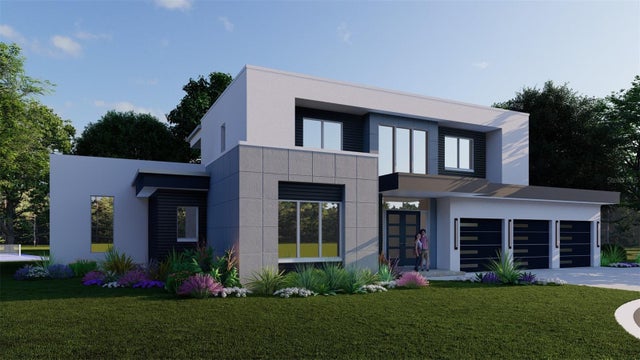 $1,758,000Single Family Residence SoldSold4Beds5Total Baths4,280Sqft14205 KELLOGG AVENUEORLANDO, FL 32827LAUREATE PARK Subdivision
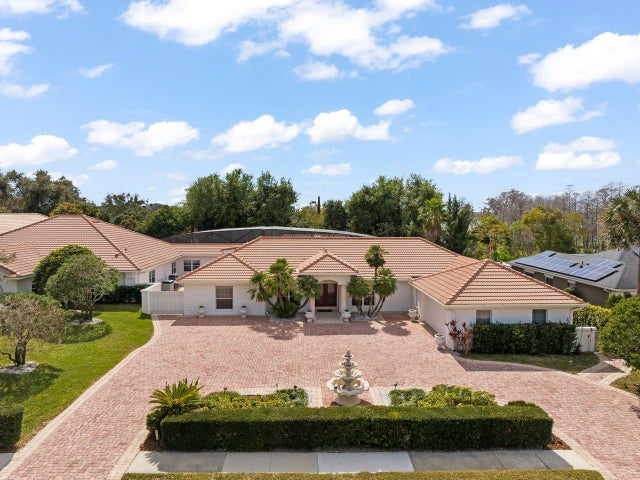 $1,810,000Single Family Residence SoldSold6Beds7Total Baths7,538Sqft5950 MASTERS BOULEVARDORLANDO, FL 32819BAY HILL Subdivision
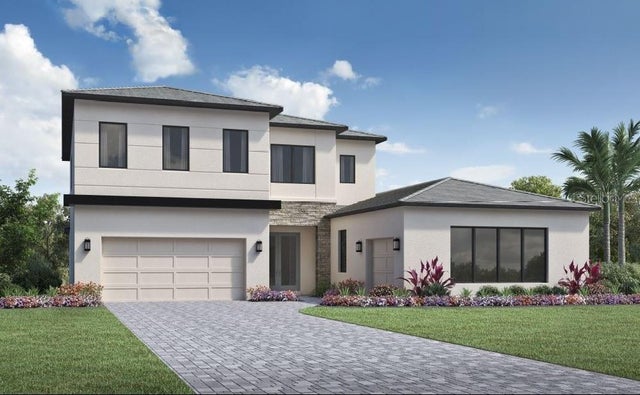 $1,900,000Single Family Residence SoldSold4Beds5Total Baths4,594Sqft9441 GOLDEN LAUREL LANEORLANDO, FL 32827LAUREL POINTE LAKE NONA Subdivision