

SoldSingle Family ResidenceSold
20344 Sheldon Street
Orlando, FL 32833
$1,155,000
- 5Beds
- 7Baths6 full, 1 half
- 5,286Sq Ft
- $219Per Sq Ft
- 1.74Acres
- 2024Built
- Subdivision
- Rocket Citya
- County
- Orange
- MLS®
- O6270750
Overview
One or more photo(s) has been virtually staged. No need to wait for new construction—this stunning 2024-built home sits on 1.74 acres in the highly sought-after Cape Orlando Estates community! Showcasing a beautiful contemporary style, as soon as you enter through the double doors, you’re welcomed into a spacious, open floor plan with a home office immediately to your left. The heart of the home features a large living room, dining room, and gourmet kitchen, making it perfect for both relaxing and entertaining. Pocket sliders in the living room lead to a wraparound lanai, ideal for enjoying meals al fresco.Your gorgeous chef-inspired kitchen boasts a quartz-topped breakfast bar, sleek quartz counters, and a convenient sideboard area that’s perfect for a coffee and drink station, stainless steel appliances and a walk-in pantry ensures plenty of storage space. The laundry room is designed to accommodate two sets of washers and dryers. At the end of the day, retreat to the primary bedroom—a peaceful haven with a double tray ceiling and private lanai access. A separate A/C unit guarantees a comfortable sleeping environment, and dual walk-in closets offer ample storage. You'll fall in love with spa-like atmosphere of the ensuite bath that includes a dual quartz topped vanity, a luxurious stand-alone soaking tub, and a frameless glass shower with a rainfall showerhead. Three additional bedrooms each feature ensuite baths with quartz-topped vanities. Two have tub/shower combinations, while one includes a shower-only design. A massive bonus room on the first floor offers endless possibilities—whether it’s a home theater, media room, library, or flex space. Upstairs, you’ll find a large loft and game room with a half bath; this space has pre-wired for television installation. Step out onto the balcony off the game room to enjoy tranquil views of the canal behind the property. The expansive wraparound lanai provides ample outdoor living space and leads to a private casita—perfect for guests, family, or as a private retreat. It has also be pre-plumbed for an outdoor kitchen. This casita/in-law suite features its own entrance, a spacious living area, a large bedroom, and a full bath; it has also been plumbed for a kitchen should you wish to add one. The sellers had plans for a beautiful courtyard-style pool, with renderings available for viewing. Additionally, the neighboring property to the right is also available for sale separately, offering the perfect opportunity for a multigenerational living setup. Situated between downtown Orlando and the Cape Canaveral/Cocoa Beach area, this location offers the best of suburban tranquility with easy access to all the amenities you need. Don’t miss the chance to own this exceptional home.
Listing Snapshot
- Price
- $1,155,000
- Days On Site
- N/A
- Bedrooms
- 5
- Inside Area (SqFt)
- 5,286 sqft
- Total Baths
- 7
- Full Baths
- 6
- Partial Baths
- 1
- Lot Size
- 1.74 Acres
- Year Built
- 2024
- MLS® Number
- O6270750
- Status
- Sold
- Property Tax
- $1,981.67 (2024)
- HOA/Condo/Coop Fees
- $4.17 monthly
- Sq Ft Source
- Public Records
Property Details
General Features
17 items
- Acres
- 1.74
- Attached Garage
- Yes
- Direction Faces
- North
- Foundation
- Slab
- Garage
- Yes
- Garage Spaces
- 2
- Green Energy Efficient
- Water Heater
- Levels
- Two
- Number Of Stories
- 2
- Parking
- Driveway, Garage Faces Side, Attached
- Pets
- Yes
- Property Sub Type
- Single Family Residence
- Sewer
- Septic Tank
- SqFt Total
- 7,844
- Utilities
- Cable Available, Electricity Connected
- Water Source
- Private, Well
- Zoning
- A-2
Interior Features
17 items
- Appliances
- Cooktop, Dishwasher, Microwave, Refrigerator
- Cooling
- Central Air
- Flooring
- Carpet, Hardwood, Tile
- Heating
- Central, Electric
- Interior
- Eat-in Kitchen, Open Floorplan, Tray Ceiling(s), Walk-In Closet(s)
- Laundry Features
- Laundry Room
Rooms
| Room | Dimensions | Level | Features |
|---|---|---|---|
| Bedroom 2 | 13x13 | First | Ceiling Fan(s) |
| Bedroom 3 | 13x13 | First | Ceiling Fan(s) |
| Bedroom 4 | 13x13 | First | Ceiling Fan(s) |
| Bonus Room | 20x16 | Second | Ceiling Fan(s) |
| Dining Room | 14x11 | First | |
| Foyer | 8x12 | First | |
| Game Room | 34x26 | Second | Ceiling Fan(s) |
| Kitchen | 17x20 | First | |
| Living Room | 16x20 | First | |
| Master Bedroom | 14x19 | First | Ceiling Fan(s) |
| Office | 12x17 | First |
Exterior Features
7 items
- Construction Details
- Block, Stucco
- Exterior
- Balcony
- Lot Features
- Paved
- Patio And Porch
- Covered, Rear Porch, Wrap Around
- Roof
- Shingle
- View
- Canal, Water
- Waterview
- Canal, Water
Community Features
7 items
- Association Fee
- $50.0
- Association Fee Frequency
- Annually
- Community Features
- Clubhouse, Park, Playground, Tennis Court(s)
- MLS Area
- 32833 - Orlando/Wedgefield/Rocket City/Cape Orlando
- Township
- 23
- Financing Terms Available
- Cash, Conventional, FHA, USDA Loan, VA Loan
- Roads
- Paved
Location
20344 Sheldon Street, Orlando, FL 32833 · 32833 - Orlando/Wedgefield/Rocket City/Cape Orlando


Neighborhood & Commute
ZIP Code 32833
- Median household income
- $92,074
- Income per person
- $37,277
- Households
- 3,925
- Average household size
- 2.69
- Median age
- 40.7
Source: Walk Score.
Disclosure: Community information and market data powered by Constellation Data Labs. Information is deemed reliable but not guaranteed.
Schools
- Elementary School
- Wedgefield
- Middle School
- Wedgefield
- High School
- East River High
Price & Status History
- Listing updated with changes from the MLS®
- Status changed to Closed
- Price changed to $1,249,000
Friends & Family
Similar Homes
For sale in Orlando, single family residence, within 20% of this price.
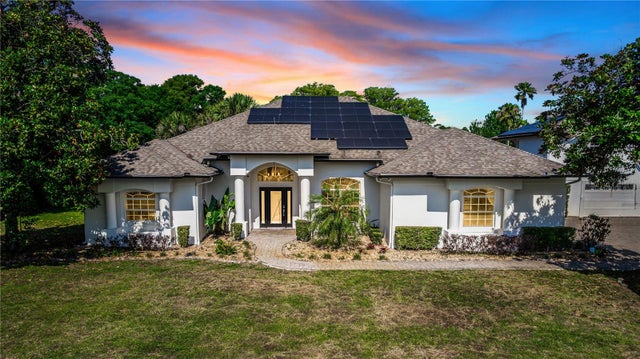 $1,275,000Single Family Residence SoldSold3Beds2Total Baths2,425Sqft3700 CHULUOTA ROADORLANDO, FL 32820
 $1,300,000Single Family Residence SoldSold4Beds3Total Baths3,161Sqft9222 CHARLES E LIMPUS ROADORLANDO, FL 32836WILLIS R MUNGERS LAND SUB Subdivision
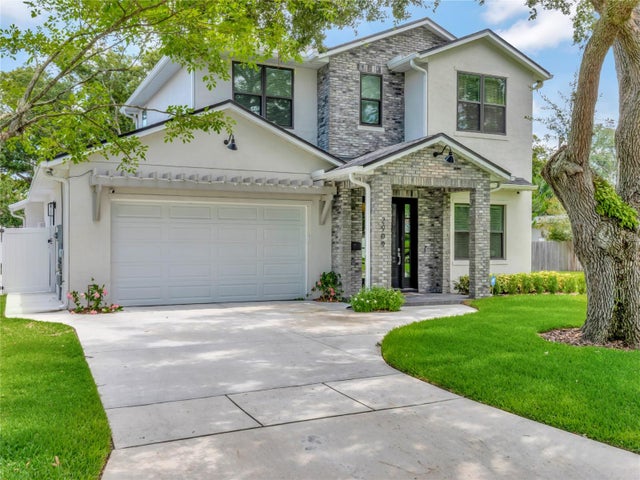
 Mainframe Listing$1,300,000Single Family Residence SoldSold5Beds4Total Baths3,353Sqft2909 ELIZABETH AVENUEORLANDO, FL 32804ANDERSON PARK SUB Subdivision
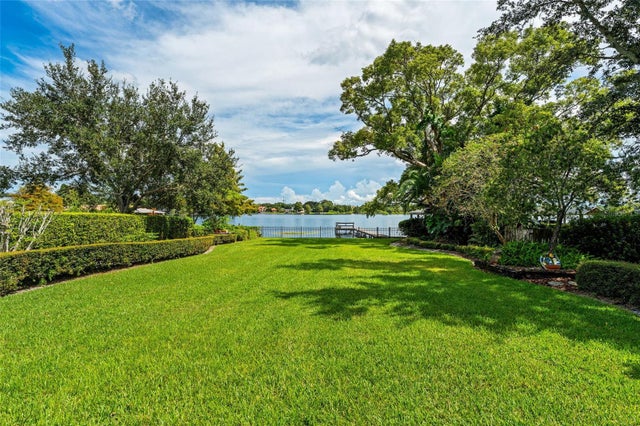 $1,300,000Single Family Residence SoldSold4Beds4Total Baths3,785Sqft3203 ARDSLEY DRIVEORLANDO, FL 32804ARDSLEY MANOR Subdivision