

SoldSingle Family ResidenceSold
19110 Sheldon Street
Orlando, FL 32833
$998,900
- 4Beds
- 4Baths3 full, 1 half
- 3,038Sq Ft
- $329Per Sq Ft
- 2.09Acres
- 2021Built
- Subdivision
- Cape Orlando Estates
- County
- Orange
- MLS®
- O6428665
Overview
Welcome to a place where luxury meets freedom. Nestled on two private acres in one of East Orlando's most sought-after estate communities, this custom-built modern farmhouse offers a lifestyle that's becoming increasingly difficult to find. Here, mornings begin with coffee on the expansive front porch beneath mature oaks, afternoons are spent fishing from your own backyard canal, and evenings end beside the pool as breathtaking Florida sunsets paint the sky.
From the moment you enter, you're greeted by soaring ceilings, abundant natural light, and thoughtfully curated finishes that blend timeless farmhouse charm with clean, modern design. The open-concept floor plan was created for both everyday living and effortless entertaining, offering spacious gathering areas that flow seamlessly from room to room. Custom built-ins, designer lighting, high-end finishes, and carefully selected architectural details create a home that feels both elevated and inviting.
The heart of the home is the beautifully appointed kitchen, featuring generous workspace, abundant cabinetry, premium appliances, and an oversized island that naturally becomes the center of family gatherings and entertaining. The kitchen opens to the expansive living and dining spaces, complete with oversized sliding glass doors that disappear perfectly behind an exterior wall, overlooking the pool and backyard to create the perfect connection between indoor comfort and outdoor living.
The thoughtfully designed split-bedroom layout provides privacy for the owner's retreat while offering spacious secondary bedrooms and flexible loft living spaces. Every room has been designed with comfort, functionality, and everyday luxury in mind.
Step outside and discover your own private resort. The sparkling pool, complete with a sun shelf and spa, is complemented by an oversized covered lanai ideal for outdoor dining, watching the big game, or simply unwinding after a long day. Nearly two acres of beautifully manicured grounds provide endless opportunities for recreation, gardening, future additions, or simply enjoying the privacy that larger homesites afford.
The canal front home provides direct access to one of Wedgefield's scenic canals, where fishing from your own backyard becomes part of everyday life. Bring your boats, RVs, trailers, recreational vehicles, or work equipment; there's room for it all without sacrificing curb appeal or privacy.
Life in Wedgefield offers a rare blend of tranquility and convenience. Residents enjoy oversized homesites, quiet tree-lined streets, golf cart-friendly living, and easy access to Wedgefield Golf Club. It's a community where neighbors know each other, ride bikes until sunset, and nature remains part of daily life.
Despite its peaceful setting, you're just approximately 15 minutes from Lake Nona and Orlando International Airport, 25 minutes from Downtown Orlando, and about 30 minutes from Port Canaveral, Cocoa Beach, and the Space Coast. Major employers, medical facilities, dining, shopping, beaches, and cruise terminals are all within easy reach. This is more than just a beautiful home. It's an opportunity to own a private estate that offers the space, flexibility, and lifestyle today's buyers are searching for. Luxury, land, and location rarely come together this effortlessly. Welcome home.
Listing Snapshot
- Price
- $998,900
- Days On Site
- N/A
- Bedrooms
- 4
- Inside Area (SqFt)
- 3,038 sqft
- Total Baths
- 4
- Full Baths
- 3
- Partial Baths
- 1
- Lot Size
- 2.09 Acres
- Year Built
- 2021
- MLS® Number
- O6428665
- Status
- Sold
- Property Tax
- $9,496.15 (2025)
- HOA/Condo/Coop Fees
- N/A
- Sq Ft Source
- Public Records
Property Details
General Features
18 items
- Acres
- 2.09
- Attached Garage
- Yes
- Direction Faces
- North
- Foundation
- Slab
- Garage
- Yes
- Garage Spaces
- 3
- Levels
- Two
- Number Of Stories
- 2
- Parking
- Boat, Driveway, Garage Door Opener, Garage Faces Side, Oversized, Attached
- Pets
- Cats OK, Dogs OK
- Property Sub Type
- Single Family Residence
- Security
- Fire Alarm, Security Lights
- Sewer
- Septic Tank
- SqFt Total
- 4,563
- Style
- Custom
- Utilities
- Cable Available, Cable Connected, Electricity Connected, Phone Available
- Water Source
- Private, Well
- Zoning
- A-2
Interior Features
23 items
- Appliances
- Convection Oven, Cooktop, Dishwasher, Disposal, Dryer, Electric Water Heater, Exhaust Fan, Microwave, Range Hood, Refrigerator, Washer, Water Softener, Wine Refrigerator
- Cooling
- Central Air
- Flooring
- Carpet, Ceramic Tile, Tile
- Furnished
- Negotiable
- Heating
- Central
- Interior
- Built-in Features, High Ceilings, Open Floorplan
- Laundry Features
- Inside
- Window Features
- Blinds, Double Pane Windows, Drapes, ENERGY STAR Qualified Windows, Insulated Windows
Rooms
| Room | Dimensions | Level | Features |
|---|---|---|---|
| Bathroom 2 | 6x6 | First | |
| Bathroom 3 | 12x10 | First | |
| Bathroom 4 | 10x7 | Second | |
| Bedroom 2 | 13x12 | First | |
| Bedroom 3 | 13x12 | First | |
| Bedroom 4 | 17x13 | Second | |
| Bonus Room | 14x15 | Second | |
| Foyer | 8x12 | First | |
| Kitchen | 28x14 | First | |
| Laundry | 13x8 | First | |
| Living Room | 20x18 | First | |
| Master Bathroom | 17x16 | First | Double Vanity |
| Master Bedroom | 17.05x14 | First | |
| Office | 13x12 | First | |
| Utility Room | 15x15 | Second |
Exterior Features
12 items
- Construction Details
- Cement Siding, Other, Stucco
- Exterior
- Private Yard
- Lot Features
- Waterfront
- Patio And Porch
- Covered, Patio, Rear Porch
- Pool Features
- In Ground, Salt Water, Private
- Private Pool
- Yes
- Roof
- Shingle
- View
- Canal, Water
- Waterfront
- Yes
- Waterfront Features
- Canal Front
- Waterview
- Canal, Water
- Windows/Doors
- Blinds, Double Pane Windows, Drapes, ENERGY STAR Qualified Windows, Insulated Windows
Community Features
5 items
- MLS Area
- 32833 - Orlando/Wedgefield/Rocket City/Cape Orlando
- Township
- 23
- Financing Terms Available
- Cash, Conventional
- Roads
- Other
- Horse Allowed
- Yes
Location
19110 Sheldon Street, Orlando, FL 32833 · 32833 - Orlando/Wedgefield/Rocket City/Cape Orlando


Neighborhood & Commute
ZIP Code 32833
- Median household income
- $92,074
- Income per person
- $37,277
- Households
- 3,925
- Average household size
- 2.69
- Median age
- 40.7
Source: Walk Score.
Disclosure: Community information and market data powered by Constellation Data Labs. Information is deemed reliable but not guaranteed.
Price & Status History
- Listing updated with changes from the MLS®
- Status changed to Closed
Friends & Family
Similar Homes
For sale in Orlando, single family residence, within 20% of this price.
 $1,000,000Single Family Residence SoldSold3Beds2Total Baths2,021Sqft19405 LAKE PICKETT ROADORLANDO, FL 32820LAKE PICKETT Subdivision
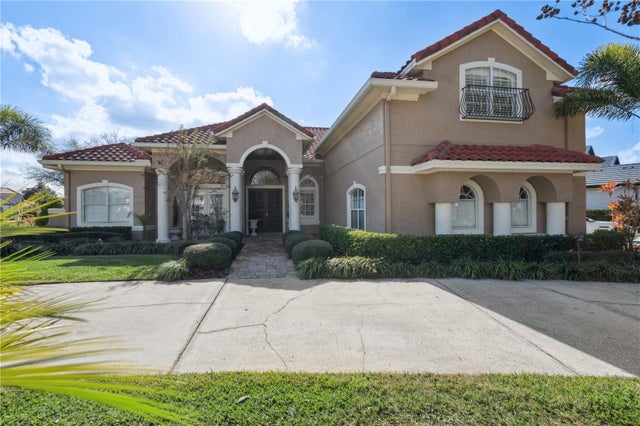 $1,050,000Single Family Residence SoldSold5Beds4Total Baths3,794Sqft9200 ISLAND LAKE COURTORLANDO, FL 32836WATERS EDGE BOCA POINTE AT TURTLE CREEK Subdivision
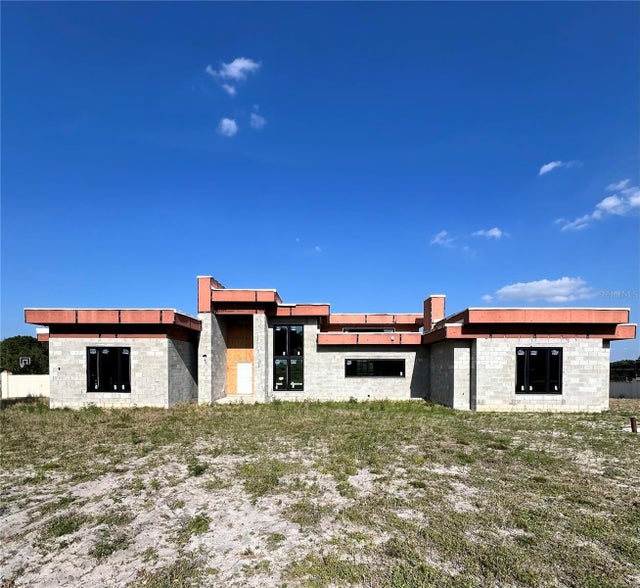 $1,100,000Single Family Residence SoldSold5Beds5Total Baths4,636Sqft8534 LANSMERE LANEORLANDO, FL 32835WINDERMERE WYLDE Subdivision
 $1,100,000Single Family Residence SoldSold4Beds4Total Baths4,332Sqft9414 HABER COURTORLANDO, FL 32827LAUREATE PARK PH 3B Subdivision