

SoldSingle Family ResidenceSold
19925 Quinella Street
Orlando, FL 32833
$1,650,000
- 5Beds
- 6Baths4 full, 2 half
- 6,371Sq Ft
- $259Per Sq Ft
- 1.79Acres
- 2025Built
- Subdivision
- Rocket Citya
- County
- Orange
- MLS®
- O6373393
Overview
Exceptional Private Estate on 1.79 Acres | A Rare Multi-Generational Sanctuary. Step into a world of refined luxury and effortless living with this extraordinary under-construction estate, thoughtfully designed as a private, multi-generational compound. Nestled on 1.79 secluded acres, this rare offering combines architectural elegance with unparalleled functionality—perfect for extended families, discerning entertainers, or those seeking a live/work retreat of the highest caliber. The expansive property includes a masterfully crafted main residence, a fully appointed one-bedroom guest house, a resort-style pool house with half bath, and an impressive 2,490 sq ft RED IRON structure with five oversized bays, plumbing and electric stubbed in for a full kitchen and bath, and an additional 1,000 sq ft of customizable loft space—ideal for a private studio, professional-grade gym, office, or luxurious guest accommodations. Inside the main home, luxurious design meets modern comfort. Featuring 3 bedrooms, 2.5 bathrooms, a dedicated office, mudroom, and spacious loft, every inch is curated with high-end finishes, including exquisite wood flooring, Taj Mahal quartz countertops, soaring ceilings, and expansive windows that flood the home with natural light. The chef’s kitchen is a showstopper, equipped with Bertazzoni appliances, a professional gas range, and sleek custom cabinetry - making everyday living and entertaining effortless. The lavish primary suite is a sanctuary of peace and indulgence, offering a spa-inspired bathroom, an expansive walk-in closet, and upscale touches that elevate daily routines. Enhancing the ambiance, both the main and guest houses feature central vacuum systems and an integrated Aroma360 HVAC scenting system, creating a truly immersive sensory experience from the moment you arrive. The guest house offers a private entrance, full kitchen, living area, one bedroom, and one bathroom—ideal for in-laws, guests, or as a private rental opportunity. The pool house offers endless versatility, with room to tailor it into a secondary guest suite, a wellness retreat, or a luxurious lounge area. One of the estate’s most remarkable highlights is the 2,600+ sq ft RED IRON garage, boasting five full bays, soaring ceilings, and the potential to build a full two-story living space. Whether envisioned as a car enthusiast’s dream, art studio, man cave, or full guest quarters, this structure redefines what’s possible in private estate living. In total, the estate spans over 6,300 square feet across all structures—offering a rare blend of space, elegance, and endless possibilities. Quietly tucked away yet close to everyday conveniences, this is a unique opportunity to own a truly iconic property designed for luxury, flexibility, and generational legacy.
To summarize the buildings for clarification: Main House is 3 bedrooms and 2.5 baths Apartment is i bedroom, 1 full bath, separate laundry room and garage access Flex building has a half bath, and would be perfect for a pool house, gym, or detached home office. Red Iron Building has 5 bays, and pluming and electric for a full kitchen and bath. This space has been framed, but not completed to give the buyer flexibility.
Listing Snapshot
- Price
- $1,650,000
- Days On Site
- N/A
- Bedrooms
- 5
- Inside Area (SqFt)
- 6,371 sqft
- Total Baths
- 6
- Full Baths
- 4
- Partial Baths
- 2
- Lot Size
- 1.79 Acres
- Year Built
- 2025
- MLS® Number
- O6373393
- Status
- Sold
- Property Tax
- $3,407 (2024)
- HOA/Condo/Coop Fees
- N/A
- Sq Ft Source
- Builder
Property Details
General Features
17 items
- Acres
- 1.79
- Attached Garage
- Yes
- Direction Faces
- South
- Foundation
- Slab
- Garage
- Yes
- Garage Spaces
- 2
- Levels
- Two
- Parking
- Garage Door Opener, Oversized, Attached
- Pets
- Yes
- Property Condition
- New Construction
- Property Sub Type
- Single Family Residence
- Security
- Security System Owned, Smoke Detector(s)
- Sewer
- Septic Tank
- SqFt Total
- 7,738
- Style
- Contemporary
- Utilities
- Cable Available, Natural Gas Available, Cable Connected, Electricity Connected, Natural Gas Connected
- Zoning
- A-2
Interior Features
19 items
- Appliances
- Dishwasher, Disposal, Dryer, Exhaust Fan, Gas Water Heater, Microwave, Refrigerator, Tankless Water Heater, Washer, Wine Refrigerator
- Cooling
- Central Air
- Fireplace
- Yes
- Fireplace Features
- Gas, Living Room, Other, Outside, Stone, Wood Burning
- Flooring
- Wood
- Furnished
- Unfurnished
- Heating
- Central, Electric
- Interior
- Built-in Features, Cathedral Ceiling(s), Crown Molding, High Ceilings, Open Floorplan, Smart Home, Stone Counters, Vaulted Ceiling(s), Walk-In Closet(s), Wet Bar, In-Law Floorplan
- Laundry Features
- Inside, Laundry Room
- Window Features
- Aluminum Frames, ENERGY STAR Qualified Windows, Insulated Windows, Low Emissivity Windows, Tinted Windows
Rooms
| Room | Dimensions | Level | Features |
|---|---|---|---|
| Bathroom 1 | 18x12 | First | |
| Bedroom 2 | 11x13 | Second | |
| Bedroom 3 | 11x12 | Second | |
| Dining Room | First | ||
| Kitchen | 18x13 | First | |
| Living Room | 20x29 | First | |
| Loft | 18x14 | Second | |
| Master Bedroom | 14x18 | First | |
| Office | 12x9 | First |
Exterior Features
9 items
- Construction Details
- Block, Stucco
- Exterior
- Lighting, Rain Gutters
- Lot Features
- Corner Lot, Paved
- Other Structures
- Cabana, Guest House, Other, Workshop
- Patio And Porch
- Covered, Patio, Porch, Rear Porch
- Roof
- Metal
- View
- Trees/Woods
- Waterview
- Trees/Woods
- Windows/Doors
- Aluminum Frames, ENERGY STAR Qualified Windows, Insulated Windows, Low Emissivity Windows, Tinted Windows
Community Features
4 items
- MLS Area
- 32833 - Orlando/Wedgefield/Rocket City/Cape Orlando
- Township
- 23
- Financing Terms Available
- Cash, Conventional, FHA
- Roads
- Asphalt
Location
19925 Quinella Street, Orlando, FL 32833 · 32833 - Orlando/Wedgefield/Rocket City/Cape Orlando


Neighborhood & Commute
ZIP Code 32833
- Median household income
- $92,074
- Income per person
- $37,277
- Households
- 3,925
- Average household size
- 2.69
- Median age
- 40.7
Source: Walk Score.
Disclosure: Community information and market data powered by Constellation Data Labs. Information is deemed reliable but not guaranteed.
Schools
- Elementary School
- Wedgefield
- Middle School
- Wedgefield
- High School
- East River High
Price & Status History
- Listing updated with changes from the MLS®
- Status changed to Closed
- Price changed to $1,790,000
Friends & Family
Similar Homes
For sale in Orlando, single family residence, within 20% of this price.
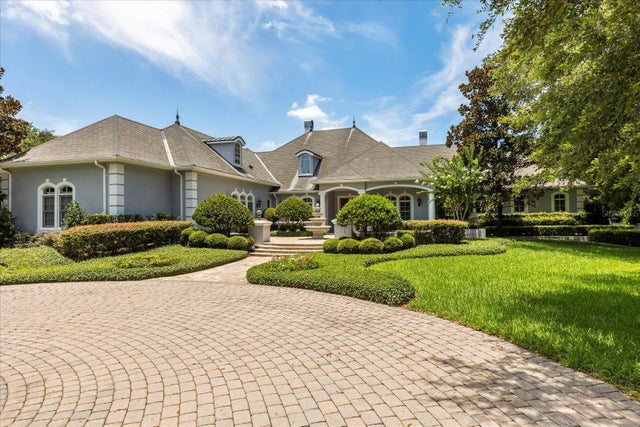
 $1,700,000Single Family Residence SoldSold4Beds4Total Baths2,374Sqft10517 CROMWELL GROVE TERRACEORLANDO, FL 32827LAKE NONA PH 01A PRCL 03 Subdivision
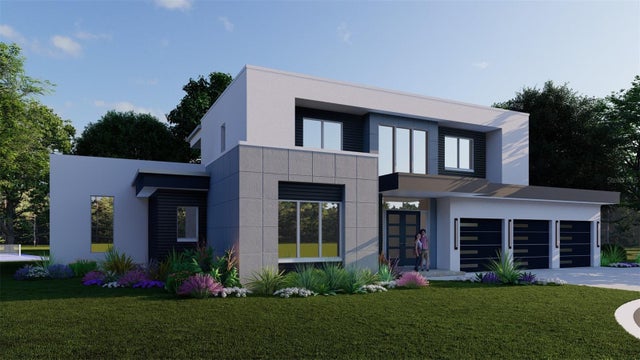
 $1,750,000Single Family Residence SoldSold4Beds5Total Baths6,741Sqft8542 EDEN PARK ROADORLANDO, FL 32810EDEN WOODS 45/54 Subdivision
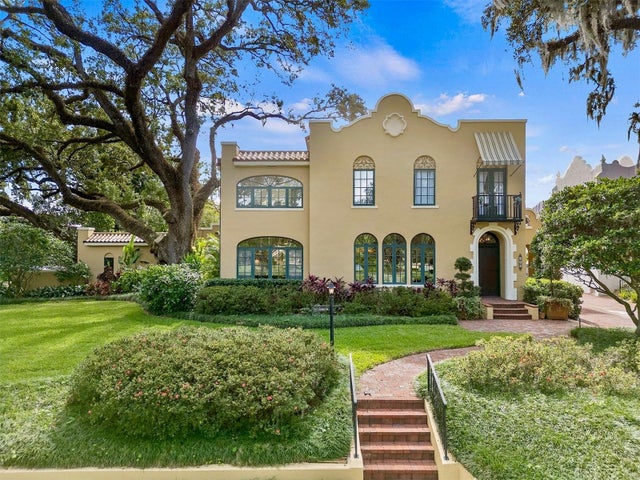
 $1,758,000Single Family Residence SoldSold4Beds5Total Baths4,280Sqft14205 KELLOGG AVENUEORLANDO, FL 32827LAUREATE PARK Subdivision
 $1,800,000Single Family Residence SoldSold4Beds4Total Baths4,722Sqft522 CHEROKEE DRIVEORLANDO, FL 32801BEUCHLER SUB Subdivision