

SoldSingle Family ResidenceSold
4209 Bancroft Boulevard
Orlando, FL 32833
$985,000
- 5Beds
- 3Baths2 full, 1 half
- 3,466Sq Ft
- $284Per Sq Ft
- 2.6Acres
- 2002Built
- Subdivision
- Rocket City Tr 6a
- County
- Orange
- MLS®
- O6297546
Overview
Stunning Country Retreat with Modern Amenities—Your Dream Home Awaits! Ready to Move In Today—Don't Miss Out!
If you’re looking for the perfect blend of rural tranquility and modern luxury, this is your opportunity! Nestled on 2.6 acres of beautifully cleared land, this charming property offers peace, privacy, and convenience—just minutes from a golf course, 18 minutes from Orlando International Airport, and 20 minutes from Lake Nona. This stunning home is an absolute must-see!
Key Features You’ll Love: Privacy & Security: Greeted by a newly paved asphalt driveway, this home is accessed through a secure electric gate with a state-of-the-art camera system. Total peace of mind awaits.
Fresh, Inviting Interior: Newly painted inside and out, this home shines with fresh, modern updates. The spacious living areas are designed for comfort, featuring brand-new flooring on the second level, sleek remodeled bathrooms with stylish cabinets, and energy-efficient LED lighting throughout.
Theater Room Experience: Enjoy cinematic nights in your very own theater room, designed for the ultimate at-home movie experience. Whether it's a family movie night or game day with friends, this space takes in-home entertainment to the next level.
Huge Entertainment Room: Host unforgettable gatherings in the expansive entertainment room—perfect for game tables, a bar setup, or even a dance floor. This versatile space is ideal for entertaining friends and family, with enough room to make any occasion feel special.
Chef’s Kitchen: The fully remodeled kitchen is a culinary enthusiast's dream! Featuring brand-new appliances and plenty of space for both cooking and entertaining, this kitchen is the heart of the home.
Outdoor Oasis: Step into your private paradise—enjoy the sparkling, beautifully designed pool perfect for summer fun and relaxation. The freshly painted pool deck sets the tone for outdoor gatherings, while a custom-built tree house offers the perfect hideaway. With ample outdoor lighting illuminating the entire property, evenings are magical here.
Endless Possibilities: A 1,800-square-foot detached barn offers amazing potential—whether for extra storage, a workshop, or a guest suite conversion. Plus, there’s plenty of room to add a bedroom suite above the garage for even more versatility.
Upgraded Systems: New water well and filtration system, recently serviced septic tank, and a roof replaced in 2020—everything you need for worry-free living.
Extra Touches: The garage is upgraded with an epoxy-coated floor, perfect for vehicles or a hobbyist’s workspace, and the entire property is thoughtfully lit for a beautiful ambiance after dark.
With these incredible features and a prime location, this property truly offers the best of both worlds—quiet, country living with all the modern conveniences you could ever desire. This opportunity won’t last long! Schedule your showing today and see for yourself why this is the perfect place to call home! (Click Virtual Tour Link to see The property or copy link) https://youtu.be/F24WpaZI7Kg
Listing Snapshot
- Price
- $985,000
- Days On Site
- N/A
- Bedrooms
- 5
- Inside Area (SqFt)
- 3,466 sqft
- Total Baths
- 3
- Full Baths
- 2
- Partial Baths
- 1
- Lot Size
- 2.6 Acres
- Year Built
- 2002
- MLS® Number
- O6297546
- Status
- Sold
- Property Tax
- $11,627 (2024)
- HOA/Condo/Coop Fees
- $4.33 monthly
- Sq Ft Source
- Public Records
Property Details
General Features
15 items
- Acres
- 2.6
- Attached Garage
- Yes
- Direction Faces
- West
- Foundation
- Slab
- Garage
- Yes
- Garage Spaces
- 2
- Levels
- Two
- Parking
- Attached
- Pets
- Yes
- Property Sub Type
- Single Family Residence
- Sewer
- Septic Tank
- SqFt Total
- 4,562
- Utilities
- Cable Available, Electricity Connected, Underground Utilities
- Water Source
- Private, Well
- Zoning
- A-2
Interior Features
11 items
- Appliances
- Dishwasher, Dryer, Electric Water Heater, Microwave, Range, Range Hood, Refrigerator, Washer, Water Purifier, Water Softener
- Cooling
- Central Air
- Fireplace
- Yes
- Fireplace Features
- Wood Burning
- Flooring
- Ceramic Tile, Laminate, Wood
- Heating
- Electric
- Interior
- Crown Molding, Eat-in Kitchen, Stone Counters, Walk-In Closet(s)
- Laundry Features
- Inside, Laundry Room
Rooms
| Room | Dimensions | Level | Features |
|---|---|---|---|
| Kitchen | First | ||
| Living Room | First | ||
| Master Bedroom | First |
Exterior Features
8 items
- Construction Details
- Block, Concrete, Stucco
- Exterior
- Balcony, Garden, Lighting
- Fencing
- Fenced, Wire, Wood
- Other Structures
- Barn(s)
- Patio And Porch
- Covered, Front Porch, Rear Porch
- Pool Features
- Gunite, Heated, In Ground, Salt Water, Screen Enclosure, Private
- Private Pool
- Yes
- Roof
- Shingle
Community Features
6 items
- Association Fee
- $52.0
- Association Fee Frequency
- Annually
- Community Features
- Clubhouse, Playground
- MLS Area
- 32833 - Orlando/Wedgefield/Rocket City/Cape Orlando
- Township
- 23
- Roads
- Asphalt
Location
4209 Bancroft Boulevard, Orlando, FL 32833 · 32833 - Orlando/Wedgefield/Rocket City/Cape Orlando


Neighborhood & Commute
ZIP Code 32833
- Median household income
- $92,074
- Income per person
- $37,277
- Households
- 3,925
- Average household size
- 2.69
- Median age
- 40.7
Source: Walk Score.
Disclosure: Community information and market data powered by Constellation Data Labs. Information is deemed reliable but not guaranteed.
Price & Status History
- Listing updated with changes from the MLS®
- Status changed to Closed
- Price changed to $1,000,000
Friends & Family
Similar Homes
For sale in Orlando, single family residence, within 20% of this price.
 $1,000,000Single Family Residence SoldSold3Beds2Total Baths2,021Sqft19405 LAKE PICKETT ROADORLANDO, FL 32820LAKE PICKETT Subdivision
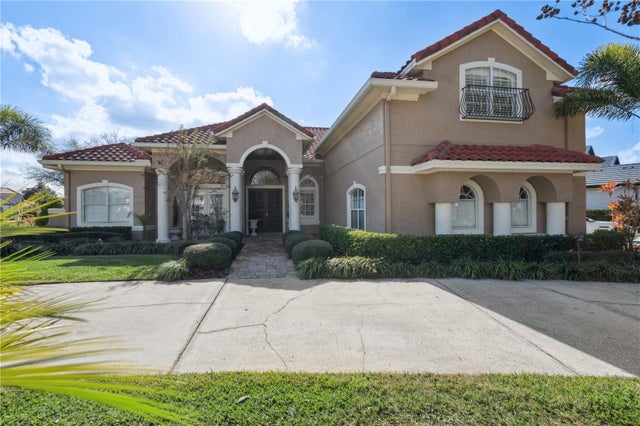 $1,050,000Single Family Residence SoldSold5Beds4Total Baths3,794Sqft9200 ISLAND LAKE COURTORLANDO, FL 32836WATERS EDGE BOCA POINTE AT TURTLE CREEK Subdivision
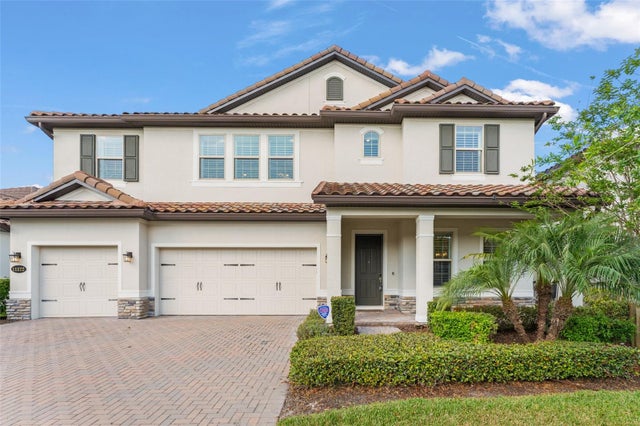 $1,075,000Single Family Residence SoldSold5Beds4Total Baths3,273Sqft11172 LEMON LAKE BOULEVARDORLANDO, FL 32836RUBY LAKE PH 2 Subdivision
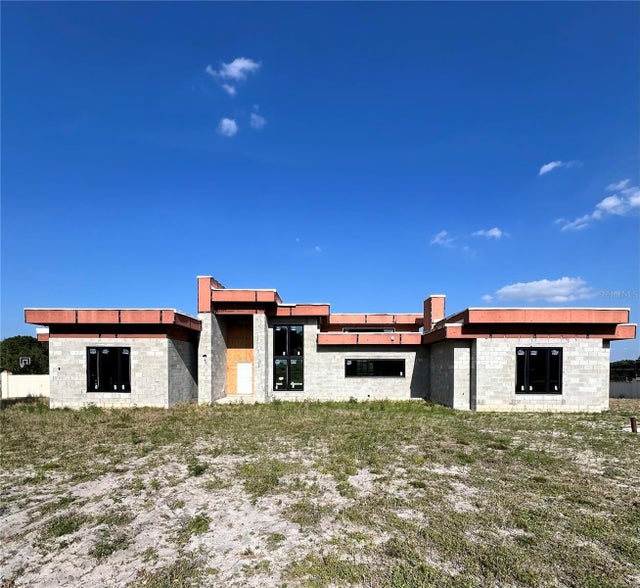 $1,100,000Single Family Residence SoldSold5Beds5Total Baths4,636Sqft8534 LANSMERE LANEORLANDO, FL 32835WINDERMERE WYLDE Subdivision