

SoldSingle Family ResidenceSold
11172 Lemon Lake Boulevard
Orlando, FL 32836
$1,075,000
- 5Beds
- 4Baths4 full
- 3,273Sq Ft
- $328Per Sq Ft
- 0.19Acres
- 2019Built
- Subdivision
- Ruby Lake Ph 2
- County
- Orange
- MLS®
- O6294886
Overview
One or more photo(s) has been virtually staged. Situated in the gated enclave of Ruby Lake, this stunning lakefront residence is the perfect blend of modern luxury and energy efficiency, which includes a Chargepoint EV charger. Complete with 5 bedrooms, 4 bathrooms, and 3,273 square feet, this home is an invitation to fall in love again. The exceptional floor plan starts inside the formal dining space with tray ceilings that offers easy access from the gourmet kitchen to the dining room through the spacious butler’s pantry. Continue in and arrive at the open-concept kitchen and great room. The rear wall, with sliding glass doors and oversized windows, allows for spectacular views of Ruby Lake from your 31’ covered lanai. The light-tone cabinets extend to the ceiling with a matching cabinet pantry, granite countertops, and a stylish backsplash. The kitchen appliances are all GE® stainless steel appliances, including a built-in microwave and wall oven, and an impressive exhaust hood over a gas cooktop. A private guest suite and full bath complete the first floor, where porcelain wood-look tile flows effortlessly in the main areas. Up the espresso-stained wood staircase, find a generous loft, laundry room, four bedrooms all with luxury vinyl flooring, and three full baths. The generous owner’s retreat features rear-facing windows and access to the 31’ x 11' rear balcony to maximize stunning lake views. This private oasis is the perfect place to start your day, whether it's sipping a morning coffee or just taking in the view. The primary bath boasts separate vanities, a private water closet with linen storage, an oversized shower with a semi-frameless enclosure, and the entire suite is completed with an expansive walk-in closet. The array of amenities includes a private boat dock for homeowners, a resort-style pool with a splash pad for kids, a clubhouse with a fully equipped fitness center, tennis and pickleball courts, a fire pit, and more. Known for its A-rated schools, top-tier restaurants, and premium shopping, this community also has convenient access to community parks, major highways, and world-renowned theme parks. Both Walt Disney World and Universal Studios are less than 20 minutes away! If you’re ready to fall in love with the very best of Central Florida and make lakefront living a reality, schedule your personal tour today.
Listing Snapshot
- Price
- $1,075,000
- Days On Site
- N/A
- Bedrooms
- 5
- Inside Area (SqFt)
- 3,273 sqft
- Total Baths
- 4
- Full Baths
- 4
- Partial Baths
- 0
- Lot Size
- 0.19 Acres
- Year Built
- 2019
- MLS® Number
- O6294886
- Status
- Sold
- Property Tax
- $14,254.59 (2024)
- HOA/Condo/Coop Fees
- $352.92 monthly
- Sq Ft Source
- Public Records
Property Details
General Features
18 items
- Acres
- 0.19
- Attached Garage
- Yes
- Direction Faces
- Southwest
- Foundation
- Slab
- Garage
- Yes
- Garage Spaces
- 3
- Levels
- Two
- Number Of Stories
- 2
- Parking
- Garage Door Opener, Attached
- Pets
- Yes
- Property Sub Type
- Single Family Residence
- Security
- Security System, Smoke Detector(s)
- Sewer
- Public Sewer
- SqFt Total
- 4,676
- Style
- Contemporary
- Utilities
- Cable Available, Cable Connected, Electricity Connected, Sewer Connected, Water Connected
- Water Source
- Public
- Zoning
- P-D
Interior Features
17 items
- Appliances
- Convection Oven, Cooktop, Dishwasher, Disposal, Dryer, Exhaust Fan, Gas Water Heater, Microwave, Refrigerator, Tankless Water Heater, Washer
- Cooling
- Central Air
- Flooring
- Tile
- Heating
- Central, Electric
- Interior
- Crown Molding, Eat-in Kitchen, Stone Counters, Walk-In Closet(s)
- Laundry Features
- Laundry Room, Upper Level
- Window Features
- Window Coverings, Double Pane Windows, Window Treatments
Rooms
| Room | Dimensions | Level | Features |
|---|---|---|---|
| Bedroom 1 | 12x12 | First | |
| Bedroom 2 | 12x13 | Second | |
| Bedroom 3 | 11x12 | Second | |
| Bedroom 4 | 11x12 | Second | |
| Dining Room | 11x12 | First | |
| Great Room | 16x18 | First | |
| Kitchen | 11x15 | First | |
| Loft | 17x17 | Second | |
| Master Bathroom | 10x11 | Second | |
| Master Bedroom | 15x19 | Second |
Exterior Features
8 items
- Construction Details
- Block, Stucco
- Lot Features
- Paved, Private
- Patio And Porch
- Front Porch, Other, Rear Porch, Screened
- Roof
- Tile
- View
- Lake, Water
- Waterfront Features
- RUBY LAKE
- Waterview
- Lake, Water
- Windows/Doors
- Window Coverings, Double Pane Windows, Window Treatments
Community Features
8 items
- Association Amenities
- Clubhouse, Fitness Center, Playground, Pool, Tennis Court(s)
- Association Fee
- $352.92
- Association Fee Frequency
- Monthly
- Community Features
- Clubhouse, Fitness Center, Playground, Pool, Tennis Court(s)
- MLS Area
- 32836 - Orlando/Dr. Phillips/Bay Vista
- Township
- 24
- Financing Terms Available
- Cash, Conventional, VA Loan
- Roads
- Asphalt
Location
11172 Lemon Lake Boulevard, Orlando, FL 32836 · 32836 - Orlando/Dr. Phillips/Bay Vista


Neighborhood & Commute
ZIP Code 32836
- Median household income
- $107,244
- Income per person
- $58,808
- Households
- 10,197
- Average household size
- 2.60
- Median age
- 38.8
Source: Walk Score.
Disclosure: Community information and market data powered by Constellation Data Labs. Information is deemed reliable but not guaranteed.
Schools
- Elementary School
- Sand Lake Elem
- Middle School
- Southwest Middle
- High School
- Lake Buena Vista High School
Price & Status History
- Listing updated with changes from the MLS®
- Status changed to Closed
Friends & Family
Similar Homes
For sale in Orlando, single family residence, within 20% of this price.
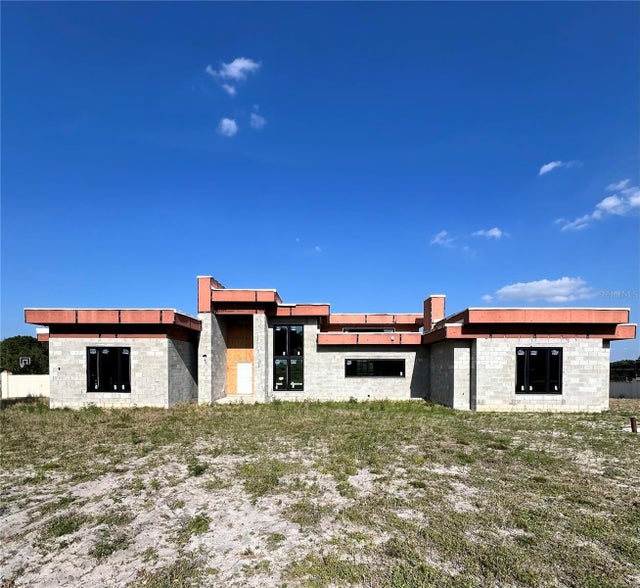 $1,100,000Single Family Residence SoldSold5Beds5Total Baths4,636Sqft8534 LANSMERE LANEORLANDO, FL 32835WINDERMERE WYLDE Subdivision
 $1,000,000Single Family Residence SoldSold3Beds2Total Baths2,021Sqft19405 LAKE PICKETT ROADORLANDO, FL 32820LAKE PICKETT Subdivision
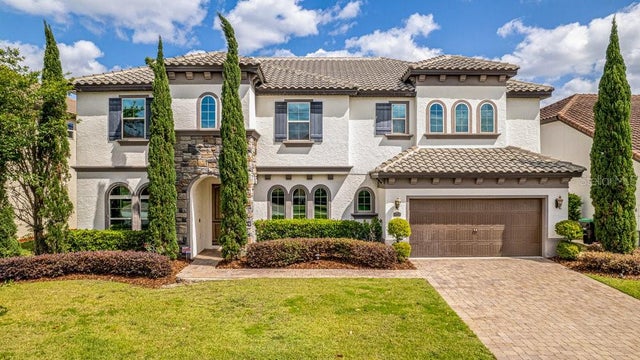 $1,175,000Single Family Residence SoldSold4Beds5Total Baths3,652Sqft8703 BRIXFORD STREETORLANDO, FL 32836PARKSIDE PH 1 Subdivision
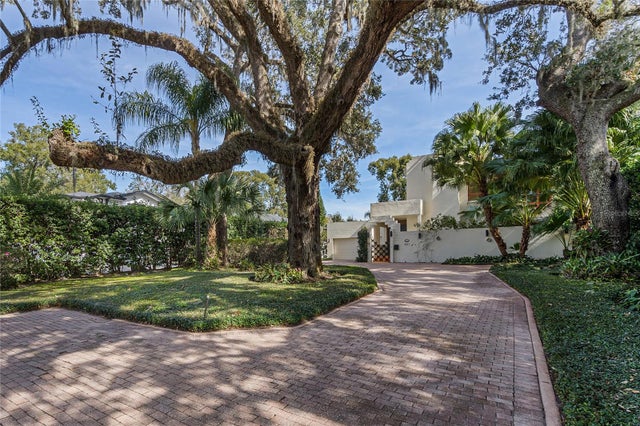 $1,200,000Single Family Residence SoldSold3Beds4Total Baths3,871Sqft921 S MILLS AVENUEORLANDO, FL 32806LAKES & HILLS SUB Subdivision