

SoldSingle Family ResidenceSold
1633 Harston Avenue
Orlando, FL 32814
$1,240,000
- 4Beds
- 4Baths3 full, 1 half
- 3,350Sq Ft
- $370Per Sq Ft
- 0.18Acres
- 2006Built
- Subdivision
- Baldwin Park
- County
- Orange
- MLS®
- O6210575
Overview
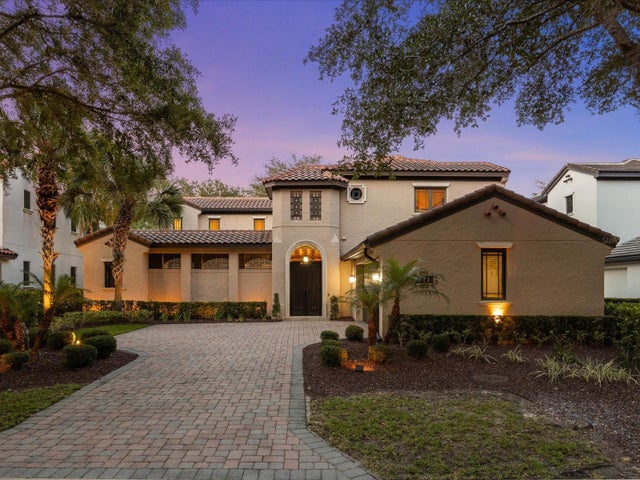
This Harpeth Floorplan offers 4 bd/3.5 ba in 3350 sq ft. Super location between Lake Baldwin and Susannah with easy access to Baldwin Park's town center. Great street appeal with mature trees and a 32' front porch and balcony. Enter the front door and you'll be impressed with the details. Beautiful wood floors, two piece crown molding, 8' doors, upgraded lighting, extensive use of plantation shutters, whole house wired speakers. Sight lines pull you through the formal living and dining rooms, past the curved stairs (which feature full plank treads and iron spindles) into the heart of the home. The kitchen offers a island with cooktop and downdraft venting, a second island with sink and seating area for 6-8 stools, a closet pantry with custom built-ins, built in oven and microwave, granite counters, under-cabinet lighting, granite counters and more. The kitchen overlooks a generous breakfast room and large family room with a fireplace and tons of natural light. French doors open to the covered back porch and fenced back yard. The downstairs owners' suite is bathed in natural light. The oversized bath features dual vanities, a garden tub, large walk in shower, separate water closet and a beautiful custom walk-in closet. A dramatic 1/2 bath and laundry room complete the first floor. Ascend the gracious stairs and you'll find a wonderful loft space. To the left, 2 bedrooms share a Jack & Jill bath. To the right, you'll find the 4th bedroom and 3rd bath. The two front bedrooms both feature direct access to the full width balcony. What else - oversized 3 car garage w/dual garage door openers, irrigation on reclaimed water meter, vinyl fenced back yard, ceiling fans, can lighting, fire sprinkler system. New roof installed this past February to insure the buyer no issues getting insurance. Don't miss out on the opportunity to make this your new home located just 3 houses from the main lake and jogging trail in the heart of Baldwin Park.
Listing Snapshot
- Price
- $1,240,000
- Days On Site
- N/A
- Bedrooms
- 4
- Inside Area (SqFt)
- 3,350 sqft
- Total Baths
- 4
- Full Baths
- 3
- Partial Baths
- 1
- Lot Size
- 0.18 Acres
- Year Built
- 2006
- MLS® Number
- O6210575
- Status
- Sold
- Property Tax
- $16,151 (2023)
- HOA/Condo/Coop Fees
- $533 Semi-Annually
- Sq Ft Source
- Public Records
Property Details
General Features
17 items
- Acres
- 0.18
- Attached Garage
- Yes
- Direction Faces
- West
- Garage
- Yes
- Garage Spaces
- 3
- Levels
- Two
- Number Of Stories
- 2
- Parking
- Alley Access, Garage Faces Rear, Oversized, Attached
- Pets
- Yes
- Property Sub Type
- Single Family Residence
- Security
- Fire Alarm, Fire Sprinkler System, Security System
- Sewer
- Public Sewer
- SqFt Total
- 4,950
- Style
- Colonial
- Utilities
- Cable Available, Cable Connected, Electricity Connected, Sewer Connected, Underground Utilities, Water Connected
- Water Source
- Public
- Zoning
- PD
Interior Features
24 items
- Appliances
- Cooktop, Dishwasher, Disposal, Dryer, Electric Water Heater, Microwave, Refrigerator, Washer
- Cooling
- Central Air, Zoned
- Fireplace
- Yes
- Fireplace Features
- Family Room, Wood Burning
- Flooring
- Hardwood, Tile, Wood
- Furnished
- Unfurnished
- Heating
- Central, Electric, Zoned
- Interior
- Built-in Features, Crown Molding, Eat-in Kitchen, High Ceilings, Open Floorplan, Stone Counters, Walk-In Closet(s)
- Laundry Features
- Inside, Laundry Room
- Window Features
- Shutters
Rooms
| Room | Dimensions | Level | Features |
|---|---|---|---|
| Balcony/Porch/Lanai | 32x8 | First | Ceiling Fan(s) |
| Bathroom 2 | 9x5 | Second | |
| Bathroom 3 | 8x5 | Second | |
| Bedroom 2 | 13x12 | Second | Ceiling Fan(s) |
| Bedroom 3 | 14x10 | Second | Ceiling Fan(s) |
| Bedroom 4 | 13x11 | Second | Ceiling Fan(s) |
| Dinette | 14x9 | First | |
| Dining Room | 14x13 | First | |
| Family Room | 17x15 | First | Ceiling Fan(s) |
| Kitchen | 18x14 | First | Breakfast Bar, Granite Counters |
| Laundry | 8x5 | First | |
| Living Room | 13x11 | First | |
| Master Bathroom | 16x14 | First | Granite Counters |
| Master Bedroom | 16x14 | First | Ceiling Fan(s) |
Exterior Features
7 items
- Construction Details
- Block, Stucco
- Exterior
- Balcony, Lighting, Rain Gutters
- Fencing
- Fenced, Vinyl
- Lot Features
- Level, Private
- Patio And Porch
- Covered, Front Porch, Rear Porch
- Roof
- Shingle
- Windows/Doors
- Shutters
Community Features
8 items
- Association Amenities
- Clubhouse, Fitness Center, Park, Trail(s)
- Association Fee
- $533.0
- Association Fee Frequency
- Semi-Annually
- Community Features
- Fitness Center, Park, Playground, Sidewalks
- MLS Area
- 32814 - Orlando
- Township
- 22
- Financing Terms Available
- Cash, Conventional
- Roads
- Asphalt
Location
1633 Harston Avenue, Orlando, FL 32814 · 32814 - Orlando


Neighborhood & Commute
ZIP Code 32814
- Median household income
- $136,521
- Income per person
- $77,523
- Households
- 4,387
- Average household size
- 2.06
- Median age
- 35.2
Source: Walk Score.
Disclosure: Community information and market data powered by Constellation Data Labs. Information is deemed reliable but not guaranteed.
Price & Status History
- Listing updated with changes from the MLS®
- Status changed to Closed
- Price changed to $1,380,000
Friends & Family
Similar Homes
For sale in Orlando, single family residence, within 20% of this price.
 $1,333,000Single Family Residence SoldSold9Beds10Total Baths4,928Sqft519 E LIVINGSTON STREETORLANDO, FL 32803EOLA HEIGHTS Subdivision
 $1,375,000Single Family Residence SoldSold3Beds5Total Baths3,132Sqft13 HILL AVENUEORLANDO, FL 32801EDGEWATER TERRACE Subdivision
 $1,390,000Single Family Residence SoldSold4Beds5Total Baths3,465Sqft9841 COVENT GARDEN DRIVEORLANDO, FL 32827LAKE NONA PH 01A PRCL 05 Subdivision
 $1,396,500Single Family Residence SoldSold3Beds3Total Baths2,550Sqft2781 STANFIELD AVENUEORLANDO, FL 32814BALDWIN PARK Subdivision