

SoldSingle Family ResidenceSold
13586 Abberwick Drive
Orlando, FL 32832
$1,450,000
- 4Beds
- 5Baths4 full, 1 half
- 3,886Sq Ft
- $373Per Sq Ft
- 0.23Acres
- 2022Built
- Subdivision
- Eagle Creek
- County
- Orange
- MLS®
- O6275946
Overview
Experience the ideal blend of luxury and comfort in this stunning four-bedroom, 4.5-bath home with a spacious three-car garage and 3,886 square feet of air-conditioned living space. This home is fully upgraded! Thoughtfully designed, this home features an expansive upstairs loft and a luxurious primary suite on the second floor. The suite includes a custom-built walk-in closet with direct access to a custom laundry room equipped with built-in cabinets. Step outside the primary suite to a private balcony overlooking a serene pond and conservation area. The open-concept kitchen and living room are a chef's dream, boasting custom cabinetry and upgraded appliances. A versatile den off the living room makes the ideal home office, while a flex room with built-in cabinets opens to an inviting outdoor patio. Entertain effortlessly in your private outdoor oasis, complete with a fully equipped outdoor kitchen, pool, spa and beautifully landscaped surroundings. Every detail of this home has been carefully considered to create an exclusive and tailored home. This home is a must-see for buyers looking for a place to call home without having to do any work.
Listing Snapshot
- Price
- $1,450,000
- Days On Site
- N/A
- Bedrooms
- 4
- Inside Area (SqFt)
- 3,886 sqft
- Total Baths
- 5
- Full Baths
- 4
- Partial Baths
- 1
- Lot Size
- 0.23 Acres
- Year Built
- 2022
- MLS® Number
- O6275946
- Status
- Sold
- Property Tax
- $13,042 (2024)
- HOA/Condo/Coop Fees
- $183.33 monthly
- Sq Ft Source
- Appraiser
Property Details
General Features
17 items
- Acres
- 0.23
- Attached Garage
- Yes
- Direction Faces
- East
- Foundation
- Slab
- Garage
- Yes
- Garage Spaces
- 3
- Levels
- Two
- Parking
- Driveway, Garage Door Opener, Oversized, Attached
- Pets
- Yes
- Property Sub Type
- Single Family Residence
- Security
- Gated Community, Security Gate, Security System, Smoke Detector(s)
- Sewer
- Public Sewer
- SqFt Total
- 5,558
- Style
- Contemporary
- Utilities
- Cable Available, Electricity Available, Water Available
- Water Source
- Public
- Zoning
- P-D
Interior Features
21 items
- Appliances
- Disposal, Dryer, Ice Maker, Microwave, Range, Refrigerator, Washer, Water Purifier
- Cooling
- Central Air
- Flooring
- Hardwood, Tile
- Furnished
- Unfurnished
- Heating
- Electric
- Interior
- Built-in Features, Coffered Ceiling(s), Crown Molding, Eat-in Kitchen, Open Floorplan, Smart Home, Stone Counters, Tray Ceiling(s), Walk-In Closet(s)
- Laundry Features
- Laundry Room
- Spa
- Yes
- Window Features
- Window Coverings, Window Treatments
Rooms
| Room | Dimensions | Level | Features |
|---|---|---|---|
| Bathroom 1 | First | ||
| Bathroom 2 | Second | ||
| Bedroom 1 | First | ||
| Bedroom 2 | Second | ||
| Dining Room | First | ||
| Kitchen | First | ||
| Laundry | Second | ||
| Living Room | First | ||
| Loft | Second | ||
| Master Bathroom | Second | ||
| Master Bedroom | Second | ||
| Office | First |
Exterior Features
14 items
- Construction Details
- Block
- Exterior
- Garden, Outdoor Grill, Outdoor Kitchen, Rain Gutters
- Fencing
- Fenced
- Lot Features
- Landscaped, Paved, Private
- Other Structures
- Other, Outdoor Kitchen
- Patio And Porch
- Covered, Patio, Screened
- Pool Features
- Heated, In Ground, Infinity, Salt Water, Private
- Private Pool
- Yes
- Roof
- Concrete, Tile
- Spa
- Yes
- Spa Features
- In Ground
- View
- Pond, Water, Pool
- Waterview
- Pond, Water, Pool
- Windows/Doors
- Window Coverings, Window Treatments
Community Features
8 items
- Association Amenities
- Clubhouse, Fitness Center, Gated, Golf Course, Laundry, Park, Playground, Pool, Security, Tennis Court(s)
- Association Fee
- $550.0
- Association Fee Frequency
- Quarterly
- Community Features
- Gated, Clubhouse, Fitness Center, Golf, Park, Playground, Pool, Restaurant, Sidewalks, Tennis Court(s)
- MLS Area
- 32832 - Orlando/Moss Park/Lake Mary Jane
- Township
- 24
- Financing Terms Available
- Cash, Conventional, FHA, VA Loan
- Roads
- Asphalt
Location
13586 Abberwick Drive, Orlando, FL 32832 · 32832 - Orlando/Moss Park/Lake Mary Jane


Neighborhood & Commute
ZIP Code 32832
- Median household income
- $111,487
- Income per person
- $48,279
- Households
- 13,633
- Average household size
- 2.82
- Median age
- 35.3
Source: Walk Score.
Disclosure: Community information and market data powered by Constellation Data Labs. Information is deemed reliable but not guaranteed.
Schools
- Elementary School
- Eagle Creek Elementary
- Middle School
- Lake Nona Middle School
- High School
- Lake Nona High
Price & Status History
- Listing updated with changes from the MLS®
- Status changed to Closed
Friends & Family
Similar Homes
For sale in Orlando, single family residence, within 20% of this price.
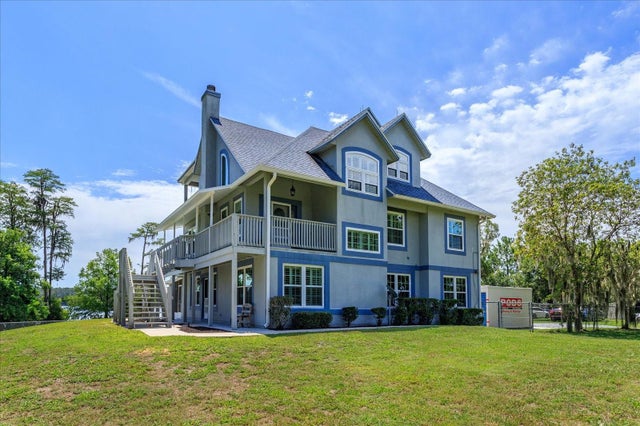 $1,550,000Single Family Residence SoldSold4Beds4Total Baths2,980Sqft16692 LAKE PICKETT ROADORLANDO, FL 32820
 $1,333,000Single Family Residence SoldSold9Beds10Total Baths4,928Sqft519 E LIVINGSTON STREETORLANDO, FL 32803EOLA HEIGHTS Subdivision
 $1,595,000Single Family Residence SoldSold4Beds5Total Baths4,554Sqft9357 SANTORINI DRIVEORLANDO, FL 32827LAUREL POINTE LAKE NONA Subdivision
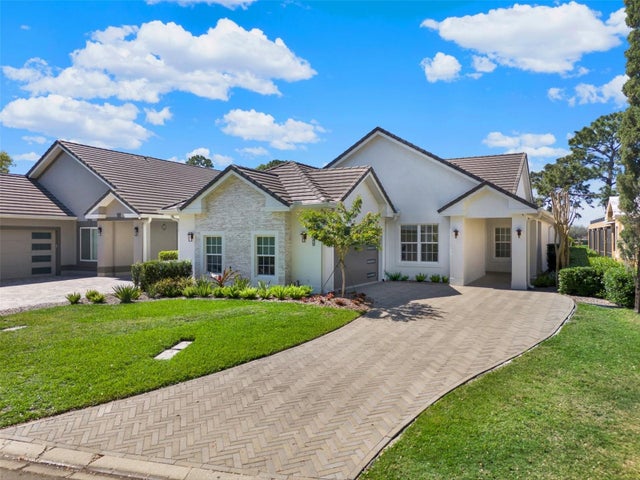 $1,600,000Single Family Residence SoldSold3Beds4Total Baths2,614Sqft10148 CHILTERN GARDEN DRIVEORLANDO, FL 32827LAKE NONA ESTATES Subdivision