

SoldSingle Family ResidenceSold
824 S Osceola Avenue
Orlando, FL 32801
$1,625,000
- 5Beds
- 5Baths4 full, 1 half
- 4,202Sq Ft
- $387Per Sq Ft
- 0.33Acres
- 1925Built
- Subdivision
- Beuchler Sub
- County
- Orange
- MLS®
- S5132053
Overview
Step into timeless elegance with this gorgeous 1925 estate home located on a charming brick-lined street in the highly sought-after Lake Cherokee District. Featuring 5 bedrooms, 4.5 bathrooms, and nearly 3,600 square feet of living space, this character-filled home includes a detached 1,009 SF guest house, a resort-style pool, and countless high-end upgrades throughout. The main home showcases a seamless blend of historic charm and modern luxury with formal living and dining rooms, hardwood floors, high ceilings, and both gas and wood-burning fireplaces. The chef's kitchen is a standout, featuring marble countertops, a commercial-grade 8-burner dual oven gas range, Miele coffee system with external milk container and cup drawer, glass rinser, pasta arm, and two full refrigerators. Upstairs, the primary suite offers a spacious sitting area, renovated en suite bath with dual vanities, walk-in shower, and multiple closets. Three additional bedrooms and two full baths complete the second floor, along with access to a laundry chute, floored attic, and fully insulated attic and crawlspace with closed-cell foam. Downstairs also includes a private office/den, half bath, and a basement equipped with a top-of-the-line sump pump, offering both function and peace of mind—especially since the home sits well above the flood line and has remained untouched by past flooding. Step outside into a true backyard oasis featuring a resort-style pool with water jets, a solar-heated outdoor shower, brand new pool pump, light, and filter, two covered lanais, and a generous fenced-in yard. The property also includes smart solar exterior lighting with customizable seasonal presets, a pool storage room, and an additional storage room at the rear of the home. The detached guest house offers privacy and flexibility with a bedroom, full bathroom, kitchenette, and living area—ideal for visitors, extended family, or rental potential. Additional upgrades include rain showers in all bathrooms, granite counters throughout, and a washer/dryer set with steam, shoe-wash, and dry-cleaning features.Zoned for top-rated Blankner K-8 and Boone High School, this exceptional home is located just minutes from Downtown Orlando, Waterford Lakes, UCF, Orlando International Airport (MCO), and major roads including E Colonial Dr and the 408. This is a rare opportunity to own a piece of Orlando history with every modern convenience.
Listing Snapshot
- Price
- $1,625,000
- Days On Site
- N/A
- Bedrooms
- 5
- Inside Area (SqFt)
- 4,202 sqft
- Total Baths
- 5
- Full Baths
- 4
- Partial Baths
- 1
- Lot Size
- 0.33 Acres
- Year Built
- 1925
- MLS® Number
- S5132053
- Status
- Sold
- Property Tax
- $20,327.86 (2024)
- HOA/Condo/Coop Fees
- N/A
- Sq Ft Source
- Public Records
Property Details
General Features
14 items
- Acres
- 0.33
- Carport
- 2
- Direction Faces
- East
- Levels
- Two
- Number Of Stories
- 2
- Parking
- Covered, Driveway, Garage Faces Rear, On Street
- Pets
- Yes
- Property Sub Type
- Single Family Residence
- Security
- Security Lights
- Sewer
- Public Sewer
- SqFt Total
- 5,554
- Utilities
- Natural Gas Available, Cable Available, Electricity Connected, Natural Gas Connected, Sewer Connected, Water Connected
- Water Source
- Public
- Zoning
- R-1/T/AN
Interior Features
20 items
- Appliances
- Bar Fridge, Convection Oven, Cooktop, Dishwasher, Disposal, Dryer, Electric Water Heater, Freezer, Gas Water Heater, Ice Maker, Microwave, Range, Range Hood, Refrigerator, Washer, Wine Refrigerator
- Basement
- Crawl Space, Interior Entry
- Cooling
- Central Air
- Fireplace
- Yes
- Fireplace Features
- Family Room, Gas, Living Room, Wood Burning
- Flooring
- Tile, Wood
- Heating
- Central, Electric, Natural Gas
- Interior
- Built-in Features, Crown Molding, Eat-in Kitchen, High Ceilings, Stone Counters, Walk-In Closet(s), Wet Bar
- Laundry Features
- Laundry Chute, Laundry Room
- Window Features
- Window Coverings, Drapes, Shutters, Window Treatments
Rooms
| Room | Dimensions | Level | Features |
|---|---|---|---|
| Balcony/Porch/Lanai | 28x12 | First | |
| Bedroom 2 | 11x12 | Second | |
| Bedroom 3 | 18x12 | Second | |
| Bedroom 4 | 13x13 | Second | |
| Den | 14x10 | First | |
| Dining Room | 14x13 | First | |
| Family Room | 20x15 | First | |
| Kitchen | 18x13 | First | |
| Living Room | 14x26 | First | |
| Master Bedroom | 23x17 | Second |
Exterior Features
10 items
- Construction Details
- Block, Stucco, Frame
- Exterior
- Awning(s), Lighting, Outdoor Shower, Rain Gutters, Storage
- Fencing
- Wood
- Lot Features
- Corner Lot, Paved
- Other Structures
- Guest House, Shed(s), Storage
- Patio And Porch
- Covered, Patio
- Pool Features
- In Ground, Other, Private
- Private Pool
- Yes
- Roof
- Tile
- Windows/Doors
- Window Coverings, Drapes, Shutters, Window Treatments
Community Features
5 items
- Community Features
- Park, Playground, Street Lights
- MLS Area
- 32801 - Orlando
- Township
- 22
- Financing Terms Available
- Cash, Conventional
- Roads
- Concrete, Paved
Location
824 S Osceola Avenue, Orlando, FL 32801 · 32801 - Orlando


Neighborhood & Commute
ZIP Code 32801
- Median household income
- $72,773
- Income per person
- $81,027
- Households
- 10,771
- Average household size
- 1.53
- Median age
- 40.9
Source: Walk Score.
Disclosure: Community information and market data powered by Constellation Data Labs. Information is deemed reliable but not guaranteed.
Schools
- Elementary School
- Blankner Elem
- Middle School
- Blankner School (K-8)
- High School
- Boone High
Price & Status History
- Listing updated with changes from the MLS®
- Status changed to Closed
Friends & Family
Similar Homes
For sale in Orlando, single family residence, within 20% of this price.
 $1,700,000Single Family Residence SoldSold4Beds4Total Baths2,374Sqft10517 CROMWELL GROVE TERRACEORLANDO, FL 32827LAKE NONA PH 01A PRCL 03 Subdivision
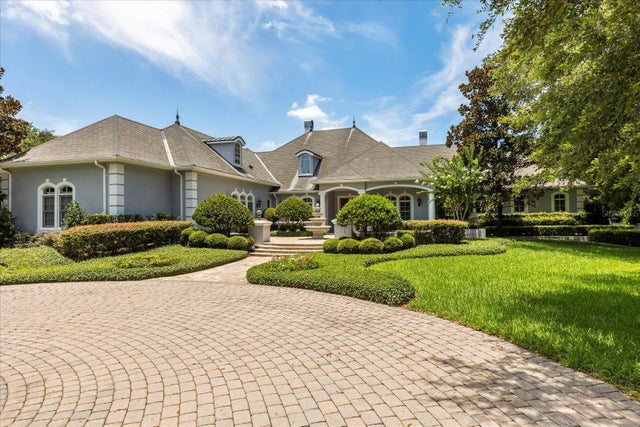 $1,750,000Single Family Residence SoldSold4Beds5Total Baths6,741Sqft8542 EDEN PARK ROADORLANDO, FL 32810EDEN WOODS 45/54 Subdivision
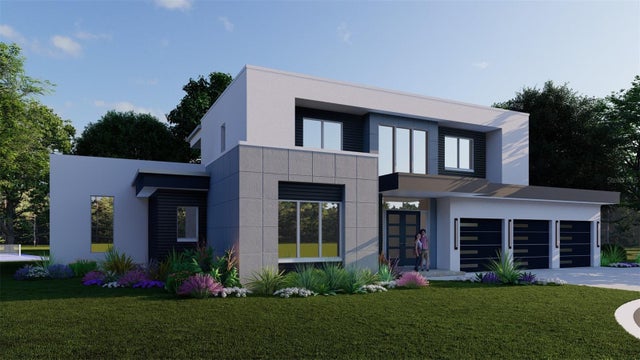 $1,758,000Single Family Residence SoldSold4Beds5Total Baths4,280Sqft14205 KELLOGG AVENUEORLANDO, FL 32827LAUREATE PARK Subdivision
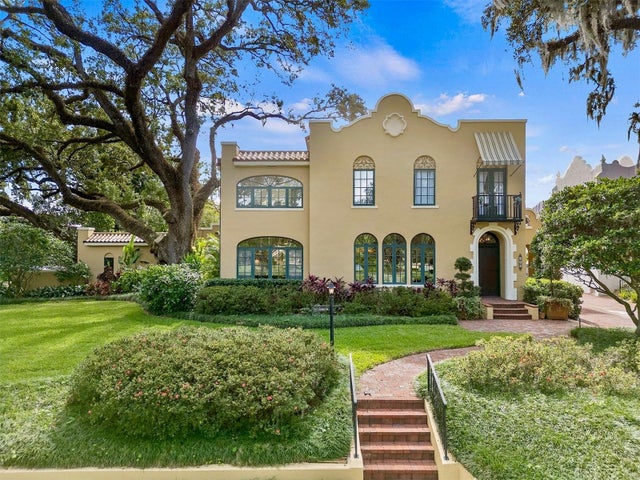 $1,800,000Single Family Residence SoldSold4Beds4Total Baths4,722Sqft522 CHEROKEE DRIVEORLANDO, FL 32801BEUCHLER SUB Subdivision