

SoldSingle Family ResidenceSold
3302 Coronet Avenue
Orlando, FL 32833
$1,200,000
- 5Beds
- 5Baths5 full
- 5,984Sq Ft
- $201Per Sq Ft
- 2.17Acres
- 2002Built
- Subdivision
- Cape Orlando Estates
- County
- Orange
- MLS®
- S5141152
Overview
Virtually Staged. One or more photo's was virtually staged. Welcome to a private luxury retreat where refined design meets resort-style living. The home features formal living and dining rooms and a private office, all accented by custom built-ins, detailed moldings, and architectural finishes throughout. The chef’s kitchen is designed to impress with a large granite island, 6-burner gas cooktop, stainless steel appliances, custom range hood, and pot filler, opening seamlessly to an inviting family room with a custom cherry wood entertainment wall and bay window seating. Indoor-outdoor living shines in the enclosed lanai with a full summer kitchen overlooking a resort-style pool complete with waterfalls, lush tropical landscaping, and programmable lighting. The primary suite offers tranquil lake views and a spa-inspired bath featuring a sunken soaking tub with rich stone finishes and a spacious walk-in shower. The second floor boasts a large bonus room with a full wet bar and refrigerator, with an attached bedroom and full bathroom. All located on the second level making it ideal for guests or a private retreat. All additional bedrooms feature en-suite bathrooms for maximum comfort and privacy. Recent upgrades include a new roof and gutter system completed in 2024. The property also includes an oversized three-car attached garage, plus a detached 30’ x 30’ garage/workshop with a basketball court behind it. Pictures are staged. An adjacent CLEAN lot is available for sale offering an additional 1.26 acres to add privacy or future potential. No solar pannels as they were removed after installing new roof.
Listing Snapshot
- Price
- $1,200,000
- Days On Site
- N/A
- Bedrooms
- 5
- Inside Area (SqFt)
- 5,984 sqft
- Total Baths
- 5
- Full Baths
- 5
- Partial Baths
- 0
- Lot Size
- 2.17 Acres
- Year Built
- 2002
- MLS® Number
- S5141152
- Status
- Sold
- Property Tax
- $12,557.1 (2024)
- HOA/Condo/Coop Fees
- $4.17 monthly
- Sq Ft Source
- Public Records
Property Details
General Features
19 items
- Acres
- 2.17
- Attached Garage
- Yes
- Carport
- 2
- Direction Faces
- Southeast
- Foundation
- Slab
- Garage
- Yes
- Garage Spaces
- 3
- Levels
- Two
- Number Of Stories
- 2
- Parking
- Driveway, Garage Door Opener, Garage Faces Rear, Oversized, RV Garage, Attached
- Pets
- Yes
- Property Sub Type
- Single Family Residence
- Security
- Security Gate
- Sewer
- Septic Tank
- SqFt Total
- 8,092
- Style
- Traditional
- Utilities
- Cable Available, Propane, Underground Utilities
- Water Source
- Private, Well
- Zoning
- R-1A
Interior Features
20 items
- Appliances
- Cooktop, Dishwasher, Disposal, Dryer, Microwave, Range Hood, Refrigerator, Tankless Water Heater, Trash Compactor, Washer, Water Purifier, Water Softener
- Cooling
- Central Air, Zoned, Attic Fan
- Fireplace
- Yes
- Fireplace Features
- Gas, Living Room
- Flooring
- Wood, Bamboo, Carpet
- Furnished
- Unfurnished
- Heating
- Central, Heat Pump
- Interior
- Built-in Features, Crown Molding, Eat-in Kitchen, High Ceilings, Open Floorplan, Walk-In Closet(s)
- Laundry Features
- Electric Dryer Hookup, Gas Dryer Hookup, Inside, Washer Hookup
- Spa
- Yes
Rooms
| Room | Dimensions | Level | Features |
|---|---|---|---|
| Bedroom 2 | 13x13 | First | |
| Bedroom 3 | 15x12 | First | |
| Bedroom 4 | First | ||
| Bonus Room | 35x18 | Second | Wet Bar |
| Dinette | 13x10 | First | |
| Family Room | 24x19 | First | |
| Kitchen | 19x18 | First | Breakfast Bar, Double Vanity, Granite Counters, Kitchen Island |
| Living Room | 26x20 | First | |
| Master Bedroom | 21x23 | First | Double Vanity, Granite Counters |
| Office | 11x15 | First |
Exterior Features
15 items
- Construction Details
- Block, Stucco
- Exterior
- Basketball Court, Outdoor Grill, Outdoor Kitchen, Private Entrance, Rain Gutters
- Fencing
- Other
- Lot Features
- Waterfront
- Other Structures
- Workshop
- Patio And Porch
- Covered, Enclosed
- Pool Features
- Gunite, In Ground, Screen Enclosure, Private
- Private Pool
- Yes
- Roof
- Shingle
- Spa
- Yes
- Spa Features
- In Ground
- View
- Lake, Water, Trees/Woods
- Waterfront
- Yes
- Waterfront Features
- Lake Privileges, Lake Front
- Waterview
- Lake, Water, Trees/Woods
Community Features
7 items
- Accessibility Features
- Accessible Entrance, Customized Wheelchair Accessible
- Association Fee
- $50.0
- Association Fee Frequency
- Annually
- MLS Area
- 32833 - Orlando/Wedgefield/Rocket City/Cape Orlando
- Township
- 23
- Financing Terms Available
- Cash, Conventional, FHA, VA Loan
- Roads
- Paved
Location
3302 Coronet Avenue, Orlando, FL 32833 · 32833 - Orlando/Wedgefield/Rocket City/Cape Orlando


Neighborhood & Commute
ZIP Code 32833
- Median household income
- $92,074
- Income per person
- $37,277
- Households
- 3,925
- Average household size
- 2.69
- Median age
- 40.7
Source: Walk Score.
Disclosure: Community information and market data powered by Constellation Data Labs. Information is deemed reliable but not guaranteed.
Schools
- Elementary School
- Wedgefield
- Middle School
- Wedgefield
- High School
- East River High
Price & Status History
- Listing updated with changes from the MLS®
- Status changed to Closed
- Price changed to $1,275,000
Friends & Family
Similar Homes
For sale in Orlando, single family residence, within 20% of this price.
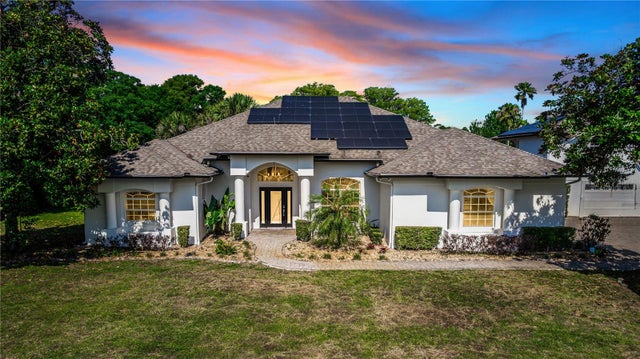 $1,275,000Single Family Residence SoldSold3Beds2Total Baths2,425Sqft3700 CHULUOTA ROADORLANDO, FL 32820
 $1,300,000Single Family Residence SoldSold4Beds3Total Baths3,161Sqft9222 CHARLES E LIMPUS ROADORLANDO, FL 32836WILLIS R MUNGERS LAND SUB Subdivision
 $1,333,000Single Family Residence SoldSold9Beds10Total Baths4,928Sqft519 E LIVINGSTON STREETORLANDO, FL 32803EOLA HEIGHTS Subdivision
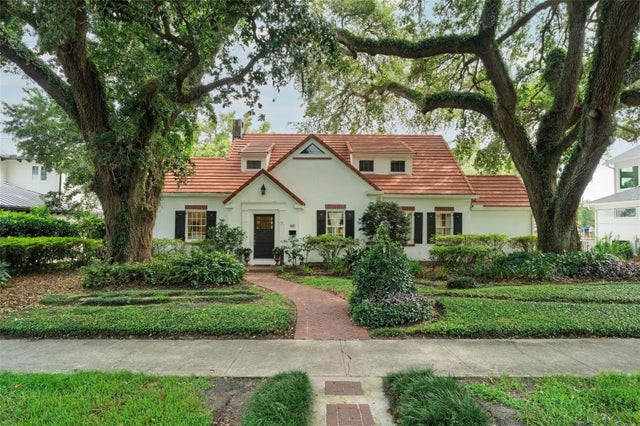 $1,350,000Single Family Residence SoldSold5Beds3Total Baths3,396Sqft1415 LANCASTER DRIVEORLANDO, FL 32806LANCASTER PARK Subdivision