

SoldSingle Family ResidenceSold
19345 Mardi Gras Street
Orlando, FL 32833
$1,150,000
- 6Beds
- 6Baths5 full, 1 half
- 4,635Sq Ft
- $248Per Sq Ft
- 1.24Acres
- 2007Built
- Subdivision
- Cape Orlando Estates
- County
- Orange
- MLS®
- O6398254
Overview
Virtually Staged. Step into a private retreat designed for both everyday living and unforgettable entertaining. This beautifully appointed home situated on 1.24 acres with no wetlands, welcomes you with a fully fenced property and gated entrance, complemented by a paver driveway, walkways, and an inviting oversized, pavered front porch with grand double doors.
Inside, you’ll find elegant formal living and dining spaces featuring coffered ceilings and serene views of the stunning outdoor oasis. The heart of the home is the open-concept kitchen, complete with rich cherry cabinetry, built-in double ovens, and a stovetop, all flowing seamlessly into the spacious living room with matching coffered ceilings. A charming breakfast nook overlooks the pool, while pocket sliding glass doors in the living room create effortless indoor-outdoor living.
The expansive primary suite is a true sanctuary, offering private access to the pool and a luxurious en-suite bath with a garden tub, walk-in shower, dual vanities, and his-and-her walk-in closets with custom shelving. Bedroom four is ideally located near the primary suite and adjacent to a full pool bath, perfect for guests or a home office. Bedrooms two and three are situated on the opposite side of the home and share a convenient Jack-and-Jill bathroom. All bedrooms feature walk-in closets with custom shelving.
Upstairs, a versatile bonus/media room with new carpet and a half bath provides the perfect space for a game room, theater, or additional living area.
Step outside to your personal paradise...a heated saltwater pool with spa, surrounded by a screened paver lanai, perfect for relaxing or entertaining year-round. The property continues to impress with a fully insulated workshop featuring spray foam insulation and a large storage loft. Attached is an incredible in-law suite offering 2 bedrooms, 2 bathrooms, a full kitchen, laundry room, and screened porch, ideal for extended family or income potential (total building 1,948 sq ft; heated sq ft is 1,106 sq ft).
Additional highlights include a separate shed with electricity, whole-property generator, and a charming “secret garden” draped in jasmine, an ideal spot to unwind and enjoy breathtaking sunsets. Roof 2024, Pool 2018, Generator 2020, In-Law Suite Installed- 2024, New Septic 2024.
With no HOA, access to a nearby community park and nature trails, and a prime location just 30 minutes to beaches and theme parks and 20 minutes to the airport, this property truly offers the best of privacy, luxury, and convenience.
This is more than a home...it’s a lifestyle.
Listing Snapshot
- Price
- $1,150,000
- Days On Site
- N/A
- Bedrooms
- 6
- Inside Area (SqFt)
- 4,635 sqft
- Total Baths
- 6
- Full Baths
- 5
- Partial Baths
- 1
- Lot Size
- 1.24 Acres
- Year Built
- 2007
- MLS® Number
- O6398254
- Status
- Sold
- Property Tax
- $714 (2025)
- HOA/Condo/Coop Fees
- N/A
- Sq Ft Source
- Public Records
Property Details
General Features
15 items
- Acres
- 1.24
- Attached Garage
- Yes
- Direction Faces
- South
- Foundation
- Slab
- Garage
- Yes
- Garage Spaces
- 6
- Levels
- Two
- Parking
- Attached
- Pets
- Yes
- Property Sub Type
- Single Family Residence
- Sewer
- Septic Tank
- SqFt Total
- 7,491
- Utilities
- Electricity Connected, Water Connected
- Water Source
- Private, Well
- Zoning
- A-2
Interior Features
17 items
- Appliances
- Cooktop, Dishwasher, Disposal, Electric Water Heater, Microwave, Range, Range Hood, Refrigerator
- Cooling
- Central Air
- Flooring
- Carpet, Ceramic Tile
- Furnished
- Unfurnished
- Heating
- Central
- Interior
- Crown Molding, High Ceilings, In-Law Floorplan
- Laundry Features
- Electric Dryer Hookup, Laundry Room
Rooms
| Room | Dimensions | Level | Features |
|---|---|---|---|
| Additional Bedroom | 9.1x10 | First | |
| Bathroom 2 | 18x11 | First | |
| Bedroom 3 | 16x11 | First | |
| Bedroom 4 | 13.4x11 | First | |
| Dining Room | 11x14 | First | |
| Family Room | 13.1x8 | First | |
| Kitchen | 10.1x20.6 | First | |
| Living Room | 23.7x17.7 | First | |
| Master Bedroom | 16.2x23.1 | First | |
| Primary Bedroom 2 | 11.9x11.7 | First |
Exterior Features
11 items
- Construction Details
- Block, Stucco
- Exterior
- Private Entrance, Rain Gutters, Storage
- Lot Features
- Landscaped
- Other Structures
- Guest House, Other, Shed(s), Storage, Workshop
- Patio And Porch
- Enclosed, Front Porch, Rear Porch, Side Porch
- Pool Features
- Heated, Salt Water, Private
- Private Pool
- Yes
- Roof
- Shingle
- Spa Features
- Heated, In Ground
- View
- Canal, Water
- Waterview
- Canal, Water
Community Features
5 items
- Community Features
- Golf, Park, Playground, Sidewalks
- MLS Area
- 32833 - Orlando/Wedgefield/Rocket City/Cape Orlando
- Township
- 23
- Financing Terms Available
- Cash, Conventional, VA Loan
- Roads
- Asphalt
Location
19345 Mardi Gras Street, Orlando, FL 32833 · 32833 - Orlando/Wedgefield/Rocket City/Cape Orlando


Neighborhood & Commute
ZIP Code 32833
- Median household income
- $92,074
- Income per person
- $37,277
- Households
- 3,925
- Average household size
- 2.69
- Median age
- 40.7
Source: Walk Score.
Disclosure: Community information and market data powered by Constellation Data Labs. Information is deemed reliable but not guaranteed.
Schools
- Elementary School
- Wedgefield
- Middle School
- Wedgefield
- High School
- East River High
Price & Status History
- Listing updated with changes from the MLS®
- Status changed to Closed
Friends & Family
Similar Homes
For sale in Orlando, single family residence, within 20% of this price.
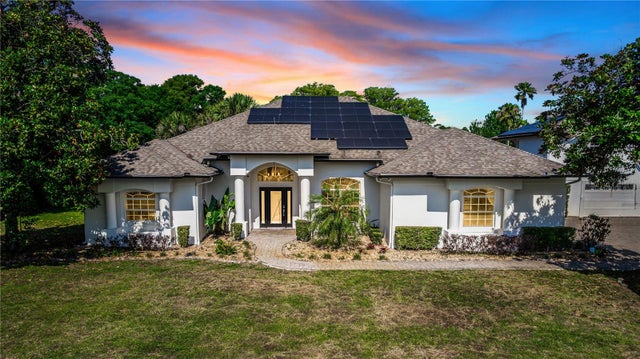 $1,275,000Single Family Residence SoldSold3Beds2Total Baths2,425Sqft3700 CHULUOTA ROADORLANDO, FL 32820
 $1,000,000Single Family Residence SoldSold3Beds2Total Baths2,021Sqft19405 LAKE PICKETT ROADORLANDO, FL 32820LAKE PICKETT Subdivision
 $1,300,000Single Family Residence SoldSold4Beds3Total Baths3,161Sqft9222 CHARLES E LIMPUS ROADORLANDO, FL 32836WILLIS R MUNGERS LAND SUB Subdivision
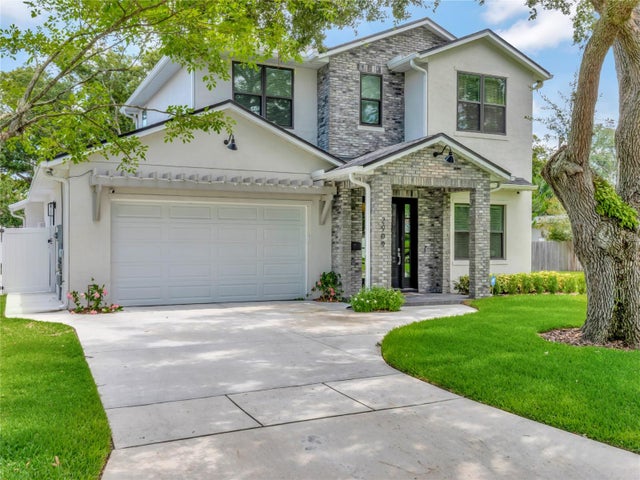
 Mainframe Listing$1,300,000Single Family Residence SoldSold5Beds4Total Baths3,353Sqft2909 ELIZABETH AVENUEORLANDO, FL 32804ANDERSON PARK SUB Subdivision