

SoldSingle Family ResidenceSold
19240 Lansdowne Street
Orlando, FL 32833
$1,360,000
- 6Beds
- 5Baths5 full
- 3,454Sq Ft
- $394Per Sq Ft
- 1.24Acres
- 2022Built
- Subdivision
- Cape Orlando Estates
- County
- Orange
- MLS®
- O6425857
Overview
Custom-built 6-bedroom, 5-bathroom estate on 1.24 private acres in Cape Orlando Estates, Orlando, FL 32833 — completed in 2022, no HOA, no CDD. A climate-controlled 12-car garage showroom, an open-air high-clearance RV and repair structure, a fully independent ADU with its own address, three separate laundry areas, a private side garden, and a resort-style courtyard with gas summer kitchen make this one of the most versatile luxury estates in the Central Florida market. GARAGE & VEHICLE INFRASTRUCTURE: Ten vehicles in a detached climate-controlled showroom with soaring ceilings, double insulation, air conditioning, industrial ceiling fan, polished white porcelain floors, a full bathroom, dedicated laundry, and a private office suite on the upper level — ideal for a luxury, exotic, or classic car collection. Two additional attached garage spaces serve the main residence with direct entry. A separate open-air high-clearance structure accommodates motorhomes, RVs, and oversized vehicles, and functions as a covered automotive repair workspace. A dedicated professional car wash station with electric pressure washer and commercial vacuum system completes the on-site vehicle infrastructure. MAIN RESIDENCE — 4 BED / 3 BATH: Open-concept floor plan with high ceilings, hardwood floors, decorative wood beams, stone accent wall with fireplace, and natural light throughout. Kitchen features a large center island, generous cabinetry, and GE Café white appliances. Primary suite includes a stone accent wall, walk-in shower, plantation wood shutters with blackout blinds, and a custom Container Store closet with integrated lighting. The main residence opens to a private enclosed side garden exclusive to the primary home. ADU — 2 BED / 1 BATH, OWN ADDRESS: Fully independent accessory dwelling unit with private entrance, hardwood floors, GE Café appliances, porcelain sink, plantation shutters with blackout blinds, and dedicated laundry. Ideal for multigenerational living or uses permitted by local regulations. Main home, ADU, and garage each operate with fully separate laundry areas. OUTDOOR & GROUNDS: Palm-lined interior courtyard with a covered gas summer kitchen — porcelain countertops, dual refrigerators, ice machine, built-in grill, two stove burners, prep sink, and surround speakers under a high-quality insulated roof. Beyond the structures, a large rear garden preserves expansive open green space across the full 1.24-acre lot. An on-site enclosed storage container provides secure storage for equipment, tools, or inventory. Paver driveways wrap front and rear. Exotic palms, specimen plantings, decorative stone, two decorative fountains, full roofline architectural lighting, and a comprehensive security camera system monitoring all structures. LOCATION: Cape Orlando Estates — 20 minutes from Lake Nona Medical City, 25 minutes from Orlando International Airport, 40 minutes from Cocoa Beach and the Atlantic Coast, and minutes from SR-528 (Beachline Expressway), Waterford Lakes Town Center, and major Central Florida employment and healthcare centers. A climate-controlled 12-car showroom, open-air RV and repair structure, separate-address ADU, private side garden, gas summer kitchen, three laundry areas, enclosed storage container, expansive rear grounds, and 1.24 acres — zero HOA, zero CDD. If you're done asking permission and ready to own something that truly reflects the life you've built, contact us today to schedule your private tour.
Listing Snapshot
- Price
- $1,360,000
- Days On Site
- N/A
- Bedrooms
- 6
- Inside Area (SqFt)
- 3,454 sqft
- Total Baths
- 5
- Full Baths
- 5
- Partial Baths
- 0
- Lot Size
- 1.24 Acres
- Year Built
- 2022
- MLS® Number
- O6425857
- Status
- Sold
- Property Tax
- $10,670.66 (2025)
- HOA/Condo/Coop Fees
- N/A
- Sq Ft Source
- Public Records
Property Details
General Features
18 items
- Acres
- 1.24
- Attached Garage
- Yes
- Carport
- 1
- Direction Faces
- North
- Foundation
- Slab
- Garage
- Yes
- Garage Spaces
- 12
- Levels
- One
- Number Of Stories
- 1
- Parking
- Garage Door Opener, RV Carport, Workshop in Garage, Attached
- Pets
- Cats OK, Dogs OK
- Property Sub Type
- Single Family Residence
- Security
- Closed Circuit Camera(s), Smoke Detector(s)
- Sewer
- Septic Tank
- SqFt Total
- 6,578
- Utilities
- Electricity Available, Water Available
- Water Source
- Private, Well
- Zoning
- A-2
Interior Features
23 items
- Appliances
- Cooktop, Dishwasher, Disposal, Dryer, Electric Water Heater, Exhaust Fan, Microwave, Refrigerator, Washer
- Cooling
- Central Air
- Fireplace
- Yes
- Fireplace Features
- Decorative
- Flooring
- Wood
- Furnished
- Unfurnished
- Heating
- Central, Electric
- Interior
- High Ceilings, Open Floorplan, Walk-In Closet(s), In-Law Floorplan
- Laundry Features
- Laundry Room
- Window Features
- Blinds, Shutters
Rooms
| Room | Dimensions | Level | Features |
|---|---|---|---|
| Bathroom 2 | 4x5 | First | |
| Bathroom 3 | 4x5 | First | |
| Bathroom 4 | 9x6 | First | |
| Bathroom 5 | 9x10 | First | |
| Bedroom 2 | 12x15 | First | |
| Bedroom 3 | 12x13 | First | |
| Bedroom 4 | 12x12 | First | |
| Dining Room | 11x11 | First | |
| Kitchen | 11x19 | First | |
| Living Room | 18x23 | First | |
| Master Bathroom | 11x14 | First | |
| Master Bedroom | 10x29 | First | |
| Office | 11x11 | First |
Exterior Features
6 items
- Construction Details
- Block
- Exterior
- Garden, Outdoor Kitchen
- Other Structures
- Guest House, Outdoor Kitchen
- Patio And Porch
- Covered, Patio
- Roof
- Shingle
- Windows/Doors
- Blinds, Shutters
Community Features
3 items
- MLS Area
- 32833 - Orlando/Wedgefield/Rocket City/Cape Orlando
- Township
- 23
- Roads
- Asphalt
Location
19240 Lansdowne Street, Orlando, FL 32833 · 32833 - Orlando/Wedgefield/Rocket City/Cape Orlando


Neighborhood & Commute
ZIP Code 32833
- Median household income
- $92,074
- Income per person
- $37,277
- Households
- 3,925
- Average household size
- 2.69
- Median age
- 40.7
Source: Walk Score.
Disclosure: Community information and market data powered by Constellation Data Labs. Information is deemed reliable but not guaranteed.
Schools
- Elementary School
- Wedgefield
- Middle School
- Timber Springs Middle
- High School
- East River High
Price & Status History
- Listing updated with changes from the MLS®
- Status changed to Closed
Friends & Family
Similar Homes
For sale in Orlando, single family residence, within 20% of this price.
 $1,333,000Single Family Residence SoldSold9Beds10Total Baths4,928Sqft519 E LIVINGSTON STREETORLANDO, FL 32803EOLA HEIGHTS Subdivision
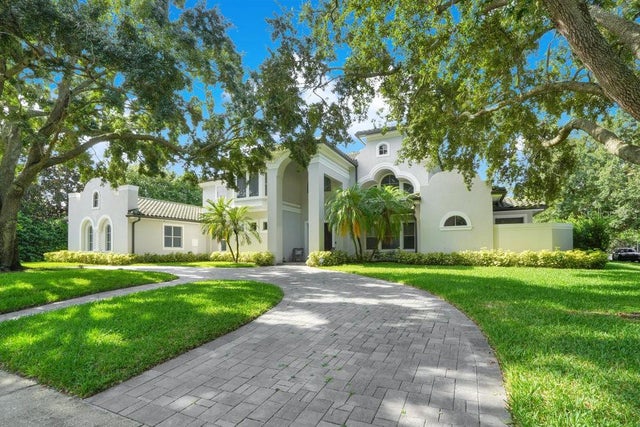 $1,400,000Single Family Residence SoldSold5Beds5Total Baths4,789Sqft9085 GREAT HERON CIRCLEORLANDO, FL 32836CYPRESS POINT PH 03 Subdivision
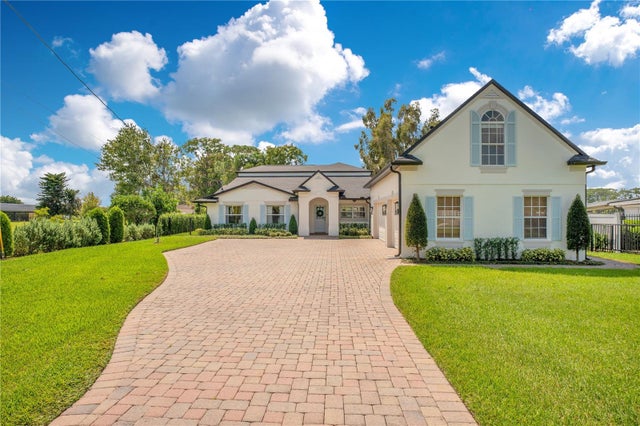 $1,475,000Single Family Residence SoldSold6Beds4Total Baths3,032Sqft10436 KIRBY SMITH ROADORLANDO, FL 32832LAKE WHIPPORWILL Subdivision
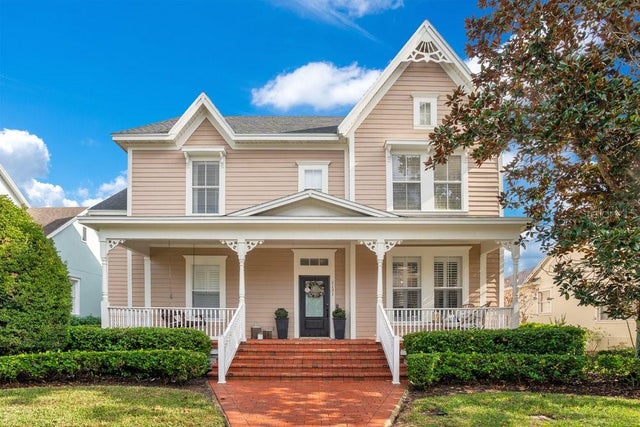 $1,500,000Single Family Residence SoldSold4Beds4Total Baths3,461Sqft1131 FERN AVENUEORLANDO, FL 32814BALDWIN PARK UNIT 1 Subdivision