

SoldSingle Family ResidenceSold
8606 Crestgate Circle
Orlando, FL 32819
$1,070,000
- 5Beds
- 5Baths4 full, 1 half
- 3,484Sq Ft
- $307Per Sq Ft
- 0.34Acres
- 1995Built
- Subdivision
- Palm Lake
- County
- Orange
- MLS®
- O6213907
Overview
Custom Built home in the private, gated, boutique neighborhood of Palm Lake in desirable Dr. Phillips. At just under 3,500 square feet, this 5 bedroom, 4 and a half bathroom, pool home with a bonus room, can benefit any family lifestyle. The kitchen boasts a HUGE island so invite the whole family to gather together to make warm family memories while preparing holiday meals. Every bathroom has been completely updated and includes high end finishes. The upstairs area boasts a large bonus room as well as a bedroom and bathroom making it the perfect space for a multigenerational family, a guest retreat or nanny quarters. Plantation shutters, tray ceilings, crown moldings with custom arches and decorator niches are among the many fine finishes of this lovely home. Enjoy your time in the refreshing, oversized pool with colored led lights on your covered lanai. Mature landscaping, outdoor lighting and a great location make this a wonderful place to call home! Close proximity to a Farmers Market, YMCA, Restaurant Row, and theme parks like Universal, Disney and Sea World you will never run out of activities to do. Only minutes to High-end shopping, grocery stores, churches, entertainment, healthcare, schools, I-4 and restaurant row on Sandlake.
Listing Snapshot
- Price
- $1,070,000
- Days On Site
- N/A
- Bedrooms
- 5
- Inside Area (SqFt)
- 3,484 sqft
- Total Baths
- 5
- Full Baths
- 4
- Partial Baths
- 1
- Lot Size
- 0.34 Acres
- Year Built
- 1995
- MLS® Number
- O6213907
- Status
- Sold
- Property Tax
- $7,831 (2023)
- HOA/Condo/Coop Fees
- $160 monthly
- Sq Ft Source
- Public Records
Property Details
General Features
16 items
- Acres
- 0.34
- Attached Garage
- Yes
- Direction Faces
- South
- Foundation
- Slab
- Garage
- Yes
- Garage Spaces
- 3
- Levels
- Two
- Parking
- Attached
- Pets
- Yes
- Property Sub Type
- Single Family Residence
- Security
- Gated Community, Security System Owned
- Sewer
- Septic Tank
- SqFt Total
- 4,541
- Utilities
- Cable Available, Electricity Connected
- Water Source
- Public
- Zoning
- R-1AA
Interior Features
17 items
- Appliances
- Convection Oven, Cooktop, Dishwasher, Disposal, Electric Water Heater, Exhaust Fan, Microwave, Refrigerator
- Cooling
- Central Air, Zoned
- Fireplace
- Yes
- Fireplace Features
- Gas
- Flooring
- Carpet, Ceramic Tile, Wood
- Furnished
- Unfurnished
- Heating
- Central, Electric
- Interior
- Built-in Features, Crown Molding, Eat-in Kitchen, High Ceilings, Stone Counters, Tray Ceiling(s), Walk-In Closet(s)
- Laundry Features
- Inside
- Spa
- Yes
- Window Features
- Blinds
Rooms
| Room | Dimensions | Level | Features |
|---|---|---|---|
| Dining Room | First | ||
| Family Room | First | ||
| Kitchen | First | ||
| Living Room | First | ||
| Master Bathroom | First | ||
| Master Bedroom | 17x17 | First |
Exterior Features
10 items
- Construction Details
- Stucco
- Lot Features
- Paved, Private
- Pool Features
- Gunite, In Ground, Screen Enclosure, Private
- Private Pool
- Yes
- Roof
- Tile
- Spa
- Yes
- Spa Features
- Above Ground, Heated
- View
- Garden, Pool
- Waterview
- Garden, Pool
- Windows/Doors
- Blinds
Community Features
8 items
- Association Amenities
- Gated
- Association Fee
- $1920.0
- Association Fee Frequency
- Annually
- Community Features
- Gated
- MLS Area
- 32819 - Orlando/Bay Hill/Sand Lake
- Township
- 23
- Financing Terms Available
- Cash, Conventional
- Roads
- Paved
Location
8606 Crestgate Circle, Orlando, FL 32819 · 32819 - Orlando/Bay Hill/Sand Lake


Neighborhood & Commute
ZIP Code 32819
- Median household income
- $93,113
- Income per person
- $48,079
- Households
- 13,136
- Average household size
- 2.41
- Median age
- 41.9
Source: Walk Score.
Disclosure: Community information and market data powered by Constellation Data Labs. Information is deemed reliable but not guaranteed.
Schools
- Elementary School
- Palm Lake Elem
- Middle School
- Chain of Lakes Middle
- High School
- Dr. Phillips High
Price & Status History
- Listing updated with changes from the MLS®
- Status changed to Closed
Friends & Family
Similar Homes
For sale in Orlando, single family residence, within 20% of this price.
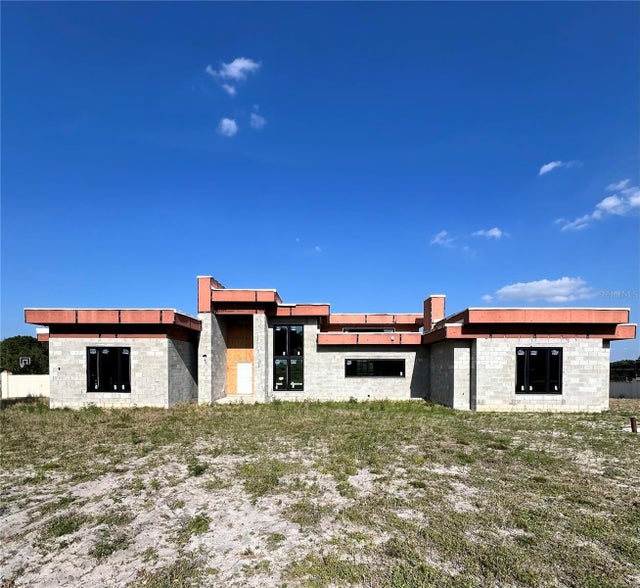 $1,100,000Single Family Residence SoldSold5Beds5Total Baths4,636Sqft8534 LANSMERE LANEORLANDO, FL 32835WINDERMERE WYLDE Subdivision
 $1,000,000Single Family Residence SoldSold3Beds2Total Baths2,021Sqft19405 LAKE PICKETT ROADORLANDO, FL 32820LAKE PICKETT Subdivision
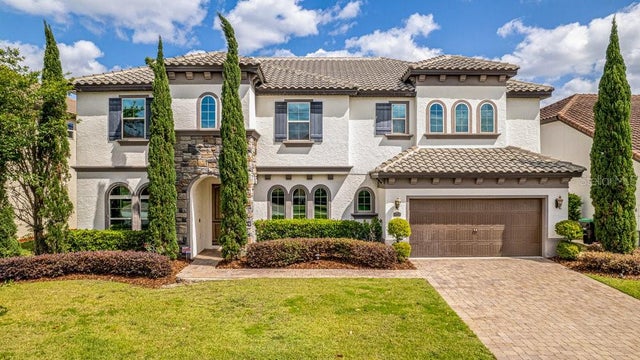 $1,175,000Single Family Residence SoldSold4Beds5Total Baths3,652Sqft8703 BRIXFORD STREETORLANDO, FL 32836PARKSIDE PH 1 Subdivision
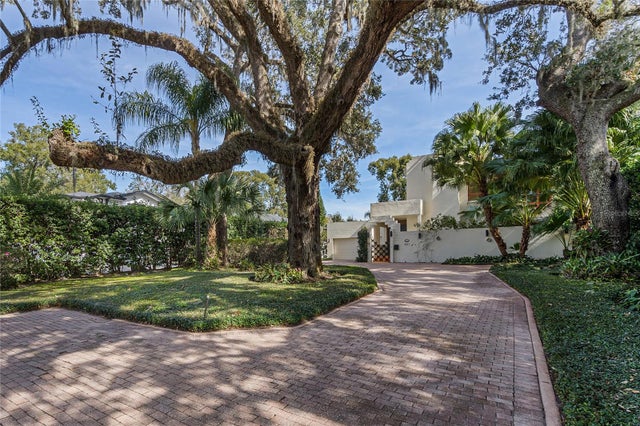 $1,200,000Single Family Residence SoldSold3Beds4Total Baths3,871Sqft921 S MILLS AVENUEORLANDO, FL 32806LAKES & HILLS SUB Subdivision