

SoldSingle Family ResidenceSold
8627 Bow Court
Orlando, FL 32836
$1,550,000
- 4Beds
- 3Baths3 full
- 3,206Sq Ft
- $483Per Sq Ft
- 2.01Acres
- 1993Built
- Subdivision
- Royal Ranch Estates First Add
- County
- Orange
- MLS®
- O6420559
Overview
Private Luxury Estate. Endless Possibilities.
Experience the rare opportunity to own a private estate offering over 2 beautifully manicured acres, zoned for horses, deeded access to Lake Mabel, just minutes from Walt Disney World and Central Florida’s premier attractions. Combining luxury, space, and lifestyle, this exceptional 4-bedroom, 3-bath residence is a true retreat with room to live, entertain, and explore. Located so close to Disney that you can watch the fireworks every night from your own yard.
Designed for both comfort and elegance, the home features an open, light-filled floor plan with soaring ceilings, rich finishes, granite countertops, and a spacious gourmet kitchen equipped with stainless steel appliances. The seamless flow between indoor and outdoor living creates the perfect setting for entertaining family and guests.
Step outside to your own tropical paradise featuring a sparkling screened pool surrounded by lush landscaping and expansive views of the estate. Enjoy the privacy of country living while remaining close to world-class dining, shopping, golf, entertainment, and Orlando International Airport.
Equestrian enthusiasts will appreciate the horse zoning, while outdoor lovers will enjoy deeded access to Lake Mabel, providing opportunities for recreation just moments from home.
Additional premium features include:
New roof, New air conditioning system, Stainless steel Frigidaire appliance package, Granite countertops, Two-car attached garage, Detached garage/workshop, RV carport with ample space for boats, trailers, and recreational vehicles, Low HOA Fees.
Listing Snapshot
- Price
- $1,550,000
- Days On Site
- N/A
- Bedrooms
- 4
- Inside Area (SqFt)
- 3,206 sqft
- Total Baths
- 3
- Full Baths
- 3
- Partial Baths
- 0
- Lot Size
- 2.01 Acres
- Year Built
- 1993
- MLS® Number
- O6420559
- Status
- Sold
- Property Tax
- $7,273 (2025)
- HOA/Condo/Coop Fees
- $16.67 monthly
- Sq Ft Source
- Public Records
Property Details
General Features
18 items
- Acres
- 2.01
- Attached Garage
- Yes
- Carport
- 4
- Direction Faces
- West
- Foundation
- Slab
- Garage
- Yes
- Garage Spaces
- 2
- Levels
- One
- Parking
- Boat, Covered, Driveway, Garage Door Opener, Guest, RV Carport, Attached
- Pets
- Cats OK, Dogs OK
- Property Sub Type
- Single Family Residence
- Security
- Secured Garage/Parking
- Sewer
- Septic Tank
- SqFt Total
- 5,032
- Style
- Traditional
- Utilities
- Cable Available, Cable Connected, Electricity Connected, Natural Gas Available
- Water Source
- Private, Well
- Zoning
- R-CE
Interior Features
20 items
- Appliances
- Convection Oven, Cooktop, Dishwasher, Disposal, Electric Water Heater, Microwave, Range Hood
- Cooling
- Central Air
- Fireplace
- Yes
- Fireplace Features
- Family Room, Wood Burning
- Flooring
- Carpet, Ceramic Tile, Wood
- Furnished
- Unfurnished
- Heating
- Central, Electric
- Interior
- Cathedral Ceiling(s), Eat-in Kitchen, High Ceilings, Stone Counters, Vaulted Ceiling(s), Walk-In Closet(s)
- Laundry Features
- Inside
- Spa
- Yes
- Window Features
- Skylight(s)
Rooms
| Room | Dimensions | Level | Features |
|---|---|---|---|
| Bathroom 2 | 12x11 | First | |
| Bathroom 3 | 12x12 | First | |
| Bathroom 4 | 12x12 | First | |
| Bonus Room | 17x20 | First | |
| Dinette | 9x9 | First | |
| Dining Room | 12x14 | First | |
| Kitchen | 9x16 | First | |
| Living Room | 12x14 | First | |
| Master Bedroom | 17x19 | First |
Exterior Features
14 items
- Construction Details
- Stucco, Frame
- Exterior
- Lighting, Outdoor Grill, Playground, Private Yard
- Fencing
- Fenced
- Lot Features
- Cul-De-Sac, Level
- Patio And Porch
- Covered, Deck, Patio, Screened
- Pool Features
- Fiberglass, Heated, In Ground, Salt Water, Screen Enclosure, Private
- Private Pool
- Yes
- Roof
- Shingle
- Spa
- Yes
- Spa Features
- Above Ground
- View
- Trees/Woods
- Waterfront Features
- Lake Privileges
- Waterview
- Trees/Woods
- Windows/Doors
- Skylight(s)
Community Features
8 items
- Association Amenities
- Other
- Association Fee
- $200.0
- Association Fee Frequency
- Annually
- MLS Area
- 32836 - Orlando/Dr. Phillips/Bay Vista
- Township
- 23
- Horse Property
- Other
- Roads
- Paved
- Horse Allowed
- Yes
Location
8627 Bow Court, Orlando, FL 32836 · 32836 - Orlando/Dr. Phillips/Bay Vista


Neighborhood & Commute
ZIP Code 32836
- Median household income
- $107,244
- Income per person
- $58,808
- Households
- 10,197
- Average household size
- 2.60
- Median age
- 38.8
Source: Walk Score.
Disclosure: Community information and market data powered by Constellation Data Labs. Information is deemed reliable but not guaranteed.
Schools
- Elementary School
- Castleview Elementary
- Middle School
- Horizon West Middle School
- High School
- Windermere High School
Price & Status History
- Listing updated with changes from the MLS®
- Status changed to Closed
Friends & Family
Similar Homes
For sale in Orlando, single family residence, within 20% of this price.
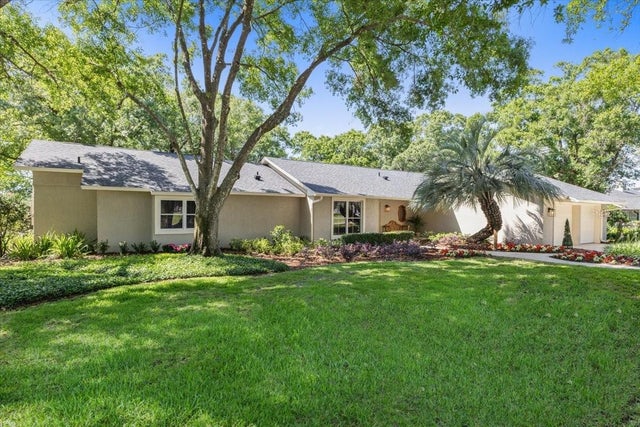 $1,625,000Single Family Residence SoldSold4Beds3Total Baths3,070Sqft6054 TARAWOOD DRIVEORLANDO, FL 32819BAY HILL Subdivision
 $1,700,000Single Family Residence SoldSold4Beds4Total Baths2,374Sqft10517 CROMWELL GROVE TERRACEORLANDO, FL 32827LAKE NONA PH 01A PRCL 03 Subdivision
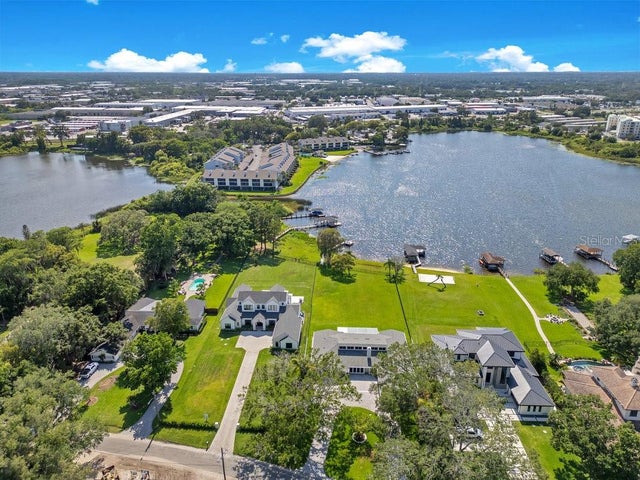 $1,700,000Single Family Residence SoldSold4Beds4Total Baths4,258Sqft49 INTERLAKEN ROADORLANDO, FL 32804INTERLAKEN ADD Subdivision
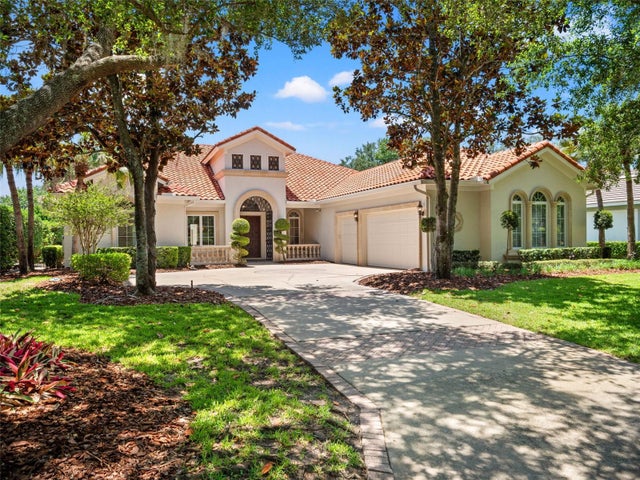 $1,737,500Single Family Residence SoldSold4Beds3Total Baths3,482Sqft9340 THURLOE PLACEORLANDO, FL 32827LAKE NONA ESTATES Subdivision