

SoldSingle Family ResidenceSold
2410 Lake Shore Drive
Orlando, FL 32803
$1,770,000
- 4Beds
- 4Baths3 full, 1 half
- 3,815Sq Ft
- $464Per Sq Ft
- 0.35Acres
- 1959Built
- Subdivision
- Rose Isle Sec 09
- County
- Orange
- MLS®
- O6424495
Overview
Nestled beneath majestic live oak trees on picturesque Lake Shore Drive in the highly sought-after Rose Isle neighborhood, this beautifully updated traditional home seamlessly blends timeless charm with modern luxury. Originally built in 1959 and completely renovated in 2011, the home features all-new electrical, plumbing, HVAC systems, and roof, offering peace of mind for years to come. Inside, expansive living spaces showcase original heart pine hardwood floors and flow effortlessly from room to room, creating an ideal layout for both everyday living and entertaining. The chef's kitchen is a true centerpiece, featuring Wolf double ovens, a Wolf gas cooktop, Sub-Zero refrigerator, Bosch dishwasher, extensive custom cabinetry, abundant drawer storage, and built-in bookshelves framed by custom cabinetry for displaying your favorite cookbooks. A second sink adds extra convenience for meal prep and entertaining. The spacious primary suite offers a lighted tray ceiling, a cozy sitting area, and an oversized walk-in closet with separate his-and-her sides. The secondary bedroom wing includes a generously sized en-suite bedroom—originally the home's primary suite—along with two additional bedrooms and a well-appointed hall bath. Designed for entertaining, the expansive bonus room opens directly to the pool and features a custom handcrafted pub complete with a Summit beverage refrigerator, Summit dual-tap kegerator, accent lighting for a pub table, and dedicated lighting over the pool table. Just beyond the oversized laundry room is a versatile flex space ideal as a home office, game room, fitness room, or hobby space. Step outside to your own private backyard retreat, where a sparkling swimming pool is surrounded by lush landscaping and generous yard space perfect for outdoor entertaining, barbecues, and family gatherings. Additional features include an LP gas tank that services the clothes dryer, two tankless water heaters, the kitchen cooktop, outdoor grill connection, and both fireplaces located in the living room and kitchen. Natural gas service is also available through TECO Peoples Gas for future conversion if desired. Located within the highly regarded Audubon Park K-8 and Winter Park High School districts, this exceptional home offers an unbeatable lifestyle just minutes from downtown Orlando, Park Avenue, The Fresh Market, Trader Joe's, and Interstate 4. Residents also enjoy convenient access to Loch Haven Park, the Orlando Science Center, AdventHealth Orlando, museums, gardens, and Orlando's scenic Urban Trail for walking, running, and biking.
Listing Snapshot
- Price
- $1,770,000
- Days On Site
- N/A
- Bedrooms
- 4
- Inside Area (SqFt)
- 3,815 sqft
- Total Baths
- 4
- Full Baths
- 3
- Partial Baths
- 1
- Lot Size
- 0.35 Acres
- Year Built
- 1959
- MLS® Number
- O6424495
- Status
- Sold
- Property Tax
- $11,706.83 (2025)
- HOA/Condo/Coop Fees
- N/A
- Sq Ft Source
- Estimated
Property Details
General Features
15 items
- Acres
- 0.35
- Attached Garage
- Yes
- Direction Faces
- East
- Foundation
- Slab
- Garage
- Yes
- Garage Spaces
- 2
- Levels
- One
- Number Of Stories
- 1
- Parking
- Circular Driveway, Attached
- Property Sub Type
- Single Family Residence
- Sewer
- Public Sewer
- SqFt Total
- 4,302
- Utilities
- Cable Available, Electricity Available
- Water Source
- Public
- Zoning
- R-1AA
Interior Features
21 items
- Appliances
- Dishwasher, Range, Refrigerator, Wine Refrigerator
- Basement
- Crawl Space
- Cooling
- Central Air
- Fireplace
- Yes
- Fireplace Features
- Other, Wood Burning
- Flooring
- Brick, Parquet, Wood
- Furnished
- Unfurnished
- Heating
- Central
- Interior
- Crown Molding, Eat-in Kitchen, Walk-In Closet(s), Wet Bar
- Laundry Features
- Inside, Laundry Room
- Window Features
- Skylight(s)
Rooms
| Room | Dimensions | Level | Features |
|---|---|---|---|
| Bedroom 2 | 14x12 | First | |
| Bedroom 3 | 14x12 | First | |
| Bedroom 4 | 12x15 | First | |
| Bonus Room | 12x15 | First | |
| Dining Room | 14x12 | First | |
| Family Room | 20x19 | First | Wet Bar |
| Kitchen | 21x31 | First | Breakfast Bar, Granite Counters, Kitchen Island, Pantry |
| Living Room | 24x14 | First | |
| Master Bedroom | 16x15 | First | Ceiling Fan(s), Double Vanity |
| Utility Room | 17x9 | First |
Exterior Features
9 items
- Construction Details
- Block
- Exterior
- Lighting
- Fencing
- Vinyl
- Pool Features
- Gunite, In Ground, Private
- Private Pool
- Yes
- Roof
- Shingle
- View
- Trees/Woods
- Waterview
- Trees/Woods
- Windows/Doors
- Skylight(s)
Community Features
4 items
- Community Features
- Street Lights
- MLS Area
- 32803 - Orlando/Colonial Town
- Township
- 22
- Roads
- Paved
Location
2410 Lake Shore Drive, Orlando, FL 32803 · 32803 - Orlando/Colonial Town


Neighborhood & Commute
ZIP Code 32803
- Median household income
- $89,629
- Income per person
- $60,563
- Households
- 12,393
- Average household size
- 1.87
- Median age
- 37.0
Source: Walk Score.
Disclosure: Community information and market data powered by Constellation Data Labs. Information is deemed reliable but not guaranteed.
Schools
- Elementary School
- Audubon Park K8
- Middle School
- Audubon Park K-8
- High School
- Winter Park High
Price & Status History
- Listing updated with changes from the MLS®
- Status changed to Closed
Friends & Family
Similar Homes
For sale in Orlando, single family residence, within 20% of this price.
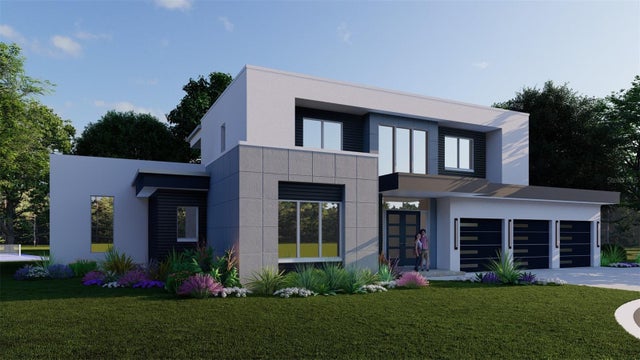 $1,758,000Single Family Residence SoldSold4Beds5Total Baths4,280Sqft14205 KELLOGG AVENUEORLANDO, FL 32827LAUREATE PARK Subdivision
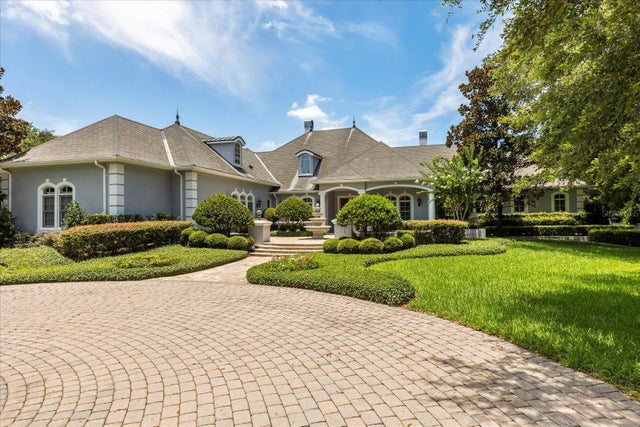 $1,750,000Single Family Residence SoldSold4Beds5Total Baths6,741Sqft8542 EDEN PARK ROADORLANDO, FL 32810EDEN WOODS 45/54 Subdivision
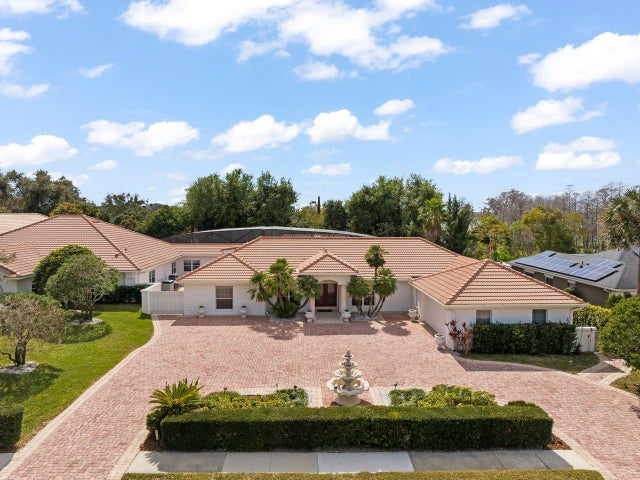 $1,810,000Single Family Residence SoldSold6Beds7Total Baths7,538Sqft5950 MASTERS BOULEVARDORLANDO, FL 32819BAY HILL Subdivision
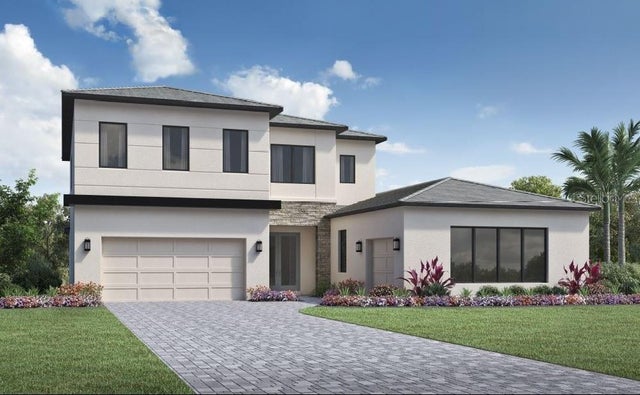 $1,900,000Single Family Residence SoldSold4Beds5Total Baths4,594Sqft9441 GOLDEN LAUREL LANEORLANDO, FL 32827LAUREL POINTE LAKE NONA Subdivision