

SoldSingle Family ResidenceSold
103 Valley Court
Longwood, FL 32779
$625,000
- 4Beds
- 2Baths2 full
- 1,945Sq Ft
- $321Per Sq Ft
- 0.34Acres
- 1976Built
- Subdivision
- Sweetwater Oaks Sec 09
- County
- Seminole
- MLS®
- O6145248
Overview
Welcome to this newly renovated, high-end, luxury home designed by "A Classic Touch"! We've been patiently waiting to announce this listing after months of hard work. You will be amazed by the entrance as you walk into this extremely modern interior. As you make your way into the kitchen, the new cabinets, lighting, and appliances will make you fall in love at first sight. This home has 3 beautiful bedrooms and 2 updated bathrooms. The master bath shower design will make it hard to leave, and may turn into your favorite room! As you move outdoors, the updated outdoor kitchen and freshly painted pool deck make a perfect setting for gatherings! Some many upgrades = New AC system, Smart Deadbolt for the front door, Outdoor Kitchen with fridge and sink, new Double pane windows that fold in for easy cleaning, Dimmable Can lights throughout (Can Lighting switch is 2 triggers), (3.5 and 4.0 AMP USB outlets in every room), Nightlight light switches throughout the house, Remote-controlled fans in each bedroom and lanai w/ wall mounted remote holders, New pool enclosure Screen. GUEST BATHROOM UPGRADES= Motion-detected lighting under vanity , Under cabinet outlets in guest bath, Make-up lighted mirror with multiple light tone settings, De-fog mirror setting, Smart flush toilet. KITCHEN UPGRADES= Floating shelf – lighting is touch activated (tap at the bottom right corner), Dimmable island lighting and recessed lighting, 2 spice pull-outs, Pot and Pan drawers, Cup rinser at sink, Build in coffee center, Trash pull-out in the cabinet, Workstation sink, Extra storage on the island, Roll-outs in select base cabinets, Samsung Smart Appliance package. MASTER BATHROOM = Motion-activated under cabinet lighting , a Rain shower head with optional height adjustable wall-mounted sprayer, Smart flush toilet, Storage behind mirrors. (completely painted inside and out, pool deck, and garage floor) Another beautiful home designed by "A Classic Touch." Schedule a showing today to see this incredible home in person, but hurry, this house won't last long! Copy paste link for walk-through video= https://youtu.be/EnmaNESeEgg?si=mcVOj2aG-5If8zEA
Listing Snapshot
- Price
- $625,000
- Days On Site
- N/A
- Bedrooms
- 4
- Inside Area (SqFt)
- 1,945 sqft
- Total Baths
- 2
- Full Baths
- 2
- Partial Baths
- 0
- Lot Size
- 0.34 Acres
- Year Built
- 1976
- MLS® Number
- O6145248
- Status
- Sold
- Property Tax
- $2,547 (2022)
- HOA/Condo/Coop Fees
- $54.17 monthly
- Sq Ft Source
- Public Records
Property Details
General Features
16 items
- Acres
- 0.34
- Attached Garage
- Yes
- Direction Faces
- West
- Foundation
- Concrete Perimeter, Slab
- Garage
- Yes
- Garage Spaces
- 2
- Green Energy Efficient
- Windows
- Levels
- One
- Parking
- Attached
- Pets
- Yes
- Property Sub Type
- Single Family Residence
- Sewer
- Public Sewer
- SqFt Total
- 2,764
- Utilities
- Cable Available, Electricity Connected, Sewer Connected, Water Connected
- Water Source
- Public
- Zoning
- R-1AAA
Interior Features
12 items
- Appliances
- Dishwasher, Electric Water Heater, Refrigerator
- Cooling
- Central Air
- Flooring
- Carpet, Linoleum
- Heating
- Central
- Interior
- Vaulted Ceiling(s)
Rooms
| Room | Dimensions | Level | Features |
|---|---|---|---|
| Bedroom 2 | 12x10 | First | |
| Bedroom 3 | 12x10 | First | |
| Bedroom 4 | 10x10 | First | |
| Dining Room | 11x12 | First | |
| Great Room | 22x17 | First | |
| Kitchen | 12x8 | First | |
| Master Bedroom | 17x14 | First |
Exterior Features
7 items
- Construction Details
- Block
- Exterior
- Lighting, Rain Gutters
- Fencing
- Wood
- Pool Features
- Gunite, Screen Enclosure, Private
- Private Pool
- Yes
- Roof
- Shingle
- Waterfront Features
- Lake Privileges
Community Features
7 items
- Association Fee
- $650.0
- Association Fee Frequency
- Annually
- Community Features
- Fishing, Lake, Playground, Tennis Court(s)
- MLS Area
- 32779 - Longwood/Wekiva Springs
- Township
- 20
- Financing Terms Available
- Cash, Conventional, FHA, VA Loan
- Roads
- Asphalt
Location
103 Valley Court, Longwood, FL 32779 · 32779 - Longwood/Wekiva Springs


Neighborhood & Commute
ZIP Code 32779
- Median household income
- $112,622
- Income per person
- $57,717
- Households
- 12,441
- Average household size
- 2.48
- Median age
- 46.0
Source: Walk Score.
Disclosure: Community information and market data powered by Constellation Data Labs. Information is deemed reliable but not guaranteed.
Schools
- Elementary School
- Sabal Point Elementary
- Middle School
- Rock Lake Middle
- High School
- Lake Brantley High
Price & Status History
- Listing updated with changes from the MLS®
- Status changed to Closed
Friends & Family
Similar Homes
For sale in Longwood, single family residence, within 20% of this price.
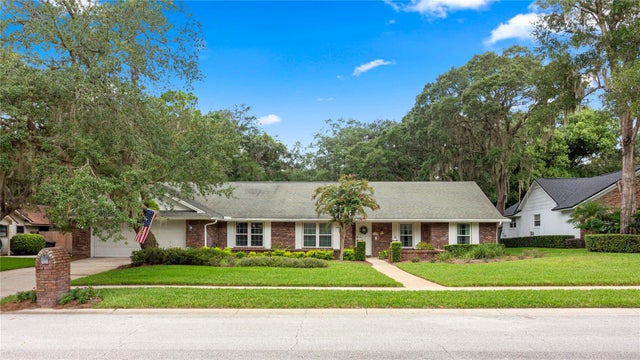 $695,000Single Family Residence SoldSold5Beds3Total Baths3,062Sqft107 ELDERBERRY LANELONGWOOD, FL 32779SWEETWATER OAKS Subdivision
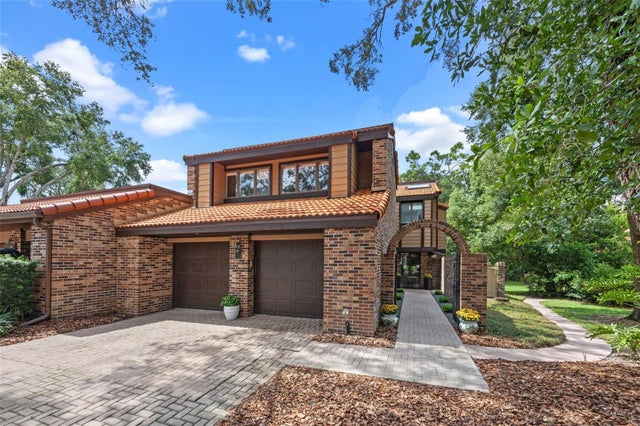 $700,000Single Family Residence SoldSold5Beds3Total Baths3,785Sqft112 WOODMILL ROADLONGWOOD, FL 32779SPRINGS WHISPERING PINES SEC 1 Subdivision
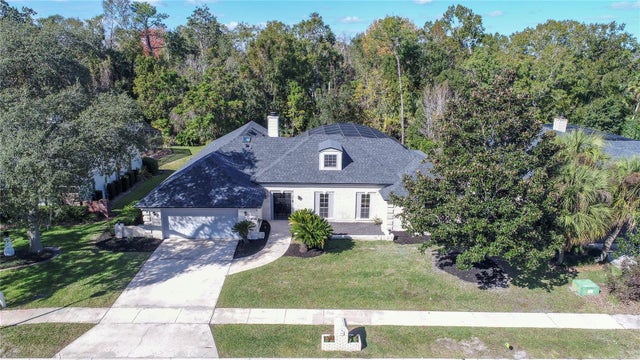 $705,000Single Family Residence SoldSold4Beds3Total Baths2,669Sqft616 LONGMEADOW CIRCLELONGWOOD, FL 32779SABAL POINT AT SABAL GLEN Subdivision
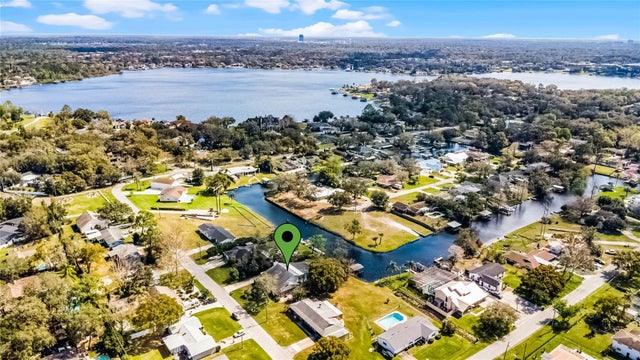 $705,000Single Family Residence SoldSold4Beds3Total Baths2,579Sqft2431 WESTWOOD DRIVELONGWOOD, FL 32779LAKE BRANTLEY ISLES 2ND ADD Subdivision