

SoldSingle Family ResidenceSold
208 Orange Ridge Circle
Longwood, FL 32779
$730,000
- 4Beds
- 3Baths2 full, 1 half
- 2,847Sq Ft
- $256Per Sq Ft
- 1.37Acres
- 1984Built
- Subdivision
- Orange Ridge Farms
- County
- Seminole
- MLS®
- O6394394
Overview
Tucked away on over 1.3 acres beneath a canopy of majestic trees, this exceptional residence offers a rare blend of refined living, privacy, and timeless elegance—without the constraints of HOA living. Ideally located off Long Pond Road and Markham Woods Road, this is Central Florida luxury at its most serene The property offers a 4-bedroom, 2.5-bath split floor plan, an oversized two-car garage, and an additional detached garage/workshop. The spacious kitchen features modern wood cabinetry and granite countertops. Amenities include a heated saltwater pool with spa, a Florida room adjacent to the family area complete with custom built-in bookcases (currently serving as a large office with panoramic backyard views), cathedral ceilings with recessed lighting throughout, and a brick wood-burning fireplace in the great room. A separate stand-alone building with water access and partial electrical infrastructure provides potential for conversion into in-law quarters or income property. Additional upgrades comprise a new roof (2019), solar panels-fully paid (2019), Tesla Power Wall (2025) for continuous electricity supply, double-pane storm-rated windows and doors (2020), new A/C unit (2014), upgraded flooring (2024), Hardy Plank siding (2026), and other enhancements. The grounds feature mature oak trees on a generous 1.3+ acre lot. No HOA dues. Perfectly positioned just minutes from the Seminole/Wekiva Trail and zoned for top-rated Heathrow/Lake Mary schools, this residence offers both exclusivity and convenience. A rare offering where space, sophistication, and lifestyle converge.
Listing Snapshot
- Price
- $730,000
- Days On Site
- N/A
- Bedrooms
- 4
- Inside Area (SqFt)
- 2,847 sqft
- Total Baths
- 3
- Full Baths
- 2
- Partial Baths
- 1
- Lot Size
- 1.37 Acres
- Year Built
- 1984
- MLS® Number
- O6394394
- Status
- Sold
- Property Tax
- $4,035 (2024)
- HOA/Condo/Coop Fees
- N/A
- Sq Ft Source
- Appraiser
Property Details
General Features
19 items
- Acres
- 1.37
- Attached Garage
- Yes
- Direction Faces
- West
- Energy Features
- Solar
- Foundation
- Slab
- Garage
- Yes
- Garage Spaces
- 2
- Green Energy Efficient
- Windows
- Levels
- One
- Parking
- Boat, Circular Driveway, Garage Door Opener, Garage Faces Side, Oversized, Workshop in Garage, Attached
- Pets
- Yes
- Property Sub Type
- Single Family Residence
- Security
- Security System Owned
- Sewer
- Septic Tank
- SqFt Total
- 3,972
- Style
- Ranch
- Utilities
- Cable Available, Cable Connected, Electricity Connected
- Water Source
- Private, Well
- Zoning
- A-1
Interior Features
21 items
- Appliances
- Dishwasher, Disposal, Dryer, Electric Water Heater, Microwave, Range, Range Hood, Refrigerator, Solar Hot Water, Washer, Water Softener
- Cooling
- Central Air
- Fireplace
- Yes
- Fireplace Features
- Family Room, Wood Burning
- Flooring
- Ceramic Tile, Laminate, Tile
- Furnished
- Negotiable
- Heating
- Central, Electric, Heat Pump
- Interior
- Cathedral Ceiling(s), Eat-in Kitchen, High Ceilings, Open Floorplan, Stone Counters, Vaulted Ceiling(s), Walk-In Closet(s)
- Laundry Features
- Inside, Laundry Room
- Spa
- Yes
- Window Features
- Blinds, Double Pane Windows, ENERGY STAR Qualified Windows, Insulated Windows, Storm Window(s)
Rooms
| Room | Dimensions | Level | Features |
|---|---|---|---|
| Bedroom 2 | 15x13 | First | Ceiling Fan(s) |
| Bedroom 3 | 15x13 | First | Ceiling Fan(s) |
| Bedroom 4 | 12x10 | First | Ceiling Fan(s) |
| Dinette | 14x10 | First | |
| Dining Room | 14x13 | First | Ceiling Fan(s) |
| Great Room | 21x18 | First | Ceiling Fan(s) |
| Kitchen | 14x10 | First | Pantry, Stone Counters |
| Master Bathroom | First | ||
| Master Bedroom | 26x16 | First | Ceiling Fan(s) |
| Office | 20x11 | First | Ceiling Fan(s) |
Exterior Features
13 items
- Construction Details
- Brick, HardiPlank Type, Stucco, Frame
- Exterior
- Outdoor Shower, Storage
- Lot Features
- Cleared, Landscaped, Paved
- Other Structures
- Storage, Workshop
- Patio And Porch
- Patio
- Pool Features
- Gunite, Heated, In Ground, Salt Water, Solar Heat, Private
- Private Pool
- Yes
- Roof
- Shingle
- Spa
- Yes
- Spa Features
- In Ground
- View
- Garden
- Waterview
- Garden
- Windows/Doors
- Blinds, Double Pane Windows, ENERGY STAR Qualified Windows, Insulated Windows, Storm Window(s)
Community Features
4 items
- MLS Area
- 32779 - Longwood/Wekiva Springs
- Township
- 20
- Financing Terms Available
- Cash, Conventional, FHA, VA Loan
- Roads
- Asphalt, Paved
Location
208 Orange Ridge Circle, Longwood, FL 32779 · 32779 - Longwood/Wekiva Springs


Neighborhood & Commute
ZIP Code 32779
- Median household income
- $112,622
- Income per person
- $57,717
- Households
- 12,441
- Average household size
- 2.48
- Median age
- 46.0
Source: Walk Score.
Disclosure: Community information and market data powered by Constellation Data Labs. Information is deemed reliable but not guaranteed.
Price & Status History
- Listing updated with changes from the MLS®
- Status changed to Closed
Friends & Family
Similar Homes
For sale in Longwood, single family residence, within 20% of this price.
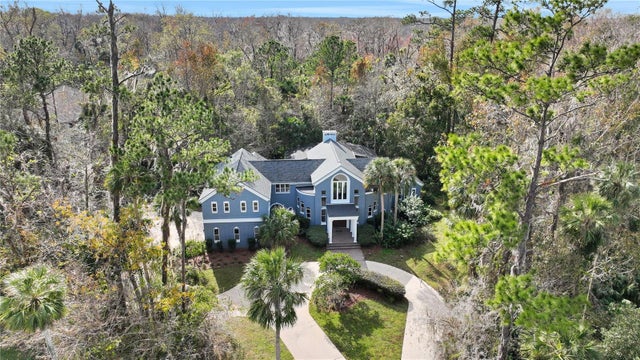 $805,000Single Family Residence SoldSold5Beds4Total Baths4,200Sqft2229 EARLEAF COURTLONGWOOD, FL 32779WINGFIELD RESERVE PH 3 Subdivision
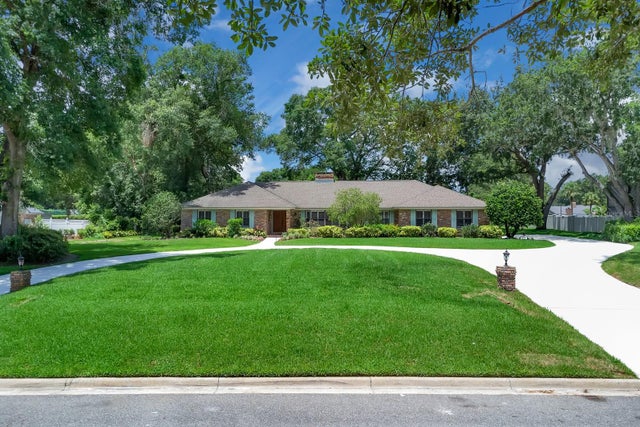 $808,000Single Family Residence SoldSold5Beds3Total Baths3,531Sqft202 RIVERVIEW DRIVELONGWOOD, FL 32779SWEETWATER CLUB Subdivision
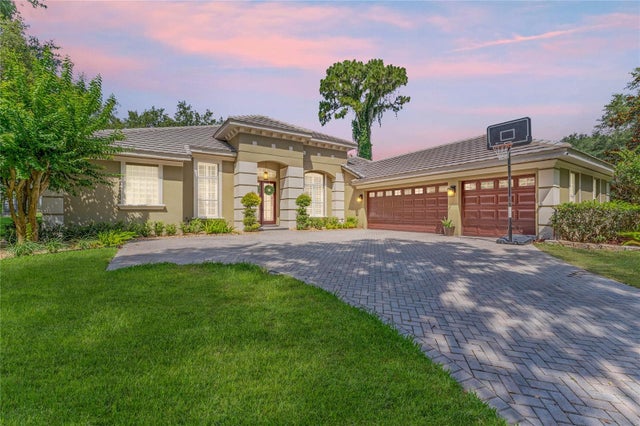 $830,000Single Family Residence SoldSold4Beds4Total Baths3,139Sqft3275 OAKMONT TERRACELONGWOOD, FL 32779ALAQUA LAKES PH 1 Subdivision
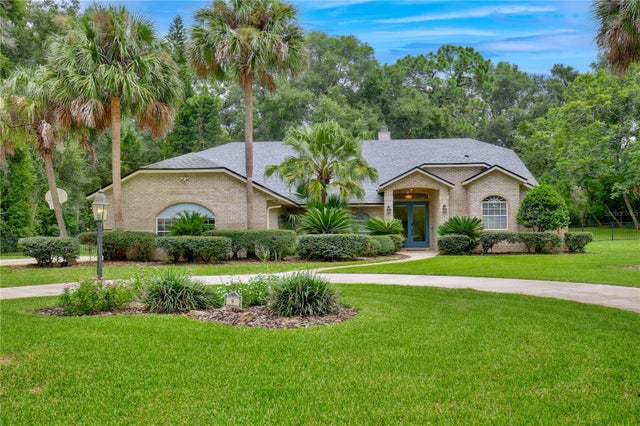 $830,000Single Family Residence SoldSold4Beds3Total Baths3,014Sqft9 STONE GATE SLONGWOOD, FL 32779RAVENSBROOK Subdivision