

SoldSingle Family ResidenceSold
1810 Markham Woods Road
Longwood, FL 32779
$845,000
- 6Beds
- 4Baths3 full, 1 half
- 3,727Sq Ft
- $227Per Sq Ft
- 1Acre
- 1991Built
- County
- Seminole
- MLS®
- S5117594
Overview
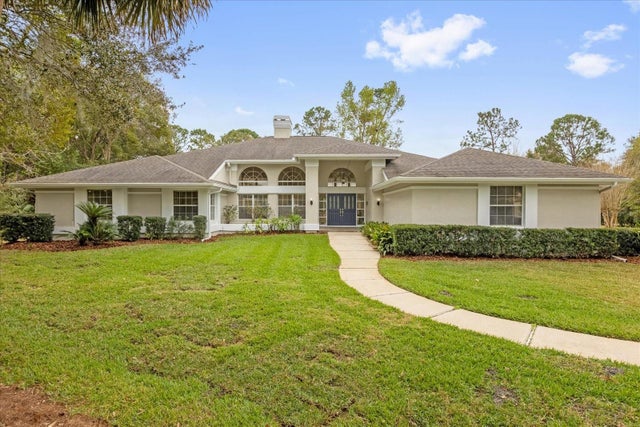
Dream Pool Home on 1 Acre in the Beautiful Heathrow Corridor!
Located in the sought-after Heathrow corridor, this stunning Longwood home offers privacy, space, and luxury—all with NO HOA! Set on a sprawling 1-acre lot, the backyard is a true oasis with a screened-in pool, expansive patio, and fully equipped outdoor kitchen—perfect for year-round entertaining. Plus, there’s an oversized 2-car garage and a huge parking pad with room for your RV, boat, and multiple vehicles! Imagine your own personal Pickleball Court right outside your back door, with no HOA you can make this a reality!
As you enter through your brand-new front door, you will notice the smart layout features an oversized first-floor Primary suite and a secondary bedroom/office for ultimate flexibility. The home is light and bright with high ceilings, granite kitchen and bathroom counters, and split living and family rooms. Relax in your Primary bath’s garden tub after a long day. Upstairs, enjoy 4 additional bedrooms and a loft.
Major updates include a NEW ROOF (2022), newer HVAC and insulation (2021), Water Heater (2020), updated appliances (2019 & 2021), re-plumbing with PEX (2016), pool resurfaced (2022), and fresh exterior paint (2020).
Close to top-rated schools, shopping, dining, and entertainment. Don’t miss your chance—schedule your private showing today!
Listing Snapshot
- Price
- $845,000
- Days On Site
- N/A
- Bedrooms
- 6
- Inside Area (SqFt)
- 3,727 sqft
- Total Baths
- 4
- Full Baths
- 3
- Partial Baths
- 1
- Lot Size
- 1 Acres
- Year Built
- 1991
- MLS® Number
- S5117594
- Status
- Sold
- Property Tax
- $8,661 (2023)
- HOA/Condo/Coop Fees
- N/A
- Sq Ft Source
- Public Records
Property Details
General Features
15 items
- Acres
- 1
- Attached Garage
- Yes
- Direction Faces
- East
- Foundation
- Slab
- Garage
- Yes
- Garage Spaces
- 2
- Levels
- Two
- Parking
- Oversized, Attached
- Pets
- Yes
- Property Sub Type
- Single Family Residence
- Sewer
- Septic Tank
- SqFt Total
- 4,761
- Utilities
- Cable Available, Cable Connected, Electricity Connected
- Water Source
- Private, Well
- Zoning
- A-1
Interior Features
19 items
- Appliances
- Convection Oven, Cooktop, Dishwasher, Disposal, Dryer, Microwave, Range, Refrigerator, Washer, Water Softener
- Cooling
- Central Air
- Fireplace
- Yes
- Fireplace Features
- Living Room, Wood Burning
- Flooring
- Laminate, Tile, Wood
- Heating
- Central
- Interior
- Eat-in Kitchen, High Ceilings
- Laundry Features
- Laundry Room
Rooms
| Room | Dimensions | Level | Features |
|---|---|---|---|
| Bedroom 2 | First | ||
| Bedroom 3 | Second | ||
| Bedroom 4 | Second | ||
| Bedroom 5 | Second | ||
| Dining Room | 14x11 | First | |
| Family Room | 20x17 | First | |
| Kitchen | First | ||
| Living Room | First | ||
| Loft | 27x15 | Second | |
| Master Bedroom | 27x15 | First | |
| Utility Room | First |
Exterior Features
8 items
- Construction Details
- Block, Concrete, Stucco
- Exterior
- Garden, Outdoor Kitchen
- Lot Features
- Cleared, Corner Lot
- Other Structures
- Outdoor Kitchen, Shed(s)
- Patio And Porch
- Covered, Enclosed, Screened
- Pool Features
- Gunite, In Ground, Private
- Private Pool
- Yes
- Roof
- Shingle
Community Features
4 items
- MLS Area
- 32779 - Longwood/Wekiva Springs
- Township
- 20
- Financing Terms Available
- Cash, Conventional, FHA, VA Loan
- Roads
- Asphalt, Paved
Location
1810 Markham Woods Road, Longwood, FL 32779 · 32779 - Longwood/Wekiva Springs


Neighborhood & Commute
ZIP Code 32779
- Median household income
- $112,622
- Income per person
- $57,717
- Households
- 12,441
- Average household size
- 2.48
- Median age
- 46.0
Source: Walk Score.
Disclosure: Community information and market data powered by Constellation Data Labs. Information is deemed reliable but not guaranteed.
Schools
- Elementary School
- Woodlands Elementary
- Middle School
- Markham Woods Middle
- High School
- Lake Mary High
Price & Status History
- Listing updated with changes from the MLS®
- Status changed to Closed
- Price changed to $879,000
Friends & Family
Similar Homes
For sale in Longwood, single family residence, within 20% of this price.
 $875,000Single Family Residence SoldSold4Beds4Total Baths3,737Sqft3112 TOFA COURTLONGWOOD, FL 32779ALAQUA Subdivision
 $900,000Single Family Residence SoldSold3Beds4Total Baths4,554Sqft2991 TIMPANA POINTLONGWOOD, FL 32779ALAQUA PH 1 Subdivision
 $920,000Single Family Residence SoldSold6Beds5Total Baths4,891Sqft891 MARKHAM WOODS ROADLONGWOOD, FL 32779DES PINAR ACRES Subdivision
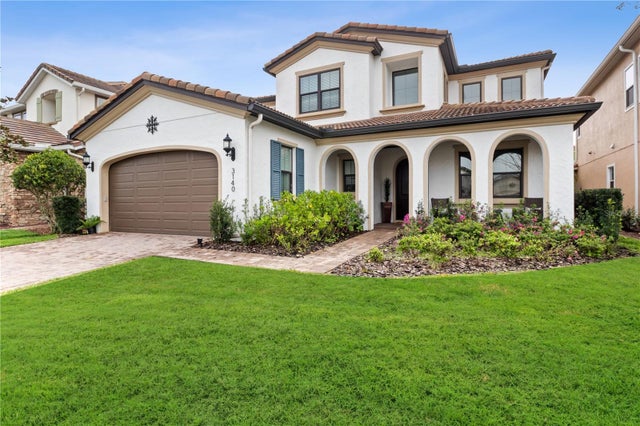 $940,000Single Family Residence SoldSold4Beds4Total Baths3,444Sqft3140 PLAYERS VIEW CIRCLELONGWOOD, FL 32779RESERVE AT ALAQUA Subdivision