

SoldSingle Family ResidenceSold
1410 Canal Point Road
Longwood, FL 32750
$849,000
- 5Beds
- 5Baths3 full, 2 half
- 3,738Sq Ft
- $227Per Sq Ft
- 0.28Acres
- 1996Built
- Subdivision
- Bolling Farms
- County
- Seminole
- MLS®
- O6319254
Overview
One or more photo(s) has been virtually staged. The perfect Florida home. This spacious 3738 square foot custom home with 5 bedrooms and 3 full and 2 ½ bathrooms is designed for both family living and entertaining. With generous living areas, which include a gourmet kitchen, formal living room, formal dinning room, pool room on the inside, and complimented by the outside which includes a large pool, new pavers, outside kitchen, fire pit, outside lighting for the perfect evening on the deck. The yard is fenced in for pets and privacy. The home is enriched by the true Marble floors on the first floor and Rosewood wood floors on the second floor. All front Windowns have brand new plantation shutters. The stair case has real wood planks with marble risers. The wrought iron railing gives the home richness. The master bedroom is extremely spacious with 2 closets, the master bath is marble from floor to ceiling with a shower that has 3 features, a rain shower, a wand and a front wall 6 spray massage jets for after the work outs, double sinks with mirrors by Minka Lavery also including a (Jacuzzi) soaker tub for a perfect relaxing after a long day. The 5 bedrooms are spacious and can accommodate a king or queen size bedroom sets. The gourmet kitchen boosts a double oven with microwave, a glass stove top, a food warmer, a garbage compactor, and an upgraded dishwasher, all are kitchen aid. The cabinets are custom made and are raised to the ceiling with crown molding for a true elegant appearance. The game room can accommodate a pool table, video games, bar, and TV for entertainment and weekend relaxing. The outside kitchen, is a Tuscany look with granite as counter tops, it includes a sink a place for gas grill and green egg smoker(do not convey )the bar is perfect for eating that grilled out dinner. The pool has new pavers with new glass tile and pebble tech finish for that Mediterranean look. The home has 2 Tran air conditioning units, 2 wood burning fireplaces, 2 hot water heaters and all working to perfection. The security system gives piece of mind when leaving the home. The roof was replaced in 2022. The home is located in a quiet neighborhood of less than 45 homes, one way in and one way out so no through traffic, only who live here. Located in a top-rated school district A” from K to 12 grade, and the elementary and middle schools are in walking distance from the neighborhood ideal for growing families. Just minutes from the Publix, and convenient to Longwood, Lake Mary, Altamonte Springs for restaurants and shopping and the Seminole Wekiva Trail for outdoor adventures.
THIS HOME IS A MUST SEE, SCHEDULE YOUR PRIVATE APPOINTMENT TODAY, THIS COULD BE YOUR DREAM HOME
Listing Snapshot
- Price
- $849,000
- Days On Site
- N/A
- Bedrooms
- 5
- Inside Area (SqFt)
- 3,738 sqft
- Total Baths
- 5
- Full Baths
- 3
- Partial Baths
- 2
- Lot Size
- 0.28 Acres
- Year Built
- 1996
- MLS® Number
- O6319254
- Status
- Sold
- Property Tax
- $5,036.14 (2025)
- HOA/Condo/Coop Fees
- $61 monthly
- Sq Ft Source
- Public Records
Property Details
General Features
17 items
- Acres
- 0.28
- Attached Garage
- Yes
- Direction Faces
- South
- Foundation
- Slab
- Garage
- Yes
- Garage Spaces
- 2
- Levels
- Two
- Parking
- Driveway, Garage Door Opener, Attached
- Pets
- Yes
- Property Sub Type
- Single Family Residence
- Security
- Smoke Detector(s)
- Sewer
- Public Sewer
- SqFt Total
- 4,664
- Style
- Custom, French Provincial
- Utilities
- Cable Available, Electricity Connected
- Water Source
- Public
- Zoning
- RES
Interior Features
19 items
- Appliances
- Cooktop, Dishwasher, Disposal, Electric Water Heater, Exhaust Fan, Microwave, Range, Range Hood, Refrigerator, Trash Compactor
- Cooling
- Central Air
- Fireplace
- Yes
- Fireplace Features
- Family Room, Living Room, Wood Burning
- Flooring
- Marble, Tile, Wood
- Heating
- Central
- Interior
- Crown Molding, Eat-in Kitchen, Stone Counters, Walk-In Closet(s)
- Laundry Features
- Laundry Room
- Window Features
- Blinds, Shutters
Rooms
| Room | Dimensions | Level | Features |
|---|---|---|---|
| Bedroom 2 | 16x12 | Second | |
| Bedroom 3 | 13x12 | Second | |
| Bedroom 4 | 15x15 | Second | |
| Bonus Room | 18x17 | First | |
| Dinette | 14x10 | First | |
| Dining Room | 17x16 | First | |
| Family Room | 17x14 | First | |
| Kitchen | 15x14 | First | Breakfast Bar |
| Living Room | 19x16 | First | |
| Master Bedroom | 25x18 | Second |
Exterior Features
10 items
- Construction Details
- Block, Stucco, Frame
- Exterior
- Garden, Outdoor Kitchen, Outdoor Shower, Rain Gutters
- Fencing
- Fenced
- Lot Features
- Paved
- Other Structures
- Outdoor Kitchen
- Patio And Porch
- Deck, Patio, Porch, Screened
- Pool Features
- In Ground, Salt Water, Screen Enclosure, Tile, Private
- Private Pool
- Yes
- Roof
- Shingle
- Windows/Doors
- Blinds, Shutters
Community Features
7 items
- Association Fee
- $732.0
- Association Fee Frequency
- Annually
- Community Features
- Street Lights
- MLS Area
- 32750 - Longwood East
- Township
- 20
- Financing Terms Available
- Cash, Conventional, VA Loan
- Roads
- Asphalt
Location
1410 Canal Point Road, Longwood, FL 32750 · 32750 - Longwood East


Neighborhood & Commute
ZIP Code 32750
- Median household income
- $84,498
- Income per person
- $40,113
- Households
- 10,394
- Average household size
- 2.50
- Median age
- 43.3
Source: Walk Score.
Disclosure: Community information and market data powered by Constellation Data Labs. Information is deemed reliable but not guaranteed.
Schools
- Elementary School
- Woodlands Elementary
- Middle School
- Rock Lake Middle
- High School
- Lake Mary High
Price & Status History
- Listing updated with changes from the MLS®
- Status changed to Closed
Friends & Family
Similar Homes
For sale in Longwood, single family residence, within 20% of this price.
 $875,000Single Family Residence SoldSold4Beds4Total Baths3,737Sqft3112 TOFA COURTLONGWOOD, FL 32779ALAQUA Subdivision
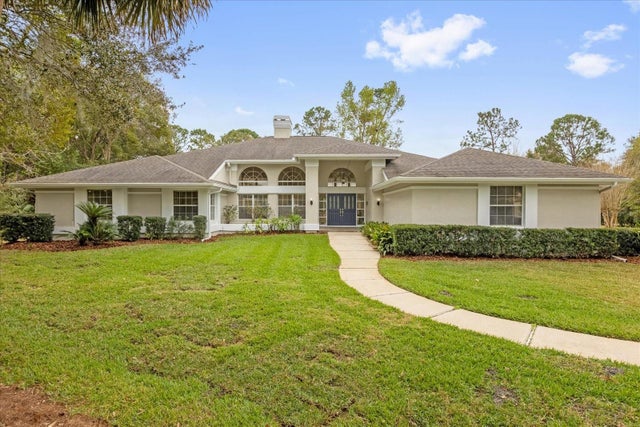 $900,000Single Family Residence SoldSold3Beds4Total Baths4,554Sqft2991 TIMPANA POINTLONGWOOD, FL 32779ALAQUA PH 1 Subdivision
 $920,000Single Family Residence SoldSold6Beds5Total Baths4,891Sqft891 MARKHAM WOODS ROADLONGWOOD, FL 32779DES PINAR ACRES Subdivision
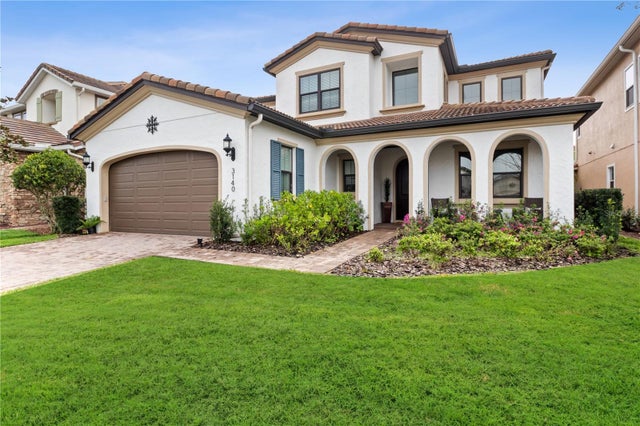 $940,000Single Family Residence SoldSold4Beds4Total Baths3,444Sqft3140 PLAYERS VIEW CIRCLELONGWOOD, FL 32779RESERVE AT ALAQUA Subdivision