

SoldSingle Family ResidenceSold
543 Timber Ridge Drive
Longwood, FL 32779
$720,000
- 4Beds
- 3Baths2 full, 1 half
- 2,920Sq Ft
- $247Per Sq Ft
- 0.41Acres
- 1984Built
- Subdivision
- Sabal Point Sabal Ridge At
- County
- Seminole
- MLS®
- O6275522
Overview
Step into your dream home in desirable Sabal Point at Sabal Ridge community, where modern elegance meets serene natural beauty! This exquisite four-bedroom, 2.5-bath haven is your personal paradise, set on nearly half an acre with breathtaking views of the sparkling pool, lush landscaping and expansive backyard that includes a banana tree. From the moment you walk in, you’ll be captivated by the spacious 2,920-square-foot layout. High ceilings and an abundance of natural light create a welcoming and airy ambiance, while contemporary finishes elevate every corner. The heart of the home, a sleek, chef-inspired kitchen, features built-in ovens, an induction cooktop, quartz countertops and a roomy pantry designed for the modern cook. Why you need to see this home today includes a chef’s kitchen of your dreams. High-end appliances, stunning quartz countertops and plenty of storage for all your culinary adventures. Primary suite retreat allows you to enjoy your private sanctuary with a walk-in closet and a spa-inspired en-suite bath. Outdoor paradise with a covered patio, screen-enclosed pool and lush landscaping creates the ultimate space for relaxation or entertaining. Oversized two-car garage and parking thoughtfully designed with built-in storage and a circular driveway for ample parking. Family-friendly community with access to recreational and biking trails, a playground, and some of Seminole County’s top-rated schools. In the heart of Seminole County, you’ll love the proximity to upscale shopping, dining and major highways, all while savoring the tranquility of this exceptional neighborhood. Whether you’re seeking a peaceful retreat or an entertainer’s dream, this home delivers on every level. Don’t miss out on this rare opportunity and schedule your private tour today before it’s gone.
Listing Snapshot
- Price
- $720,000
- Days On Site
- N/A
- Bedrooms
- 4
- Inside Area (SqFt)
- 2,920 sqft
- Total Baths
- 3
- Full Baths
- 2
- Partial Baths
- 1
- Lot Size
- 0.41 Acres
- Year Built
- 1984
- MLS® Number
- O6275522
- Status
- Sold
- Property Tax
- $3,539 (2024)
- HOA/Condo/Coop Fees
- $77.5 monthly
- Sq Ft Source
- Public Records
Property Details
General Features
17 items
- Acres
- 0.41
- Attached Garage
- Yes
- Direction Faces
- Southwest
- Foundation
- Slab
- Garage
- Yes
- Garage Spaces
- 2
- Levels
- One
- Parking
- Circular Driveway, Driveway, Garage Door Opener, Garage Faces Side, Guest, Attached
- Pets
- Yes
- Property Sub Type
- Single Family Residence
- Security
- Security System, Security System Owned, Smoke Detector(s)
- Sewer
- Public Sewer
- SqFt Total
- 3,789
- Style
- Contemporary
- Utilities
- Electricity Connected, Sewer Connected, Water Connected
- Water Source
- Public
- Zoning
- PUD
Interior Features
19 items
- Appliances
- Convection Oven, Cooktop, Dishwasher, Disposal, Electric Water Heater, Exhaust Fan, Microwave, Refrigerator
- Cooling
- Central Air
- Fireplace
- Yes
- Fireplace Features
- Family Room, Wood Burning
- Flooring
- Carpet, Laminate, Tile
- Heating
- Electric, Heat Pump, Zoned
- Interior
- Cathedral Ceiling(s), Eat-in Kitchen, High Ceilings, Open Floorplan, Vaulted Ceiling(s)
- Laundry Features
- Electric Dryer Hookup, Inside, Laundry Room
- Window Features
- Skylight(s), Aluminum Frames, Double Pane Windows, Tinted Windows
Rooms
| Room | Dimensions | Level | Features |
|---|---|---|---|
| Bedroom 2 | 13x12 | First | |
| Bedroom 3 | 13x13 | First | |
| Bedroom 4 | First | ||
| Bonus Room | 18x12 | First | |
| Dining Room | 17x12 | First | |
| Kitchen | 14x11 | First | |
| Laundry | 10x7 | First | |
| Living Room | 21x17 | First | |
| Master Bathroom | 15x11 | First | |
| Master Bedroom | 18x15 | First | Ceiling Fan(s) |
Exterior Features
10 items
- Construction Details
- Wood Siding
- Exterior
- Lighting, Rain Gutters
- Fencing
- Wood
- Lot Features
- Landscaped, Paved
- Other Structures
- Shed(s), Storage
- Patio And Porch
- Covered, Enclosed, Patio
- Pool Features
- Gunite, In Ground, Lap, Pool Sweep, Screen Enclosure, Tile, Private
- Private Pool
- Yes
- Roof
- Shingle
- Windows/Doors
- Skylight(s), Aluminum Frames, Double Pane Windows, Tinted Windows
Community Features
7 items
- Association Amenities
- Trail(s)
- Association Fee
- $930.0
- Association Fee Frequency
- Annually
- Community Features
- Playground
- MLS Area
- 32779 - Longwood/Wekiva Springs
- Township
- 20
- Roads
- Paved
Location
543 Timber Ridge Drive, Longwood, FL 32779 · 32779 - Longwood/Wekiva Springs


Neighborhood & Commute
ZIP Code 32779
- Median household income
- $112,622
- Income per person
- $57,717
- Households
- 12,441
- Average household size
- 2.48
- Median age
- 46.0
Source: Walk Score.
Disclosure: Community information and market data powered by Constellation Data Labs. Information is deemed reliable but not guaranteed.
Schools
- Elementary School
- Sabal Point Elementary
- Middle School
- Rock Lake Middle
- High School
- Lyman High
Price & Status History
- Listing updated with changes from the MLS®
- Status changed to Closed
Friends & Family
Similar Homes
For sale in Longwood, single family residence, within 20% of this price.
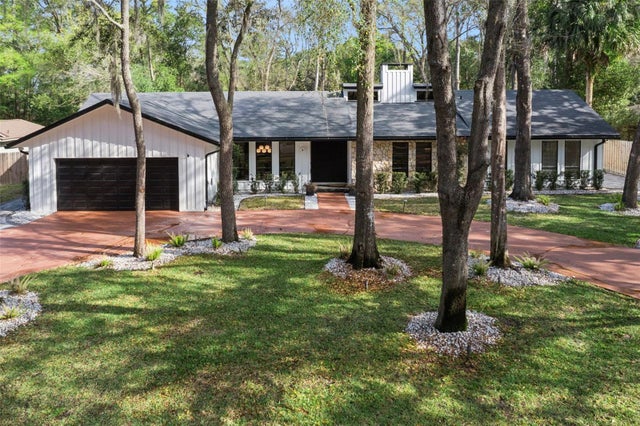 $750,000Single Family Residence SoldSold4Beds3Total Baths2,486Sqft202 JASMINE LANELONGWOOD, FL 32779SPRINGS THE Subdivision
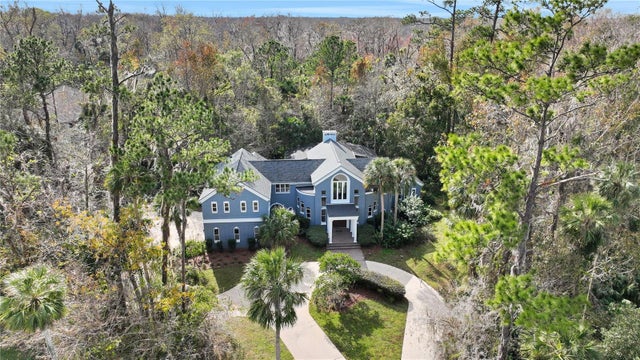 $805,000Single Family Residence SoldSold5Beds4Total Baths4,200Sqft2229 EARLEAF COURTLONGWOOD, FL 32779WINGFIELD RESERVE PH 3 Subdivision
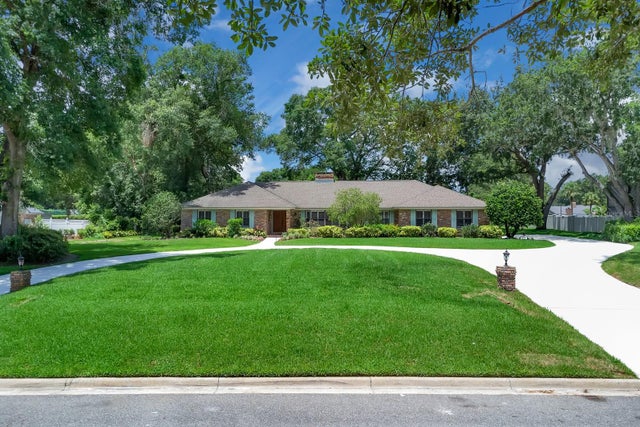 $808,000Single Family Residence SoldSold5Beds3Total Baths3,531Sqft202 RIVERVIEW DRIVELONGWOOD, FL 32779SWEETWATER CLUB Subdivision
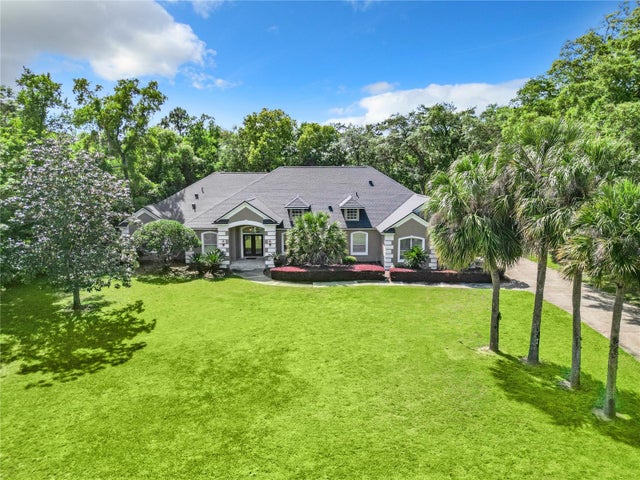 $829,000Single Family Residence SoldSold3Beds4Total Baths3,796Sqft808 GREENSHIRE COURTLONGWOOD, FL 32779SWEETWATER CLUB UNIT 7 Subdivision