

SoldSingle Family ResidenceSold
34 Stone Gate S
Longwood, FL 32779
$845,000
- 4Beds
- 3Baths3 full
- 3,265Sq Ft
- $259Per Sq Ft
- 1.01Acres
- 1990Built
- Subdivision
- Ravensbrook 2nd Add
- County
- Seminole
- MLS®
- O6254324
Overview
Welcome home! This stunning custom home, in phase 2 of the beautiful Ravenswood subdivision, is truly a gem. Situated on over 1 acre of land, this 4 bed, 3 bath home has plenty of living space, with lofty 20ft cathedral ceilings that make the 3265 square feet seem even larger! All 3 bathrooms are fully renovated, with the master having dual counters, a shower with dual shower heads, a soaking tub and a huge walk-in closet. The master bedroom has an additional sunroom overlooking the patio and custom pool. There is matching custom cabinetry throughout the house, and a large open kitchen with build-in applainces, dual sinks, a breakfast bar, a large pantry, and even a wine refridgorator! one of the bedrooms has been converted to an office and has a murphy bed and can double as a guest bedroom. There is a small upstairs loft as well. All mechanicals are up to date, with a complete tile re-roof in 2017, a complete plumbing repipe in 2024, new paint inside and out, new pool infrastructure and new flooring. The garage will make a perfect man-cave, fully piped with an air compressor with muliple outlets for air tools, and a 3rd car garage door with higher 94" clearance for big toys ;-) Ravenswood has an option HOA, that allows for access to Lake Rice is you choose to join. Did we mention awesome landscape lighting? Schedule your showing today!
Listing Snapshot
- Price
- $845,000
- Days On Site
- N/A
- Bedrooms
- 4
- Inside Area (SqFt)
- 3,265 sqft
- Total Baths
- 3
- Full Baths
- 3
- Partial Baths
- 0
- Lot Size
- 1.01 Acres
- Year Built
- 1990
- MLS® Number
- O6254324
- Status
- Sold
- Property Tax
- $5,256.18 (2024)
- HOA/Condo/Coop Fees
- $16.67 monthly
- Sq Ft Source
- Public Records
Property Details
General Features
17 items
- Acres
- 1.01
- Attached Garage
- Yes
- Direction Faces
- West
- Foundation
- Slab
- Garage
- Yes
- Garage Spaces
- 3
- Levels
- One
- Parking
- Boat, Garage Door Opener, Garage Faces Side, Workshop in Garage, Attached
- Pets
- Yes
- Property Sub Type
- Single Family Residence
- Security
- Security System, Smoke Detector(s)
- Sewer
- Septic Tank
- SqFt Total
- 4,423
- Style
- Florida, Mediterranean, Traditional
- Utilities
- Cable Available, Electricity Connected
- Water Source
- Private, Well
- Zoning
- A-1
Interior Features
19 items
- Appliances
- Dishwasher, Disposal, Microwave, Refrigerator, Wine Refrigerator
- Cooling
- Central Air
- Flooring
- Carpet, Laminate, Tile
- Furnished
- Unfurnished
- Heating
- Central
- Interior
- Cathedral Ceiling(s), Crown Molding, Eat-in Kitchen, High Ceilings, Open Floorplan, Stone Counters, Walk-In Closet(s)
- Laundry Features
- Electric Dryer Hookup, Inside, Laundry Room, Washer Hookup
Rooms
| Room | Dimensions | Level | Features |
|---|---|---|---|
| Bathroom 2 | 9x8 | First | Description - Room11 |
| Bathroom 3 | 6x11.5 | First | Description - Room12 |
| Bathroom 4 | 12x14.5 | First | Bidet, Breakfast Bar, Description - Room9 |
| Bedroom 2 | 13x15 | First | Ceiling Fan(s), Description - Room7 |
| Bedroom 3 | 13x12.5 | First | Ceiling Fan(s), Description - Room8 |
| Dining Room | 14x17 | First | Description - Room5 |
| Family Room | 16x16 | First | Ceiling Fan(s), Description - Room3 |
| Kitchen | 10x21 | First | Breakfast Bar, Granite Counters, Description - Room2 |
| Living Room | 18x18 | First | Ceiling Fan(s), Description - Room4 |
| Loft | 7x16 | Upper | Description - Room6 |
| Master Bathroom | 14x15 | First | Granite Counters, Description - Room10 |
| Master Bedroom | 15.5x29.5 | First | Ceiling Fan(s), Description - Room1 |
Exterior Features
9 items
- Construction Details
- Stucco
- Exterior
- Rain Gutters
- Lot Features
- Cleared, Near Public Transit
- Patio And Porch
- Covered, Rear Porch, Screened
- Pool Features
- Gunite, In Ground, Salt Water, Screen Enclosure, Private
- Private Pool
- Yes
- Roof
- Tile
- Spa Features
- In Ground
- Waterfront Features
- Lake Privileges
Community Features
6 items
- Association Fee
- $200.0
- Association Fee Frequency
- Annually
- MLS Area
- 32779 - Longwood/Wekiva Springs
- Township
- 20
- Financing Terms Available
- Cash, Conventional
- Roads
- Asphalt
Location
34 Stone Gate S, Longwood, FL 32779 · 32779 - Longwood/Wekiva Springs


Neighborhood & Commute
ZIP Code 32779
- Median household income
- $112,622
- Income per person
- $57,717
- Households
- 12,441
- Average household size
- 2.48
- Median age
- 46.0
Source: Walk Score.
Disclosure: Community information and market data powered by Constellation Data Labs. Information is deemed reliable but not guaranteed.
Schools
- Elementary School
- Woodlands Elementary
- Middle School
- Markham Woods Middle
- High School
- Lake Mary High
Price & Status History
- Listing updated with changes from the MLS®
- Status changed to Closed
Friends & Family
Similar Homes
For sale in Longwood, single family residence, within 20% of this price.
 $875,000Single Family Residence SoldSold4Beds4Total Baths3,737Sqft3112 TOFA COURTLONGWOOD, FL 32779ALAQUA Subdivision
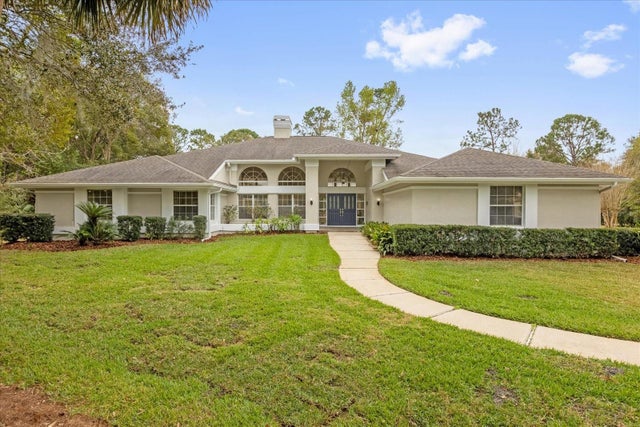 $900,000Single Family Residence SoldSold3Beds4Total Baths4,554Sqft2991 TIMPANA POINTLONGWOOD, FL 32779ALAQUA PH 1 Subdivision
 $920,000Single Family Residence SoldSold6Beds5Total Baths4,891Sqft891 MARKHAM WOODS ROADLONGWOOD, FL 32779DES PINAR ACRES Subdivision
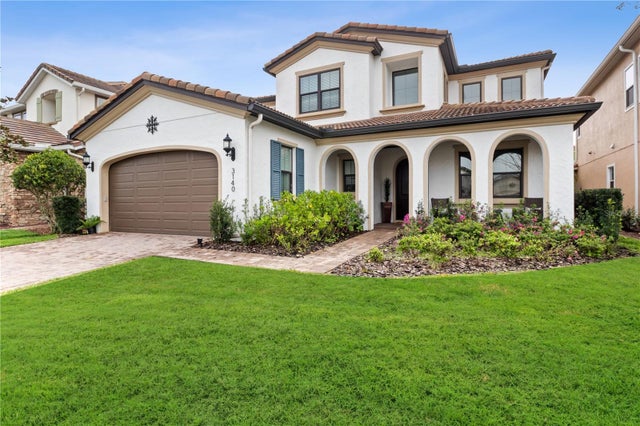 $940,000Single Family Residence SoldSold4Beds4Total Baths3,444Sqft3140 PLAYERS VIEW CIRCLELONGWOOD, FL 32779RESERVE AT ALAQUA Subdivision