

SoldSingle Family ResidenceSold
808 Greenshire Court
Longwood, FL 32779
$829,000
- 3Beds
- 4Baths3 full, 1 half
- 3,796Sq Ft
- $218Per Sq Ft
- 1.1Acres
- 1989Built
- Subdivision
- Sweetwater Club Unit 7
- County
- Seminole
- MLS®
- O6194263
Overview
View Virtual Tour! What an incredible PRICING Opportunity for this incredible community! 3 official bedrooms but this home has 4 bedrooms. Just no closet in this separate bedroom suite off by itself. Have a new home for the Holidays! Minimum of one acre lots (to 13 acres) this community is unlike any other. With the Guard at the gate Sweetwater Club offers Max Security 24 hours a day. Experience the luxury of a serene and private neighborhood, moments away from the finest shopping, dining, and entertainment this area offers. Nestled on a quiet cul-de-sac street this home along with every home in this community are Custom with no two homes alike. The foyer has leaded glass front doors. Once inside there are instant views to the large pool. From the curved walls and crown molding this home is elegant yet comfortable at the same time. Home was extensively remodeled in 2019 (Radiant barrier too) with a new Roof and offers porcelain tile in most of the walkways. In the front of the home there is a flex space that could be an office, library, nursery or yoga room. It also opens to a half bath. Off of the living room is an amazing Owners Suite that boasts views to the pool, a tray ceiling and solid custom doors. Master bath retreat is just about as large as the bedroom. So many options in this huge bath. Owners Closet alone is 24x8. Once you walk into the expansive Living and Dining Room there is ample room for a baby grand piano. The Dining room with its curved walls will offer the ultimate Holiday entertaining. DR is open to the kitchen. Truly the crown jewel of the home. Complete custom renovation in 2019 with all Light and Bright custom cabinetry and Quartz countertops, no expense was spared. It is situated in the heart of the home but offers views of the pool area (to keep a watch out for the outdoor activities) yet has a peaceful ambiance to enjoy the view of the woods behind the home too. Room for a large breakfast table you could sit and chat for hours. Island is a considerable size and has room for large comfy chairs. Kitchen overlooks the Family room with a wood burning fireplace. Again, more amazing doors to the pool area. Attention to all the details make this house a HOME. Behind the kitchen there is another bedroom area with two generous bedrooms connected by a double vanity Jack and Jill bath. With one more Bonus Room off of the Family Room/Kitchen area there is another surprise. This room could easily be converted into to a 4th bedroom with a simple closet. It is spacious and boasts a large window and full bath right across the hall. Perfect for teenagers or In-Laws that need their space away from the Family. Would also make an incredible guest room for company. Full pool bath right in this area offers access to the outside and also the driveway. The backyard has trees yet cleared out for play or just simple bird watching. Partially fenced it is like a park in the back. Plenty of room for a ADU/Guest home to be built.No one ever behind you or in front of you this is true conservation at its finest. Don't wait, homes like this do not come along very often. One of a kind neighborhood, residents enjoy access to a range of amenities including lighted pickleball/tennis courts and deeded access to the private boat ramp on Lake Brantley Beach/Park. With its convenient location near shopping, restaurants, top-rated schools, and easy access to I-4, this home offers the perfect blend of luxury, privacy, and convenience.
Listing Snapshot
- Price
- $829,000
- Days On Site
- N/A
- Bedrooms
- 3
- Inside Area (SqFt)
- 3,796 sqft
- Total Baths
- 4
- Full Baths
- 3
- Partial Baths
- 1
- Lot Size
- 1.1 Acres
- Year Built
- 1989
- MLS® Number
- O6194263
- Status
- Sold
- Property Tax
- $8,737.2 (2023)
- HOA/Condo/Coop Fees
- $366.67 monthly
- Sq Ft Source
- Public Records
Property Details
General Features
17 items
- Acres
- 1.1
- Attached Garage
- Yes
- Direction Faces
- East
- Foundation
- Slab
- Garage
- Yes
- Garage Spaces
- 3
- Levels
- One
- Number Of Stories
- 1
- Parking
- Driveway, Garage Door Opener, Garage Faces Side, Open, Attached
- Pets
- Cats OK, Dogs OK
- Property Sub Type
- Single Family Residence
- Sewer
- Septic Tank
- SqFt Total
- 5,653
- Style
- Contemporary
- Utilities
- Cable Available, Electricity Connected, Underground Utilities, Water Connected
- Water Source
- Public
- Zoning
- R-1AAA
Interior Features
20 items
- Appliances
- Cooktop, Dishwasher, Disposal, Dryer, Electric Water Heater, Exhaust Fan, Microwave, Refrigerator
- Cooling
- Central Air
- Fireplace
- Yes
- Fireplace Features
- Family Room
- Flooring
- Carpet, Ceramic Tile, Tile
- Furnished
- Unfurnished
- Heating
- Central, Electric
- Interior
- Coffered Ceiling(s), Eat-in Kitchen, High Ceilings, Open Floorplan, Walk-In Closet(s)
- Laundry Features
- Inside, Laundry Room
- Spa
- Yes
Rooms
| Room | Dimensions | Level | Features |
|---|---|---|---|
| Bedroom 2 | 14x12 | First | Ceiling Fan(s) |
| Bedroom 3 | 13x12 | First | |
| Bonus Room | 15x12 | First | Ceiling Fan(s) |
| Dining Room | 12x14 | First | |
| Family Room | 22x17 | First | Ceiling Fan(s) |
| Kitchen | 23x15 | First | Breakfast Bar |
| Living Room | 22x14 | First | Ceiling Fan(s) |
| Master Bathroom | 19x16 | First | |
| Master Bedroom | 19x16 | First | Ceiling Fan(s) |
| Office | 15x12 | First |
Exterior Features
12 items
- Construction Details
- Block, Stucco
- Exterior
- Lighting, Rain Gutters
- Lot Features
- Wooded, Cleared, Paved
- Patio And Porch
- Porch, Rear Porch, Screened
- Pool Features
- Gunite, Indoor, Screen Enclosure, Private
- Private Pool
- Yes
- Roof
- Shingle
- Spa
- Yes
- Spa Features
- In Ground
- View
- Park/Greenbelt, Trees/Woods
- Waterfront Features
- Lake Privileges
- Waterview
- Park/Greenbelt, Trees/Woods
Community Features
8 items
- Association Amenities
- Park, Playground, Recreation Facilities, Security, Tennis Court(s), Trail(s)
- Association Fee
- $1100.0
- Association Fee Frequency
- Quarterly
- Community Features
- Gated, Playground, Tennis Court(s)
- MLS Area
- 32779 - Longwood/Wekiva Springs
- Township
- 20
- Financing Terms Available
- Cash, Conventional, VA Loan
- Roads
- Asphalt, Paved
Location
808 Greenshire Court, Longwood, FL 32779 · 32779 - Longwood/Wekiva Springs


Neighborhood & Commute
ZIP Code 32779
- Median household income
- $112,622
- Income per person
- $57,717
- Households
- 12,441
- Average household size
- 2.48
- Median age
- 46.0
Source: Walk Score.
Disclosure: Community information and market data powered by Constellation Data Labs. Information is deemed reliable but not guaranteed.
Schools
- Elementary School
- Sabal Point Elementary
- Middle School
- Rock Lake Middle
- High School
- Lake Brantley High
Price & Status History
- Listing updated with changes from the MLS®
- Status changed to Closed
- Price changed to $860,000
Friends & Family
Similar Homes
For sale in Longwood, single family residence, within 20% of this price.
 $875,000Single Family Residence SoldSold4Beds4Total Baths3,737Sqft3112 TOFA COURTLONGWOOD, FL 32779ALAQUA Subdivision
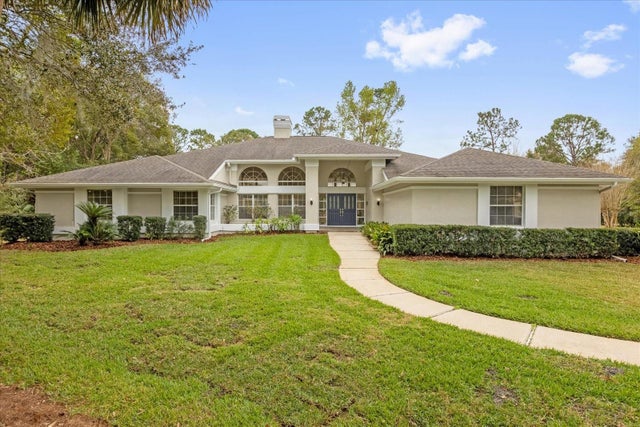 $900,000Single Family Residence SoldSold3Beds4Total Baths4,554Sqft2991 TIMPANA POINTLONGWOOD, FL 32779ALAQUA PH 1 Subdivision
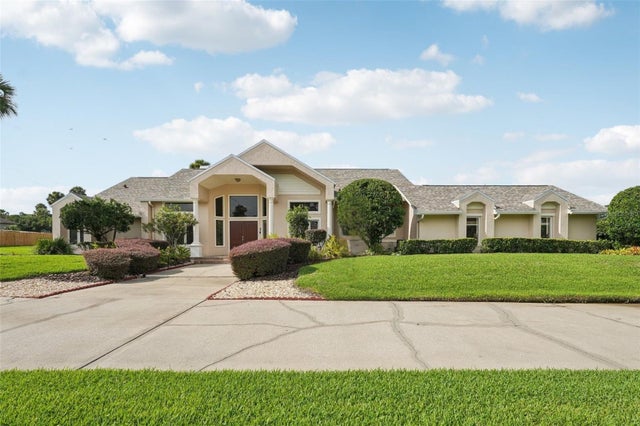 $900,000Single Family Residence SoldSold5Beds4Total Baths3,506Sqft1833 MISTY MORN PLACELONGWOOD, FL 32779WHISPERING WINDS Subdivision
 $920,000Single Family Residence SoldSold6Beds5Total Baths4,891Sqft891 MARKHAM WOODS ROADLONGWOOD, FL 32779DES PINAR ACRES Subdivision