

SoldSingle Family ResidenceSold
616 Longmeadow Circle
Longwood, FL 32779
$705,000
- 4Beds
- 3Baths2 full, 1 half
- 2,669Sq Ft
- $264Per Sq Ft
- 0.25Acres
- 1984Built
- Subdivision
- Sabal Point At Sabal Glen
- County
- Seminole
- MLS®
- G5071498
Overview
One or more photo(s) has been virtually staged. Welcome to your dream home—a captivating 4-bedroom, 2.5-bathroom sanctuary where modern luxury meets classic charm. As you step inside, you'll be enveloped in a sense of warmth and sophistication, enhanced by the natural light that graces this unique residence. A BRAND-NEW roof crowns this meticulously remodeled gem, setting the stage for a property that's as stylish as it is functional. Dentil crown molding inside and out and brand-new skylights enhance the sophistication and brightness of this home. The kitchen, equipped with state-of-the-art appliances and adorned with exquisite quartz countertops and backsplash, is a chef's dream come true. Indulge in relaxation in the primary bathroom, featuring a walk-in shower and a lavish soaking tub for the perfect retreat after a long day. Step outside from the primary bedroom into your private oasis—an enchanting outdoor space with endless possibilities. This secluded retreat provides an opportunity for relaxation or even a personal garden—making it a versatile extension of your living space. The primary bedroom even offers two walk-in closets. The wood-burning stone fireplace and exposed beams with a vaulted ceiling add character to the living space, creating a cozy atmosphere for gatherings with loved ones. Picture yourself enjoying sunlit days by the inviting screened pool. The in-ground pool overlooks the Forever Wild conservation area. Get peace and tranquility from your backyard while enjoying the beauty of nature and wildlife. The second bathroom, doubling as a cabana bath, ensures easy access from the pool area. An indoor laundry room adds to the seamless functionality of daily living. Plus, you get a deep garage that is 2.5 cars in size. The home features Pella double-wide front doors (2017), HVAC (2010), a brand new roof and skylights (2023), and a newer water heater (2016). Nestled in a great neighborhood and strategically located close to Wekiva Springs State Park, dining, shopping, schools, and expressways, this residence offers both comfort and convenience. This home is located in the desirable community of Sabal Point which features miles of walking trails as well as a playground. The house was designed by JH Simons of Diamond Construction. Don't miss the chance to make this dream home yours. Contact us today to explore the extraordinary features of this property and envision the endless possibilities.
Listing Snapshot
- Price
- $705,000
- Days On Site
- N/A
- Bedrooms
- 4
- Inside Area (SqFt)
- 2,669 sqft
- Total Baths
- 3
- Full Baths
- 2
- Partial Baths
- 1
- Lot Size
- 0.25 Acres
- Year Built
- 1984
- MLS® Number
- G5071498
- Status
- Sold
- Property Tax
- $3,167.96 (2023)
- HOA/Condo/Coop Fees
- $50.5 monthly
- Sq Ft Source
- Public Records
Property Details
General Features
18 items
- Acres
- 0.25
- Attached Garage
- Yes
- Direction Faces
- Southeast
- Foundation
- Slab
- Garage
- Yes
- Garage Spaces
- 2
- Green Energy Efficient
- Appliances, Doors
- Levels
- One
- Number Of Stories
- 1
- Parking
- Driveway, Garage Door Opener, Oversized, Attached
- Pets
- Yes
- Property Sub Type
- Single Family Residence
- Sewer
- Public Sewer
- SqFt Total
- 3,811
- Style
- Ranch
- Utilities
- Cable Available, Electricity Connected, Phone Available, Underground Utilities, Water Connected
- Water Source
- Public
- Zoning
- PUD
Interior Features
22 items
- Appliances
- Dishwasher, Dryer, Microwave, Range, Refrigerator, Washer, Water Softener
- Cooling
- Central Air
- Fireplace
- Yes
- Fireplace Features
- Family Room, Stone, Wood Burning
- Flooring
- Tile
- Furnished
- Unfurnished
- Heating
- Central, Electric
- Interior
- Cathedral Ceiling(s), Coffered Ceiling(s), Crown Molding, High Ceilings, Stone Counters, Walk-In Closet(s)
- Laundry Features
- Inside, Laundry Room
- Window Features
- Skylight(s)
Rooms
| Room | Dimensions | Level | Features |
|---|---|---|---|
| Bathroom 2 | 5x11 | First | |
| Bathroom 3 | 5x6 | First | |
| Bedroom 2 | 11x13 | First | Ceiling Fan(s) |
| Bedroom 3 | 11x13 | First | Ceiling Fan(s) |
| Bedroom 4 | 13x11 | First | Ceiling Fan(s) |
| Dining Room | 12x16 | First | |
| Family Room | 15x20 | First | Ceiling Fan(s) |
| Kitchen | 18x15 | First | Breakfast Bar |
| Laundry | 6x13 | First | |
| Living Room | 14x20 | First | |
| Master Bathroom | 14x9 | First | Granite Counters |
| Master Bedroom | 18x16 | First | Ceiling Fan(s) |
Exterior Features
10 items
- Construction Details
- Block, Stucco
- Exterior
- Outdoor Shower
- Lot Features
- Cleared, Cul-De-Sac, Level, Near Public Transit, Paved
- Patio And Porch
- Covered, Deck, Front Porch, Rear Porch, Screened
- Pool Features
- In Ground, Screen Enclosure, Private
- Private Pool
- Yes
- Roof
- Shingle
- View
- City
- Waterview
- City
- Windows/Doors
- Skylight(s)
Community Features
8 items
- Association Amenities
- Park, Playground
- Association Fee
- $606.0
- Association Fee Frequency
- Annually
- Community Features
- Park, Playground, Sidewalks
- MLS Area
- 32779 - Longwood/Wekiva Springs
- Township
- 20
- Financing Terms Available
- Cash, Conventional, FHA, VA Loan
- Roads
- Asphalt
Location
616 Longmeadow Circle, Longwood, FL 32779 · 32779 - Longwood/Wekiva Springs


Neighborhood & Commute
ZIP Code 32779
- Median household income
- $112,622
- Income per person
- $57,717
- Households
- 12,441
- Average household size
- 2.48
- Median age
- 46.0
Source: Walk Score.
Disclosure: Community information and market data powered by Constellation Data Labs. Information is deemed reliable but not guaranteed.
Schools
- Elementary School
- Sabal Point Elementary
- Middle School
- Rock Lake Middle
- High School
- Lyman High
Price & Status History
- Listing updated with changes from the MLS®
- Status changed to Closed
- Price changed to $759,000
Friends & Family
Similar Homes
For sale in Longwood, single family residence, within 20% of this price.
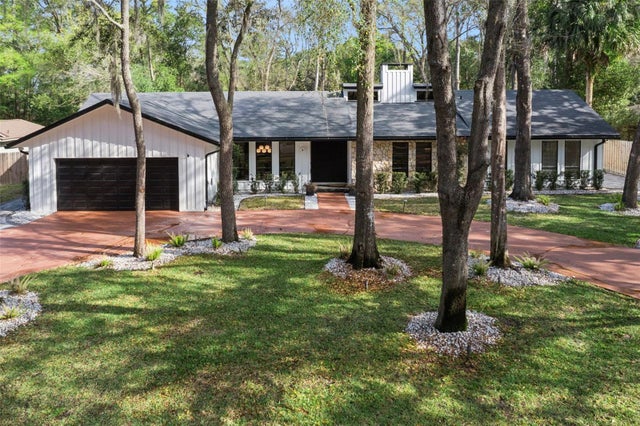 $750,000Single Family Residence SoldSold4Beds3Total Baths2,486Sqft202 JASMINE LANELONGWOOD, FL 32779SPRINGS THE Subdivision
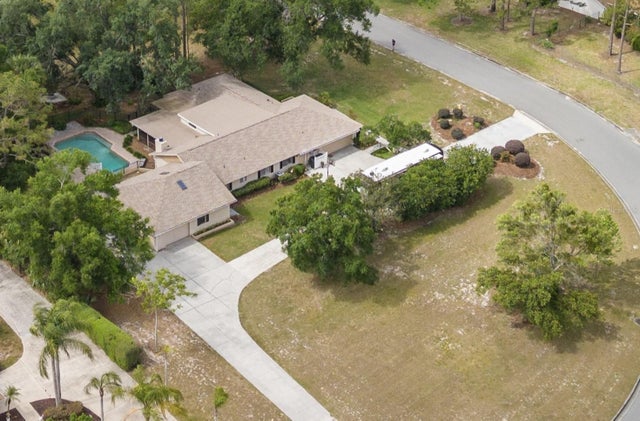 $770,777Single Family Residence SoldSold5Beds3Total Baths2,740Sqft1725 SUNWOOD DRIVELONGWOOD, FL 32779MANDARIN SEC 4 Subdivision
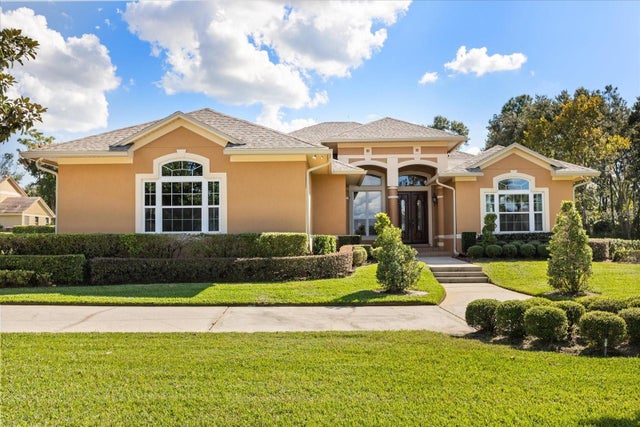 $775,000Single Family Residence SoldSold4Beds3Total Baths2,881Sqft1803 MISTY MORN PLACELONGWOOD, FL 32779WHISPERING WINDS PH 2 Subdivision
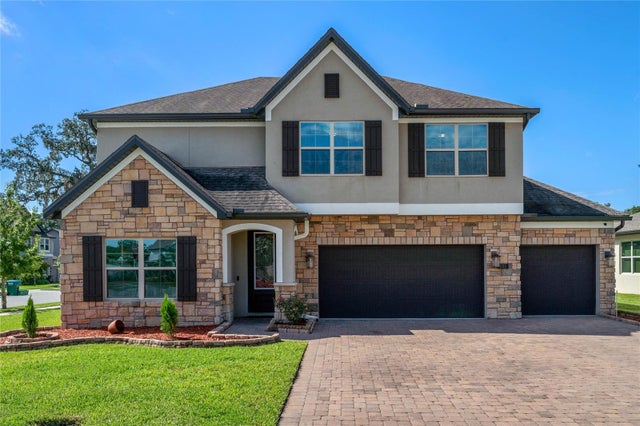 $790,000Single Family Residence SoldSold5Beds3Total Baths3,434Sqft151 OAKMONT RESERVE CIRCLELONGWOOD, FL 32750OAKMONT RESERVE Subdivision