

SoldSingle Family ResidenceSold
10614 SW 15th Lane
Gainesville, FL 32607
$839,000
- 4Beds
- 5Baths4 full, 1 half
- 3,652Sq Ft
- $230Per Sq Ft
- 0.92Acres
- 2002Built
- Subdivision
- Granite Parke
- County
- Alachua
- MLS®
- GC537120
Overview
Virtually Staged. Tucked away on nearly an acre of land at the end of a quiet cul-de-sac, this exceptional private pool home is located in the sought-after community of Granite Parke. Custom built and thoughtfully designed, this home offers almost 3,700SF of conditioned space with 4 bedrooms, 4.5 bathrooms, a spacious loft and a dedicated office nook featuring built-in desk and cabinetry. A grand two-story foyer with double-door entry, showcases soaring ceilings, a stunning staircase and a light filled entryway. Extensive trim details like crown molding, wainscoting and cased openings are found throughout the home. The formal dining room features plantation shutters, a double tray ceiling and built-in cabinetry. The formal living room features soaring ceilings with views of the sweeping grand staircase. The heart of the home is the gourmet kitchen, complete with custom wood cabinetry, granite countertops, a large center island with breakfast bar, stainless steel appliances, and a gas cooktop. The kitchen opens seamlessly to the family room, which boasts a vaulted ceiling, gas fireplace, built-in cabinetry/bookshelves and stunning views of the pool and backyard. Adjacent to the family room is a dedicated office nook with built-in desk and cabinetry. Nearby, the spacious laundry room offers a washer and dryer (gas connection available), laundry tub, pantry, and generous cabinet storage. Two additional guest bedrooms share a Jack-and-Jill bathroom. The side-entry two-car garage includes extensive custom storage shelving, recently updated garage door opener and a mini-split HVAC system offering climate controlled space for flexibility of use (not included in heated/cooled square footage). The luxurious owner’s suite features a gas fireplace, two walk-in closets and ensuite bath with dual vanity, walk-in shower and separate soaking tub. Recent updates include a variable speed pool pump (2026), gas water heater (2026), whole house generator (2025), irrigation well & tank (2024), interior & exterior Dennon surround sound system and security system (2024), interior and exterior paint (2023), roof (2022), solar pool heater (2022), and HVAC (2021). Outdoor living truly shines here. The family room and owner's suite both open to the screen enclosed pool and spa featuring an expansive lanai, a solar heated pool, and a large covered porch-perfect for outdoor dining and entertaining. A spacious second-level covered balcony patio (24' x 15') provides an intimate space to relax, unwind and enjoy breathtaking sunset views. The beautifully landscaped lot includes a canopy of mature live oaks, flowering shrubs, and a private well for irrigation and pool use. Conveniently located in SW Gainesville and an easy commute to the University of Florida, UF Health and HCA hospitals as well as Santa Fe College. Zoned for top-rated schools and just minutes from local shops and restaurants in Haile Village Center, Haile Market Square and Tioga Town Center.
Listing Snapshot
- Price
- $839,000
- Days On Site
- N/A
- Bedrooms
- 4
- Inside Area (SqFt)
- 3,652 sqft
- Total Baths
- 5
- Full Baths
- 4
- Partial Baths
- 1
- Lot Size
- 0.92 Acres
- Year Built
- 2002
- MLS® Number
- GC537120
- Status
- Sold
- Property Tax
- $13,338 (2025)
- HOA/Condo/Coop Fees
- $41.67 monthly
- Sq Ft Source
- Public Records
Property Details
General Features
19 items
- Acres
- 0.92
- Attached Garage
- Yes
- Direction Faces
- East
- Foundation
- Slab
- Garage
- Yes
- Garage Spaces
- 2
- Green Energy Efficient
- Windows
- Levels
- Two
- Number Of Stories
- 2
- Parking
- Garage Door Opener, Garage Faces Side, Attached
- Pets
- Cats OK, Dogs OK
- Property Sub Type
- Single Family Residence
- Security
- Security System
- Sewer
- Public Sewer
- SqFt Total
- 5,065
- Style
- Custom, Traditional
- Utilities
- Natural Gas Available, Cable Available, Electricity Connected, Natural Gas Connected, Phone Available, Sewer Connected, Underground Utilities, Water Connected
- Water Source
- Public
- Zoning
- PD
Interior Features
26 items
- Appliances
- Cooktop, Dishwasher, Disposal, Dryer, Gas Water Heater, Microwave, Range Hood, Refrigerator, Washer
- Cooling
- Central Air
- Fireplace
- Yes
- Fireplace Features
- Family Room, Gas
- Flooring
- Carpet, Tile, Wood
- Furnished
- Unfurnished
- Heating
- Central, Natural Gas
- Interior
- Built-in Features, Cathedral Ceiling(s), Crown Molding, Eat-in Kitchen, High Ceilings, Open Floorplan, Stone Counters, Tray Ceiling(s), Vaulted Ceiling(s), Walk-In Closet(s)
- Laundry Features
- Inside, Laundry Room
- Spa
- Yes
- Window Features
- Blinds, Double Pane Windows, Insulated Windows, Shutters
Rooms
| Room | Dimensions | Level | Features |
|---|---|---|---|
| Balcony/Porch/Lanai | First | ||
| Bathroom 2 | First | ||
| Bathroom 3 | First | ||
| Bathroom 4 | First | ||
| Bedroom 2 | First | ||
| Bedroom 3 | First | ||
| Bedroom 4 | First | ||
| Dining Room | 16x16 | First | |
| Family Room | First | ||
| Foyer | 15x14 | First | |
| Kitchen | First | ||
| Laundry | First | ||
| Living Room | 14x16 | First | |
| Master Bathroom | First | ||
| Master Bedroom | First |
Exterior Features
12 items
- Construction Details
- HardiPlank Type, Stucco
- Exterior
- Balcony, Rain Gutters
- Lot Features
- Cul-De-Sac, Landscaped, Level, Paved
- Patio And Porch
- Covered, Enclosed, Patio, Porch, Screened
- Pool Features
- Fiberglass, In Ground, Screen Enclosure, Solar Heat, Private
- Private Pool
- Yes
- Roof
- Shingle
- Spa
- Yes
- Spa Features
- Heated, In Ground
- View
- Garden, Pool, Trees/Woods
- Waterview
- Garden, Pool, Trees/Woods
- Windows/Doors
- Blinds, Double Pane Windows, Insulated Windows, Shutters
Community Features
6 items
- Association Fee
- $500.0
- Association Fee Frequency
- Annually
- MLS Area
- 32607 - Gainesville
- Township
- 10
- Financing Terms Available
- Cash, Conventional, VA Loan
- Roads
- Paved
Location
10614 SW 15th Lane, Gainesville, FL 32607 · 32607 - Gainesville


Neighborhood & Commute
ZIP Code 32607
- Median household income
- $54,787
- Income per person
- $32,914
- Households
- 15,652
- Average household size
- 2.23
- Median age
- 27.9
Source: Walk Score.
Disclosure: Community information and market data powered by Constellation Data Labs. Information is deemed reliable but not guaranteed.
Schools
- Elementary School
- Lawton M. Chiles Elementary School-AL
- Middle School
- Kanapaha Middle School-AL
- High School
- F. W. Buchholz High School-AL
Price & Status History
- Listing updated with changes from the MLS®
- Status changed to Closed
- Price changed to $899,000
Friends & Family
Similar Homes
For sale in Gainesville, single family residence, within 20% of this price.
 $800,000Single Family Residence SoldSold5Beds5Total Baths5,196Sqft7812 NW 18TH LANEGAINESVILLE, FL 32605SHENANDOAH Subdivision
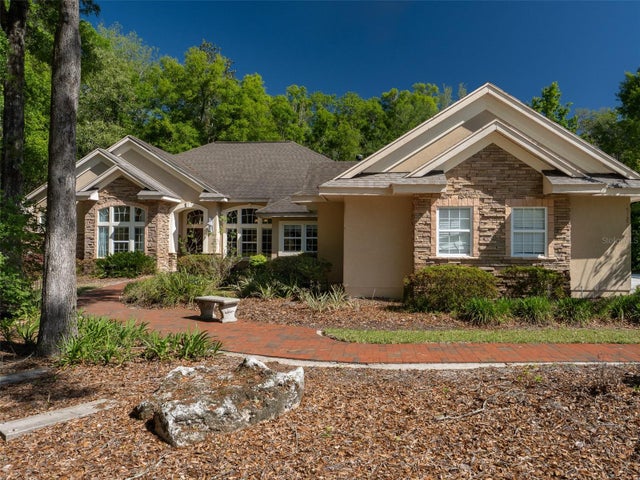 $880,000Single Family Residence SoldSold5Beds5Total Baths3,683Sqft10722 SW 27TH AVENUEGAINESVILLE, FL 32608BILTMORE PH 1 Subdivision
 $900,000Single Family Residence SoldSold4Beds4Total Baths3,353Sqft5918 SW 13TH STREETGAINESVILLE, FL 32608ROCKY POINT HOMESITES Subdivision
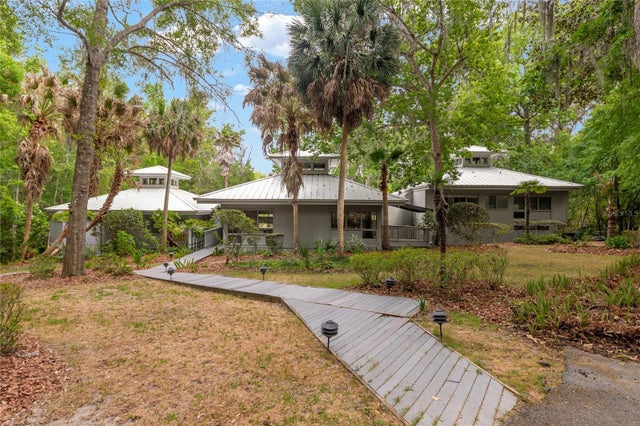 $900,000Single Family Residence SoldSold5Beds6Total Baths4,395Sqft9417 NW 59TH LANEGAINESVILLE, FL 32653HAMMOCK THE Subdivision