

SoldSingle Family ResidenceSold
1801 NW 30th Terrace
Gainesville, FL 32605
$920,000
- 4Beds
- 3Baths3 full
- 3,601Sq Ft
- $255Per Sq Ft
- 5.14Acres
- 1950Built
- Subdivision
- Lazonby Acres
- County
- Alachua
- MLS®
- GC537633
Overview
“A HOME BUILT WITH INTENTION” An “Old Florida,” mid-20th century home with a rich history, constructed of aged, repurposed bricks and old Florida cypress awaits you. This beauty has been in the same family since 1950. Here is her story: When this home was built, it was not within the city limits but is now in the heart of the city of Gainesville, FL. It is just 2.2 miles from the University of Florida, 6 minutes by car or easily bikeable. “Lazonby Acres,” comprised of 40 acres, was named after the original property owners. The neighborhood has long attracted professionals in the medical and other professions due to its close proximity to the University and downtown. It presently has seven other homes that sit on their own 5+ acres. With Possum Creek running below it; wildlife; beautiful aged magnolias, camellias, azaleas, oaks, and other native trees, this home is a nature lover’s dream. Still in place is a red brick, horse stable-turned-shed where the original owner kept his horses. He raised cattle, too, the evidence of which can still be seen by the presence of a cattle guard in the ground at the end of the driveway. The original owner acquired the home’s bricks from a bank building in Jacksonville, FL, that was being demolished. In collaboration with his architect, he used them to design a wythe wall for the house. This type of wall has brick as the exterior layer with another layer of brick as the interior wall. The paneled walls are made of cypress, a treasured wood from a significant old Florida tree. The home is comprised of two stories and a guest house that adjoins the two-car garage. The first floor contains a foyer with handlaid brick and cypress paneling, baseboards, and crown molding, features that are included in the rest of the house. There is also a very large Living Room and Dining Room and one home office/game room/playroom with built-in shelves that line one wall. There are two wood-burning fireplaces, one in the Living Room and one in the home office. Adjoining this home office is one renovated bathroom that leads into the large Primary Suite. The Kitchen and the adjoining Butler’s Pantry have recently been painted and re-built with all new appliances and wood cabinetry, new countertops, and upper cabinet lighting. A large Dining Room leads to an exterior side patio, which is perfect for entertaining. The Foyer has handsome stairs with new carpeting on the treads and landing. It leads up to two large bedrooms on the upper floor and a renovated bathroom. Another bedroom and new bathroom is in the guest house with a separate entrance. The windows were replaced circa 2005 and are double-paned. Newer renovations include a new roof ’24, new kitchen and appliances ‘25, newer washer and dryer, and new electrical service ’25 throughout the house, and participation in the re-paving of the private asphalt road that runs throughout the community, ‘25. This home now lives on in the 21st century, with an abundance of nearby shopping, food markets, entertainment, and the convenient location in which it sits. This well-loved home and its warm and cozy architecture have resulted in a significant piece of Gainesville history. It is truly an “Old Florida” country estate and a “HOME BUILT WITH INTENTION.”
Listing Snapshot
- Price
- $920,000
- Days On Site
- N/A
- Bedrooms
- 4
- Inside Area (SqFt)
- 3,601 sqft
- Total Baths
- 3
- Full Baths
- 3
- Partial Baths
- 0
- Lot Size
- 5.14 Acres
- Year Built
- 1950
- MLS® Number
- GC537633
- Status
- Sold
- Property Tax
- $12,653 (2025)
- HOA/Condo/Coop Fees
- N/A
- Sq Ft Source
- Public Records
Property Details
General Features
16 items
- Acres
- 5.14
- Attached Garage
- Yes
- Direction Faces
- South
- Foundation
- Slab
- Garage
- Yes
- Garage Spaces
- 2
- Levels
- Two
- Parking
- Driveway, Garage Door Opener, Garage Faces Side, Attached
- Pets
- Yes
- Property Sub Type
- Single Family Residence
- Sewer
- Public Sewer
- SqFt Total
- 4,760
- Style
- Traditional
- Utilities
- Electricity Connected, Sewer Connected, Water Connected
- Water Source
- Public
- Zoning
- RSF1
Interior Features
13 items
- Appliances
- Cooktop, Dishwasher, Dryer, Electric Water Heater, Microwave, Range, Refrigerator, Washer
- Cooling
- Central Air
- Fireplace
- Yes
- Fireplace Features
- Living Room, Other, Wood Burning
- Flooring
- Brick, Carpet, Tile, Wood
- Furnished
- Negotiable
- Heating
- Central, Electric
- Interior
- Built-in Features, Crown Molding, Eat-in Kitchen, High Ceilings, Stone Counters, Walk-In Closet(s), Wet Bar
- Laundry Features
- In Garage
- Window Features
- Drapes, Wood Frames
Rooms
| Room | Dimensions | Level | Features |
|---|---|---|---|
| Kitchen | First | Pantry, Wet Bar | |
| Living Room | First | ||
| Master Bedroom | First | Ceiling Fan(s) |
Exterior Features
9 items
- Construction Details
- Brick
- Exterior
- Private Entrance, Private Yard, Rain Gutters, Storage
- Lot Features
- Landscaped, Private, Paved
- Other Structures
- Shed(s)
- Patio And Porch
- Covered, Front Porch, Patio, Porch
- Roof
- Shingle
- View
- Garden, Park/Greenbelt, Trees/Woods
- Waterview
- Garden, Park/Greenbelt, Trees/Woods
- Windows/Doors
- Drapes, Wood Frames
Community Features
5 items
- MLS Area
- 32605 - Gainesville
- Township
- 09
- Horse Property
- Stable(s)
- Financing Terms Available
- Cash, Conventional
- Roads
- Paved
Location
1801 NW 30th Terrace, Gainesville, FL 32605 · 32605 - Gainesville


Neighborhood & Commute
ZIP Code 32605
- Median household income
- $81,058
- Income per person
- $49,414
- Households
- 10,565
- Average household size
- 2.23
- Median age
- 40.5
Source: Walk Score.
Disclosure: Community information and market data powered by Constellation Data Labs. Information is deemed reliable but not guaranteed.
Price & Status History
- Listing updated with changes from the MLS®
- Status changed to Closed
Friends & Family
Similar Homes
For sale in Gainesville, single family residence, within 20% of this price.
 $900,000Single Family Residence SoldSold4Beds4Total Baths3,353Sqft5918 SW 13TH STREETGAINESVILLE, FL 32608ROCKY POINT HOMESITES Subdivision
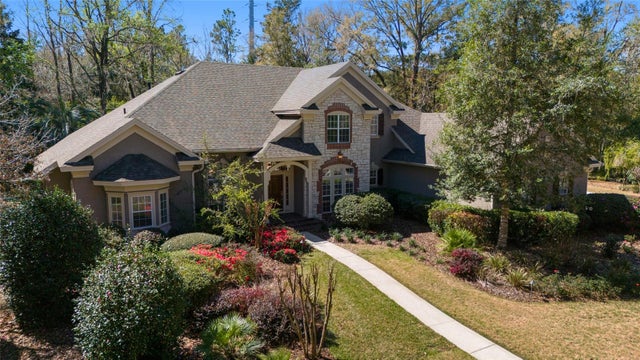 $940,000Single Family Residence SoldSold4Beds5Total Baths4,382Sqft6550 NW 81ST BOULEVARDGAINESVILLE, FL 32653SAN FELASCO ESTATES Subdivision
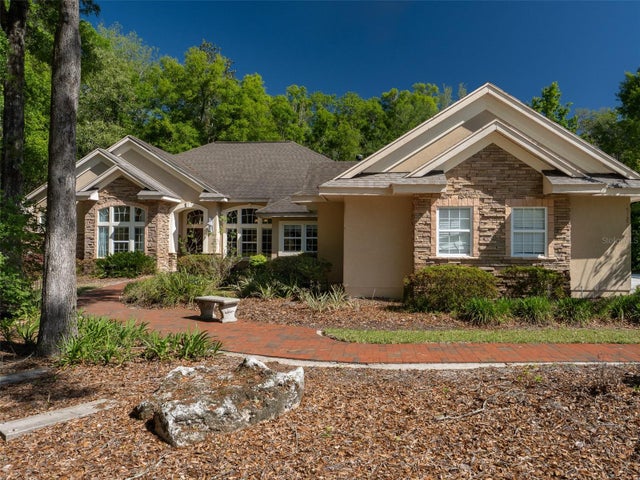 $880,000Single Family Residence SoldSold5Beds5Total Baths3,683Sqft10722 SW 27TH AVENUEGAINESVILLE, FL 32608BILTMORE PH 1 Subdivision
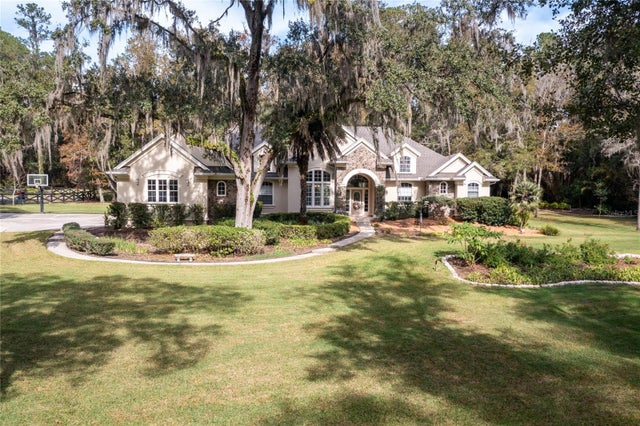 $995,000Single Family Residence SoldSold5Beds4Total Baths3,986Sqft11210 SW 10TH LANEGAINESVILLE, FL 32607HAYES GLEN Subdivision