

SoldSingle Family ResidenceSold
11210 SW 10th Lane
Gainesville, FL 32607
$995,000
- 5Beds
- 4Baths4 full
- 3,986Sq Ft
- $250Per Sq Ft
- 1.72Acres
- 1999Built
- Subdivision
- Hayes Glen
- County
- Alachua
- MLS®
- GC518539
Overview
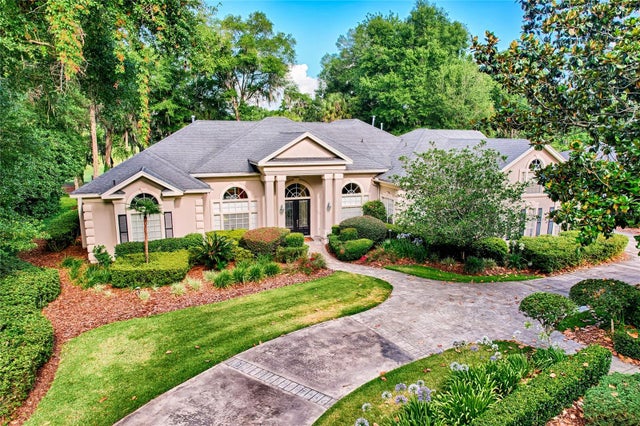
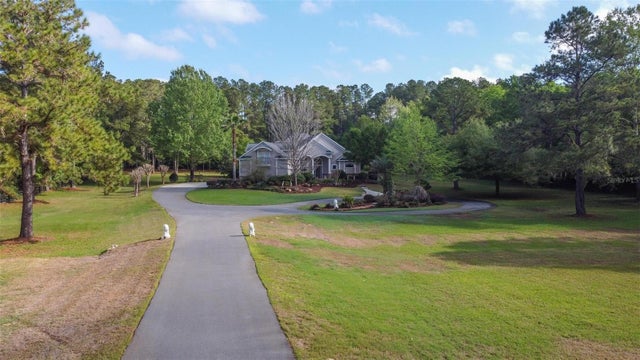
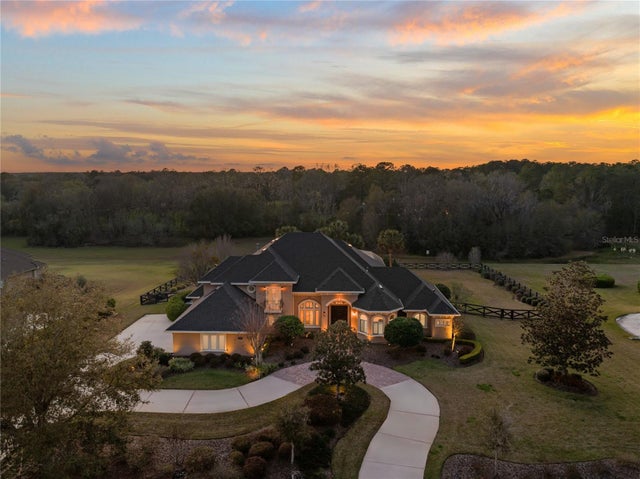
Introducing this stunning residence in the highly desirable SW neighborhood of Hayes Glen, boasting an expansive 1.72-acre lot for unparalleled privacy and tranquility. Nestled on a hill and occupying a corner lot adorned with majestic oak trees, this home is a masterpiece of luxury living. Featuring 5 bedrooms and 4 full baths, PLUS a full-size office with exquisite wood cabinetry and ground counters, this property is designed to meet the highest standards of elegance. There is no carpet and only luxury laminate and tile. The layout includes an in-law suite with French doors, creating the potential for dual master suites on opposite ends of the home. The open floorplan seamlessly connects the formal living room, formal dining area, and family room, providing a perfect setting for entertaining guests. Floor-to-ceiling windows adorn the entire back of the home, offering breathtaking views of lush landscaping and ensuring a private retreat. The gourmet kitchen, open to the family room, is a chef's delight with beautiful wood cabinets, granite counters, and stainless-steel appliances. Additional features include a formal living room, dining area, and a family room, all contributing to the home's grandeur. Key highlights include a new roof installed in 2021, three AC units (with one unit replaced about a year ago), an in-law suite AC approximately 4 years old, and an external unit outside the garage around 10 years old. There are dual tankless hot water heaters, water softner and FrontPoint alarm system.The oversized primary bedroom opens to a private backyard through French doors and boasts two separate closets. The primary bathroom is generously sized, and the entire home is bathed in natural light. The property offers a practical 4-way split plan, a laundry room with cabinetry and granite counters, and a 3-car garage with rubber matting and a huge storage room in garage. An open lanai at the back with pavers serves as an idyllic space for entertaining, birdwatching, or enjoying morning coffee or an evening glass of wine. A large 10 x 10 shed in the backyard provides ample storage for yard tools or a workshop. The driveway, oversized for ample parking, features a basketball court, and the meticulously maintained yard is enhanced by beautiful horse fencing and entire yard coverage has sprinklers (total of 13 zones). With remarkably low HOA dues, this home in Hayes Glen is truly an oasis. Schedule a private viewing today to experience the epitome of luxury living. All room measurements are estimates & buyer is responsible to verify all information contained within this listing All information on this page is considered reliable, but not guaranteed. Please verify these property details. Home built by Michael VanBeek
Listing Snapshot
- Price
- $995,000
- Days On Site
- N/A
- Bedrooms
- 5
- Inside Area (SqFt)
- 3,986 sqft
- Total Baths
- 4
- Full Baths
- 4
- Partial Baths
- 0
- Lot Size
- 1.72 Acres
- Year Built
- 1999
- MLS® Number
- GC518539
- Status
- Sold
- Property Tax
- $8,860 (2023)
- HOA/Condo/Coop Fees
- $23.75 monthly
- Sq Ft Source
- Owner
Property Details
General Features
15 items
- Acres
- 1.72
- Attached Garage
- Yes
- Direction Faces
- South
- Foundation
- Slab
- Garage
- Yes
- Garage Spaces
- 3
- Levels
- One
- Parking
- Attached
- Pets
- Yes
- Property Sub Type
- Single Family Residence
- Sewer
- Septic Tank
- SqFt Total
- 4,707
- Utilities
- Cable Available, Natural Gas Available, Cable Connected, Electricity Connected, Natural Gas Connected
- Water Source
- Private, Well
- Zoning
- RE1
Interior Features
10 items
- Appliances
- Dishwasher, Disposal, Microwave, Range, Refrigerator, Tankless Water Heater
- Cooling
- Central Air
- Fireplace
- Yes
- Flooring
- Laminate, Tile
- Heating
- Electric, Heat Pump
- Interior
- Crown Molding, High Ceilings, Tray Ceiling(s), Walk-In Closet(s)
- Laundry Features
- Electric Dryer Hookup, Laundry Room
Rooms
| Room | Dimensions | Level | Features |
|---|---|---|---|
| Kitchen | First | ||
| Living Room | First | ||
| Master Bedroom | First |
Exterior Features
2 items
- Construction Details
- Stucco
- Roof
- Shingle
Community Features
5 items
- Association Fee
- $285.0
- Association Fee Frequency
- Annually
- MLS Area
- 32607 - Gainesville
- Township
- 10
- Roads
- Paved
Location
11210 SW 10th Lane, Gainesville, FL 32607 · 32607 - Gainesville


Neighborhood & Commute
ZIP Code 32607
- Median household income
- $54,787
- Income per person
- $32,914
- Households
- 15,652
- Average household size
- 2.23
- Median age
- 27.9
Source: Walk Score.
Disclosure: Community information and market data powered by Constellation Data Labs. Information is deemed reliable but not guaranteed.
Price & Status History
- Listing updated with changes from the MLS®
- Status changed to Closed
Friends & Family
Similar Homes
For sale in Gainesville, single family residence, within 20% of this price.
 $1,050,000Single Family Residence SoldSold6Beds5Total Baths4,903Sqft4606 SW 97TH TERRACEGAINESVILLE, FL 32608HAILE PLANTATION UNIT 26 PH II Subdivision
 $1,050,000Single Family Residence SoldSold5Beds5Total Baths4,792Sqft14004 NW 21ST LANEGAINESVILLE, FL 32606N/A Subdivision
 $1,070,000Single Family Residence SoldSold5Beds5Total Baths4,425Sqft1268 SW 109TH DRIVEGAINESVILLE, FL 32607CHENEY WALK ESTATES PH 1 Subdivision
 $900,000Single Family Residence SoldSold4Beds4Total Baths3,353Sqft5918 SW 13TH STREETGAINESVILLE, FL 32608ROCKY POINT HOMESITES Subdivision