

SoldSingle Family ResidenceSold
1129 SW 89th Street
Gainesville, FL 32607
$950,000
- 5Beds
- 4Baths4 full
- 4,113Sq Ft
- $231Per Sq Ft
- 0.56Acres
- 2003Built
- Subdivision
- Cobblefield Unit II
- County
- Alachua
- MLS®
- GC531657
Overview
Priced reduced! This turn-key home has the space you need, a superior lot, and a private backyard that will have you looking forward to the weekends for splash and play. This GW Robinson built home features one of the most popular plans GW offered with custom homes – 5 bedrooms downstairs with a 3-way split plan, plus an upstairs flex room/bonus room or 6th bedroom with full bathroom. Located on a corner lot, this home has 3 sides with no neighbors. This .56-acre professionally landscaped lot affords a very private pool and lanai area, and backyard. Mechanical UPDATES: 2022 roof, sprinkler system, recent pool refinishing, newer pool heater, new pool control panel system, newer water heater, 2022 zoned HVAC, and a new summer kitchen. Interior UPDATES: NEW master bathroom renovated by Pridgen Home Services, professionally painted kitchen cabinetry, newer refrigerator and DW, modern family room, sitting room and master bedroom lighting, built-in bay window seating, and updated luxury vinyl plank flooring in all rooms including the bedrooms. The family room has a gas fireplace as its focal point with extensive built-ins flanking each side; and 2 French doors that lead out to the lanai and pool area. The Chef’s kitchen has an expansive breakfast bar, solid surface counters, island with exotic granite, corner pantry, newly painted neutral wood cabinets, and a SS appliance package including double ovens and gas cooktop. A spacious breakfast room overlooks the pool area. Two guest rooms are off the right corner of the family room, which can be closed off via pocket door. The hallway bath serves as the pool bath, with a separate hallway French door to the lanai. The 2nd guest wing is on the opposite corner of the family room, also with a pocket door for privacy. The front bedroom with bay window, currently used as a home office, has a new built-in window seat. The hallway bath is situated between the guest rooms. The master wing is located on the right side of the home. Its en suite spa-like bath is newly renovated, and includes 2 expansive vanity areas with dressing table, large shower, garden tub and private water closet. Between the bedroom and bath are his-and-hers walk-in closets. The master bedroom features one of GW’s popular details – a smaller sep. room with double pocket doors for privacy. This would be an ideal nursery, secondary home office or gym. Spanning the width of the 3-car garage below is the upstairs bonus room/flex room or 6th bedroom complete with full bath. Access the screened lanai and pool/spa area via the guest wing French door, family room or master bedroom. With two covered seating areas, enjoy lounging by the pool and spa, or dining near the new summer kitchen. Worried about fun and play space? No need with this lot – the fully fenced yard is perfect for running about or free-play, completely landscaped with tall hedges for privacy. Additional features include an interior laundry room with cabinetry for storage, and a 3-car side entry garage. Cobblefield features a community pool, playground, street lights, and sidewalks, located near both private and public schools, shopping, and Publix.
Listing Snapshot
- Price
- $950,000
- Days On Site
- N/A
- Bedrooms
- 5
- Inside Area (SqFt)
- 4,113 sqft
- Total Baths
- 4
- Full Baths
- 4
- Partial Baths
- 0
- Lot Size
- 0.56 Acres
- Year Built
- 2003
- MLS® Number
- GC531657
- Status
- Sold
- Property Tax
- $15,238.33 (2024)
- HOA/Condo/Coop Fees
- $80.83 monthly
- Sq Ft Source
- Public Records
Property Details
General Features
16 items
- Acres
- 0.56
- Attached Garage
- Yes
- Direction Faces
- Southwest
- Foundation
- Slab
- Garage
- Yes
- Garage Spaces
- 3
- Levels
- Two
- Number Of Stories
- 2
- Parking
- Attached
- Pets
- Yes
- Property Sub Type
- Single Family Residence
- Sewer
- Public Sewer
- SqFt Total
- 5,496
- Utilities
- Natural Gas Available, Electricity Connected, Natural Gas Connected, Sewer Connected, Underground Utilities, Water Connected
- Water Source
- Public
- Zoning
- PD
Interior Features
12 items
- Appliances
- Cooktop, Dishwasher, Disposal, Gas Water Heater, Ice Maker, Refrigerator
- Cooling
- Central Air
- Fireplace
- Yes
- Fireplace Features
- Family Room, Gas
- Flooring
- Carpet, Ceramic Tile
- Heating
- Central, Natural Gas
- Interior
- Crown Molding, Eat-in Kitchen, High Ceilings, Open Floorplan, Stone Counters, Walk-In Closet(s)
- Laundry Features
- Laundry Room
- Spa
- Yes
Rooms
| Room | Dimensions | Level | Features |
|---|---|---|---|
| Great Room | First | ||
| Kitchen | First | ||
| Master Bedroom | First |
Exterior Features
7 items
- Construction Details
- Cement Siding, Stucco, Frame
- Exterior
- Lighting, Outdoor Grill, Outdoor Kitchen
- Pool Features
- Gunite, Heated, In Ground, Screen Enclosure, Private
- Private Pool
- Yes
- Roof
- Shingle
- Spa
- Yes
- Spa Features
- Heated, In Ground
Community Features
8 items
- Association Amenities
- Playground, Pool
- Association Fee
- $80.83
- Association Fee Frequency
- Monthly
- Community Features
- Playground, Pool, Sidewalks, Street Lights
- MLS Area
- 32607 - Gainesville
- Township
- 10
- Financing Terms Available
- Cash, Conventional, VA Loan
- Roads
- Paved
Location
1129 SW 89th Street, Gainesville, FL 32607 · 32607 - Gainesville


Neighborhood & Commute
ZIP Code 32607
- Median household income
- $54,787
- Income per person
- $32,914
- Households
- 15,652
- Average household size
- 2.23
- Median age
- 27.9
Source: Walk Score.
Disclosure: Community information and market data powered by Constellation Data Labs. Information is deemed reliable but not guaranteed.
Schools
- Elementary School
- Lawton M. Chiles Elementary School-AL
- Middle School
- Kanapaha Middle School-AL
- High School
- F. W. Buchholz High School-AL
Price & Status History
- Listing updated with changes from the MLS®
- Status changed to Closed
- Price changed to $999,900
Friends & Family
Similar Homes
For sale in Gainesville, single family residence, within 20% of this price.
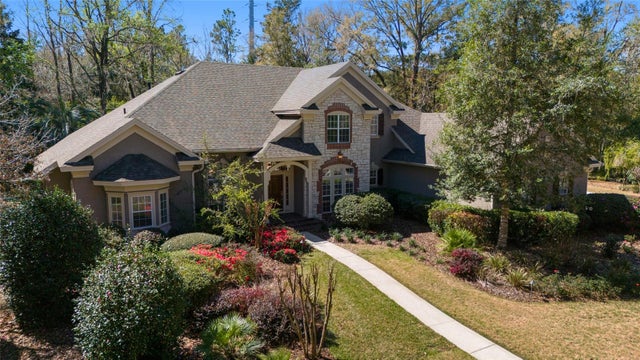 $940,000Single Family Residence SoldSold4Beds5Total Baths4,382Sqft6550 NW 81ST BOULEVARDGAINESVILLE, FL 32653SAN FELASCO ESTATES Subdivision
 $900,000Single Family Residence SoldSold4Beds4Total Baths3,353Sqft5918 SW 13TH STREETGAINESVILLE, FL 32608ROCKY POINT HOMESITES Subdivision
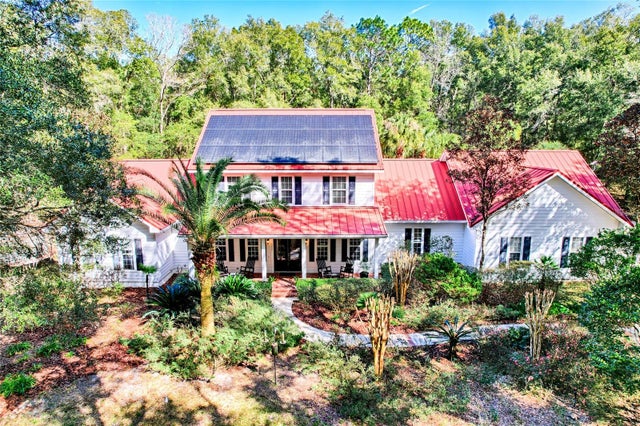 $1,000,000Single Family Residence SoldSold4Beds5Total Baths4,007Sqft5807 SW 103RD STREETGAINESVILLE, FL 32608N/A Subdivision
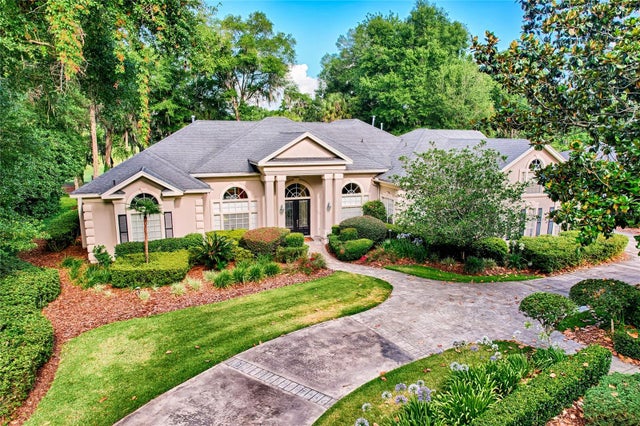 $1,050,000Single Family Residence SoldSold6Beds5Total Baths4,903Sqft4606 SW 97TH TERRACEGAINESVILLE, FL 32608HAILE PLANTATION UNIT 26 PH II Subdivision