

SoldSingle Family ResidenceSold
9417 NW 59th Lane
Gainesville, FL 32653
$900,000
- 5Beds
- 6Baths5 full, 1 half
- 4,395Sq Ft
- $205Per Sq Ft
- 2.39Acres
- 1984Built
- Subdivision
- Hammock The
- County
- Alachua
- MLS®
- GC539910
Overview
Experience refined, contemporary living in this extraordinary 5-bedroom, 5.5-bath estate, originally featured in Southern Living and designed by acclaimed architect Robert Taylor. Thoughtfully crafted with a unique multi-wing layout, this residence offers both privacy and seamless spaces for gathering.
Set on an expansive 2.39-acre lakefront lot, the property is a true sanctuary, home to a diverse array of birds and native wildlife, creating a peaceful, nature-rich environment that enhances everyday living.
Inside, the home is defined by dramatic architectural elements, including soaring ceilings with exposed beams and an abundance of natural light streaming through expansive rear-facing windows. These striking design features frame tranquil lake views and overlook a distinctive, Florida-shaped pool with relaxing waterfalls backdrop, creating a seamless connection between indoor and outdoor living.
Recent improvements provide both style and peace of mind, including a newly installed metal roof, an updated HVAC system, a new pool heater, a new water heater, and two beautifully renovated bathrooms featuring modern finishes.
The heart of the home is a fully reimagined kitchen, designed for both everyday living and entertaining. It showcases premium finishes, quartz countertops, custom cabinetry, a built-in dining nook, and high-performance appliances, including a 48-inch BlueStar gas range. This space flows effortlessly into multiple living and dining areas, along with a welcoming family room complete with a fireplace.
The primary suite is privately situated in its own wing, offering a quiet retreat with direct access to a screened outdoor deck that includes a hot tub and sauna—ideal for relaxation at any time of day. Additional bedrooms are positioned in a separate wing with their own shared lounge area, providing comfort and flexibility for guests or extended living arrangements.
Outdoors, the property is surrounded by lush, mature landscaping that enhances the sense of privacy and creates a serene, resort-like setting. Whether enjoying peaceful lakefront views, observing local wildlife, or entertaining poolside, this home offers a rare blend of architectural distinction, natural beauty, and modern comfort.
Ideally located just minutes from town, this exceptional property offers the perfect balance of convenience and seclusion. Enjoy quick access to nearby parks, scenic walking and nature trails, and some of Gainesville’s most treasured natural attractions, including Devil’s Millhopper Geological State Park and San Felasco Hammock Preserve State Park. Tucked away in a peaceful, private setting yet close to shopping, dining, and everyday amenities, this home delivers a truly unique lifestyle surrounded by nature.
Listing Snapshot
- Price
- $900,000
- Days On Site
- N/A
- Bedrooms
- 5
- Inside Area (SqFt)
- 4,395 sqft
- Total Baths
- 6
- Full Baths
- 5
- Partial Baths
- 1
- Lot Size
- 2.39 Acres
- Year Built
- 1984
- MLS® Number
- GC539910
- Status
- Sold
- Property Tax
- $14,130.42 (2025)
- HOA/Condo/Coop Fees
- $93.33 monthly
- Sq Ft Source
- Appraiser
Property Details
General Features
17 items
- Acres
- 2.39
- Attached Garage
- Yes
- Direction Faces
- Northwest
- Foundation
- Slab
- Garage
- Yes
- Garage Spaces
- 2
- Levels
- One
- Number Of Stories
- 3
- Parking
- Driveway, Garage Door Opener, Garage Faces Side, Attached
- Pets
- Yes
- Property Sub Type
- Single Family Residence
- Sewer
- Septic Tank
- SqFt Total
- 4,600
- Style
- Other
- Utilities
- Cable Available, Electricity Connected, Natural Gas Available, Underground Utilities
- Water Source
- Private, Well
- Zoning
- PD
Interior Features
13 items
- Appliances
- Cooktop, Dishwasher, Disposal, Dryer, Electric Water Heater, Microwave, Range, Refrigerator, Washer, Water Purifier
- Cooling
- Central Air, Zoned
- Fireplace
- Yes
- Fireplace Features
- Gas
- Flooring
- Carpet, Tile, Wood
- Furnished
- Unfurnished
- Heating
- Central, Electric, Heat Pump, Other, Zoned
- Interior
- Other, Sauna, Stone Counters, Vaulted Ceiling(s), Wet Bar
- Laundry Features
- Inside
- Spa
- Yes
Rooms
| Room | Dimensions | Level | Features |
|---|---|---|---|
| Kitchen | First | ||
| Living Room | First | ||
| Master Bedroom | First |
Exterior Features
13 items
- Construction Details
- Frame, Wood Siding
- Exterior
- Balcony, Lighting, Rain Gutters, Storage
- Lot Features
- Wooded, Cul-De-Sac, Landscaped, Private, Waterfront
- Patio And Porch
- Covered, Deck, Enclosed, Front Porch, Other, Porch, Rear Porch, Screened, Side Porch, Wrap Around
- Pool Features
- Diving Board, Heated, Private
- Private Pool
- Yes
- Roof
- Metal
- Spa
- Yes
- Spa Features
- Above Ground
- View
- Lake, Water, Trees/Woods
- Waterfront
- Yes
- Waterfront Features
- Lake Privileges, Lake Front
- Waterview
- Lake, Water, Trees/Woods
Community Features
7 items
- Association Fee
- $1120.0
- Association Fee Frequency
- Annually
- Community Features
- Street Lights
- MLS Area
- 32653 - Gainesville
- Township
- 09
- Financing Terms Available
- Cash, Conventional
- Roads
- Paved
Location
9417 NW 59th Lane, Gainesville, FL 32653 · 32653 - Gainesville


Neighborhood & Commute
ZIP Code 32653
- Median household income
- $77,547
- Income per person
- $45,558
- Households
- 7,293
- Average household size
- 2.27
- Median age
- 42.0
Source: Walk Score.
Disclosure: Community information and market data powered by Constellation Data Labs. Information is deemed reliable but not guaranteed.
Schools
- Elementary School
- William S. Talbot Elem School-AL
- Middle School
- Fort Clarke Middle School-AL
- High School
- Gainesville High School-AL
Price & Status History
- Listing updated with changes from the MLS®
- Status changed to Closed
Friends & Family
Similar Homes
For sale in Gainesville, single family residence, within 20% of this price.
 $900,000Single Family Residence SoldSold4Beds4Total Baths3,353Sqft5918 SW 13TH STREETGAINESVILLE, FL 32608ROCKY POINT HOMESITES Subdivision
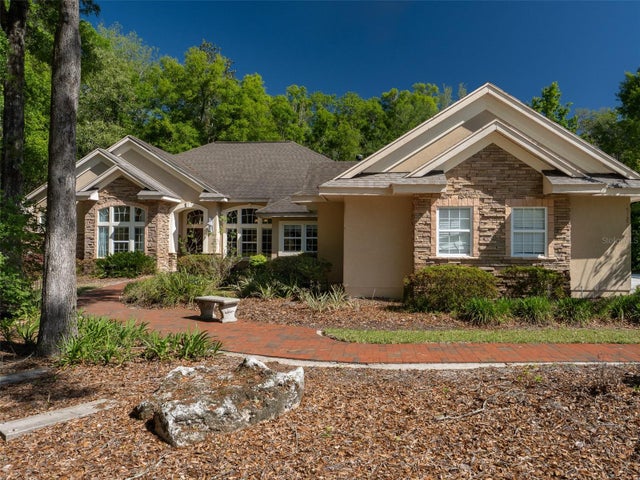 $880,000Single Family Residence SoldSold5Beds5Total Baths3,683Sqft10722 SW 27TH AVENUEGAINESVILLE, FL 32608BILTMORE PH 1 Subdivision
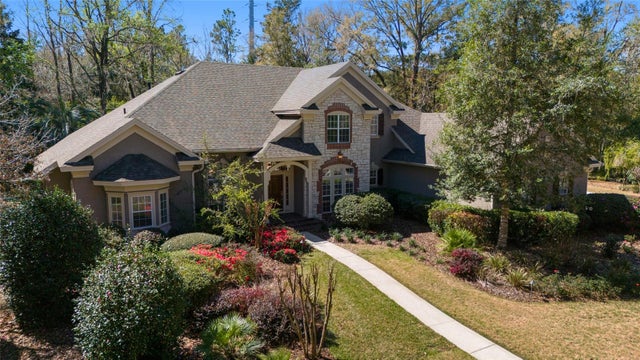 $940,000Single Family Residence SoldSold4Beds5Total Baths4,382Sqft6550 NW 81ST BOULEVARDGAINESVILLE, FL 32653SAN FELASCO ESTATES Subdivision
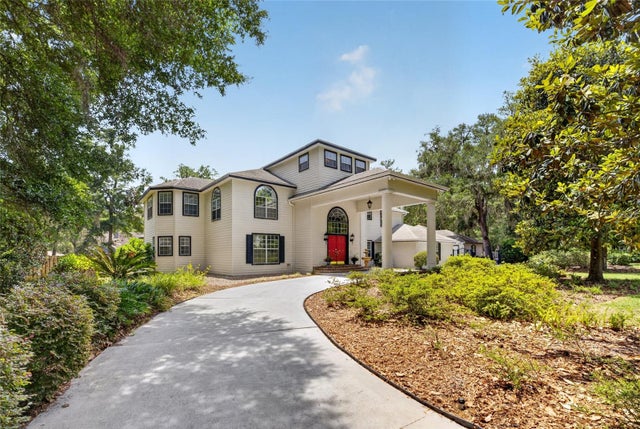 $976,250Single Family Residence SoldSold5Beds5Total Baths5,210Sqft7815 NW 20TH LANEGAINESVILLE, FL 32605SHENANDOAH Subdivision