

SoldSingle Family ResidenceSold
9008 SW 17th Avenue
Gainesville, FL 32607
$945,000
- 4Beds
- 5Baths4 full, 1 half
- 4,016Sq Ft
- $235Per Sq Ft
- 2.43Acres
- 2004Built
- Subdivision
- Shannon Woods
- County
- Alachua
- MLS®
- GC535658
Overview
One or more photo(s) has been virtually staged. Welcome to Shannon Woods. This expansive custom residence sits on a 2.43-acre estate lot offering privacy and space. The home includes four bedroom suites and 4.5 baths, along with two separate studies, formal living and dining room, family room, breakfast nook and a generous great room. Step outside to more than 2,000 sq. ft. of luxury outdoor living, complete with a screened saltwater pool and spa, fire pit and a resort-inspired summer kitchen and bar—perfect for year-round entertaining. The kitchen offers stainless steel appliances, Bordeaux maple cabinetry and golden wave granite counters. The primary suite has a two-sided fireplace, bay window overlooking the pool, tray ceiling with cove lighting, surround sound, jetted soaking tub and an expansive walk-in closet area. Throughout the home you’ll find travertine tile, rustic antique wood flooring and detailed 5¼-inch crown molding. Additional highlights include another room with a fireplace, structured wiring for surround sound, three HVAC systems, a sprinkler system, whole-house generator and a free-form pool that can be operated by wireless remote or panel. The property offers a quiet setting with full perimeter cross-fencing, a gated entrance, a circular driveway and a three-car garage. With a voluntary HOA and no RV storage restrictions. Conveniently located with quick access to Newberry Road, Archer Road and 24th Avenue, the home is zoned for highly rated public schools and just minutes from Haile Village Publix Center, Queen of Peace and Oak Hall School. I-75 is a short drive away.
Listing Snapshot
- Price
- $945,000
- Days On Site
- N/A
- Bedrooms
- 4
- Inside Area (SqFt)
- 4,016 sqft
- Total Baths
- 5
- Full Baths
- 4
- Partial Baths
- 1
- Lot Size
- 2.43 Acres
- Year Built
- 2004
- MLS® Number
- GC535658
- Status
- Sold
- Property Tax
- $11,661 (2025)
- HOA/Condo/Coop Fees
- N/A
- Sq Ft Source
- Public Records
Property Details
General Features
14 items
- Acres
- 2.43
- Attached Garage
- Yes
- Direction Faces
- Southwest
- Foundation
- Slab
- Garage
- Yes
- Garage Spaces
- 3
- Levels
- One
- Parking
- Boat, Circular Driveway, Covered, Driveway, Garage Door Opener, Garage Faces Side, Oversized, Attached
- Property Sub Type
- Single Family Residence
- Sewer
- Septic Tank
- SqFt Total
- 5,341
- Utilities
- Natural Gas Available, Cable Available, Electricity Connected, Natural Gas Connected, Underground Utilities, Water Connected
- Water Source
- Private, Well
- Zoning
- R-1A
Interior Features
20 items
- Appliances
- Dishwasher, Disposal, Dryer, Gas Water Heater, Microwave, Range, Range Hood, Refrigerator, Washer, Water Softener
- Cooling
- Central Air
- Fireplace
- Yes
- Fireplace Features
- Family Room, Gas
- Flooring
- Carpet, Wood
- Furnished
- Unfurnished
- Heating
- Central, Zoned
- Interior
- Built-in Features, Crown Molding, Eat-in Kitchen, High Ceilings, Open Floorplan, Other, Tray Ceiling(s), Walk-In Closet(s)
- Laundry Features
- Inside, Laundry Room
- Spa
- Yes
- Window Features
- Blinds
Rooms
| Room | Dimensions | Level | Features |
|---|---|---|---|
| Bedroom 2 | First | ||
| Bedroom 3 | First | ||
| Bedroom 4 | First | ||
| Dining Room | First | ||
| Great Room | First | ||
| Kitchen | First | Breakfast Bar, Granite Counters | |
| Living Room | First | ||
| Master Bathroom | First | Double Vanity, Granite Counters | |
| Master Bedroom | First |
Exterior Features
13 items
- Construction Details
- Brick, Stone, Stucco, Frame
- Exterior
- Fire Pit, Lighting, Outdoor Grill, Outdoor Kitchen, Private Entrance, Private Yard, Rain Gutters
- Fencing
- Wire
- Other Structures
- Outdoor Kitchen, Shed(s)
- Patio And Porch
- Rear Porch, Screened
- Pool Features
- In Ground, Salt Water, Screen Enclosure, Private
- Private Pool
- Yes
- Roof
- Shingle
- Spa
- Yes
- Spa Features
- In Ground
- View
- Trees/Woods
- Waterview
- Trees/Woods
- Windows/Doors
- Blinds
Community Features
5 items
- MLS Area
- 32607 - Gainesville
- Township
- 10
- Financing Terms Available
- Cash, Conventional
- Roads
- Paved
- Horse Allowed
- Yes
Location
9008 SW 17th Avenue, Gainesville, FL 32607 · 32607 - Gainesville


Neighborhood & Commute
ZIP Code 32607
- Median household income
- $54,787
- Income per person
- $32,914
- Households
- 15,652
- Average household size
- 2.23
- Median age
- 27.9
Source: Walk Score.
Disclosure: Community information and market data powered by Constellation Data Labs. Information is deemed reliable but not guaranteed.
Schools
- Elementary School
- Lawton M. Chiles Elementary School-AL
- Middle School
- Kanapaha Middle School-AL
- High School
- F. W. Buchholz High School-AL
Price & Status History
- Listing updated with changes from the MLS®
- Status changed to Closed
Friends & Family
Similar Homes
For sale in Gainesville, single family residence, within 20% of this price.
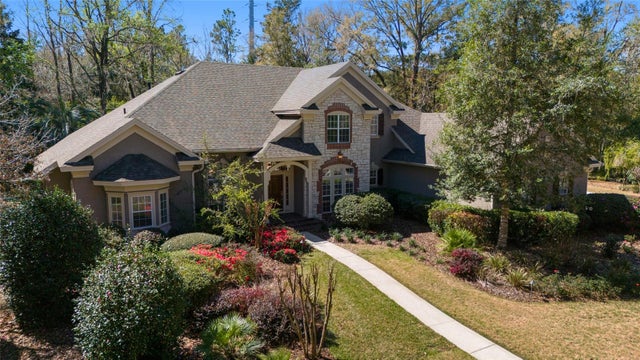 $940,000Single Family Residence SoldSold4Beds5Total Baths4,382Sqft6550 NW 81ST BOULEVARDGAINESVILLE, FL 32653SAN FELASCO ESTATES Subdivision
 $900,000Single Family Residence SoldSold4Beds4Total Baths3,353Sqft5918 SW 13TH STREETGAINESVILLE, FL 32608ROCKY POINT HOMESITES Subdivision
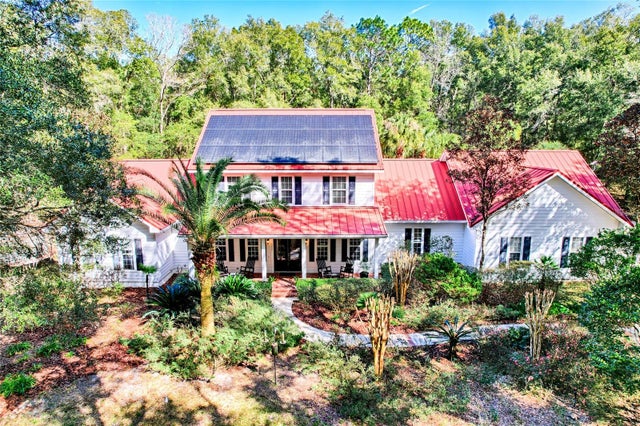 $1,000,000Single Family Residence SoldSold4Beds5Total Baths4,007Sqft5807 SW 103RD STREETGAINESVILLE, FL 32608N/A Subdivision
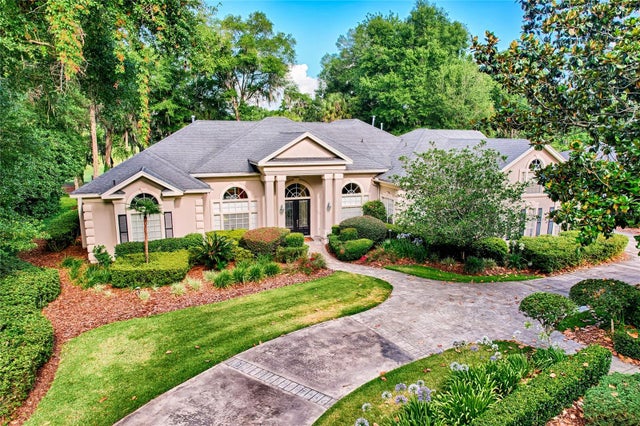 $1,050,000Single Family Residence SoldSold6Beds5Total Baths4,903Sqft4606 SW 97TH TERRACEGAINESVILLE, FL 32608HAILE PLANTATION UNIT 26 PH II Subdivision