

SoldSingle Family ResidenceSold
3579 SW 111th Drive
Gainesville, FL 32608
$955,000
- 6Beds
- 4Baths3 full, 1 half
- 3,916Sq Ft
- $244Per Sq Ft
- 0.25Acres
- 2022Built
- Subdivision
- Oakmont Ph 3
- County
- Alachua
- MLS®
- GC520855
Overview
One or more photo(s) has been virtually staged. Experience luxury living at a NEW UNBEATABLE PRICE in this like-new construction Craftsman-style pool home, nestled on a premium corner lot within the luxurious Oakmont community. A pavered driveway, flanked by a 2-car garage and an additional 1-car garage, welcomes you to this exquisitely designed 5-bedroom, 3.5-bathroom residence, boasting an office with closet (or 6th bedroom) for added versatility.
Crafted with meticulous attention to detail, the home's architecture prioritizes open living spaces, seamlessly blending indoor and outdoor living to embrace Florida's outdoor lifestyle. Upon entry, be greeted by the grandeur of stunning two-story windows, bathing the space in natural light. The gathering room, with its soaring ceiling open to the second floor and catwalk, forms the heart of the home, seamlessly flowing into the gourmet kitchen.
The kitchen is a chef's delight, featuring a center island with granite countertops, stainless steel appliances including a 5-burner gas cooktop, under-counter lighting, and a walk-in pantry. The primary ensuite offers a luxurious retreat, boasting a massive closet with wood shelving and a well-appointed bath with separate granite vanities, a sunken walk-in shower, and a soaking tub.
Ascend the staircase to discover a catwalk overlooking the first floor, leading to a secluded reading nook or seating area. Additionally, find a large multi-purpose flex space/family room and four spacious secondary bedrooms, two of which share a Jack and Jill bath.
Step outside to the expansive covered lanai/patio, adorned with brick pavers and a summer kitchen featuring a gas cooktop, grill, sink, ceiling fan, and refrigerator. Beyond lies the screen-enclosed pool and jacuzzi, surrounded by a paver deck and a desirable fenced backyard.
Enhanced by a premium landscape package and a solar panel system supplying electricity to the home and pool system, this residence boasts an array of additional features including crown molding, recessed lighting, wood-look porcelain tile flooring, triple-zoned dual HVACs, upgraded internet and security systems, gutters, an irrigation system, and landscape lighting.
Nestled in Oakmont, a luxury community renowned for its warm and welcoming ambiance, residents enjoy an array of amenities including tennis courts, an amphitheater, basketball court, resort-style swimming pool, multi-purpose activity field, and banquet rooms. With its prime location just minutes from UF Health Shands Hospital and an impressive Resident Club, Oakmont offers easy and stylish living balanced with nature at every turn. Don't miss your chance to call this exceptional property home – schedule your private tour today!
Listing Snapshot
- Price
- $955,000
- Days On Site
- N/A
- Bedrooms
- 6
- Inside Area (SqFt)
- 3,916 sqft
- Total Baths
- 4
- Full Baths
- 3
- Partial Baths
- 1
- Lot Size
- 0.25 Acres
- Year Built
- 2022
- MLS® Number
- GC520855
- Status
- Sold
- Property Tax
- $19,237 (2023)
- HOA/Condo/Coop Fees
- $7.92 monthly
- Sq Ft Source
- Public Records
Property Details
General Features
19 items
- Acres
- 0.25
- Attached Garage
- Yes
- Direction Faces
- Northwest
- Energy Features
- Solar
- Foundation
- Slab
- Garage
- Yes
- Garage Spaces
- 3
- Levels
- Two
- Number Of Stories
- 2
- Parking
- Driveway, Garage Door Opener, Attached
- Pets
- Yes
- Property Sub Type
- Single Family Residence
- Security
- Security System, Smoke Detector(s)
- Sewer
- Public Sewer
- SqFt Total
- 5,210
- Style
- Craftsman
- Utilities
- Cable Available, Cable Connected, Electricity Connected, Natural Gas Available, Sewer Connected, Underground Utilities, Water Connected
- Water Source
- Public
- Zoning
- PD
Interior Features
22 items
- Appliances
- Bar Fridge, Cooktop, Dishwasher, Disposal, Electric Water Heater, Microwave, Range, Range Hood, Refrigerator
- Cooling
- Central Air
- Flooring
- Carpet, Tile
- Heating
- Central, Electric, Heat Pump
- Interior
- Built-in Features, Eat-in Kitchen, High Ceilings, Open Floorplan, Smart Home, Stone Counters, Walk-In Closet(s)
- Laundry Features
- Laundry Room
- Spa
- Yes
- Window Features
- Blinds, Double Pane Windows, ENERGY STAR Qualified Windows
Rooms
| Room | Dimensions | Level | Features |
|---|---|---|---|
| Bathroom 2 | First | ||
| Bathroom 3 | Second | Granite Counters | |
| Bathroom 4 | Second | Granite Counters | |
| Bedroom 2 | Second | Ceiling Fan(s) | |
| Bedroom 3 | Second | Ceiling Fan(s) | |
| Bedroom 4 | Second | Ceiling Fan(s) | |
| Bedroom 5 | Second | Ceiling Fan(s) | |
| Family Room | Second | Ceiling Fan(s) | |
| Great Room | First | ||
| Kitchen | First | Granite Counters, Stone Counters | |
| Loft | Second | ||
| Master Bathroom | First | Granite Counters | |
| Master Bedroom | First | Ceiling Fan(s) | |
| Office | First | Ceiling Fan(s) |
Exterior Features
13 items
- Construction Details
- HardiPlank Type
- Exterior
- Lighting, Outdoor Grill, Outdoor Kitchen, Rain Gutters
- Fencing
- Fenced
- Lot Features
- Cleared, Corner Lot, Landscaped
- Patio And Porch
- Covered, Patio
- Pool Features
- Heated, Screen Enclosure, Private
- Private Pool
- Yes
- Roof
- Shingle
- Spa
- Yes
- Spa Features
- In Ground
- View
- Pool
- Waterview
- Pool
- Windows/Doors
- Blinds, Double Pane Windows, ENERGY STAR Qualified Windows
Community Features
8 items
- Association Amenities
- Basketball Court, Clubhouse, Fitness Center, Other, Playground, Pool, Recreation Facilities, Tennis Court(s)
- Association Fee
- $95.0
- Association Fee Frequency
- Annually
- Community Features
- Clubhouse, Fitness Center, Playground, Pool, Sidewalks, Tennis Court(s)
- MLS Area
- 32608 - Gainesville
- Township
- 10
- Financing Terms Available
- Cash, Conventional
- Roads
- Paved
Location
3579 SW 111th Drive, Gainesville, FL 32608 · 32608 - Gainesville


Neighborhood & Commute
ZIP Code 32608
- Median household income
- $64,757
- Income per person
- $39,612
- Households
- 22,937
- Average household size
- 2.15
- Median age
- 32.2
Source: Walk Score.
Disclosure: Community information and market data powered by Constellation Data Labs. Information is deemed reliable but not guaranteed.
Schools
- Elementary School
- Lawton M. Chiles Elementary School-AL
- Middle School
- Kanapaha Middle School-AL
- High School
- F. W. Buchholz High School-AL
Price & Status History
- Listing updated with changes from the MLS®
- Status changed to Closed
- Price changed to $999,900
Friends & Family
Similar Homes
For sale in Gainesville, single family residence, within 20% of this price.
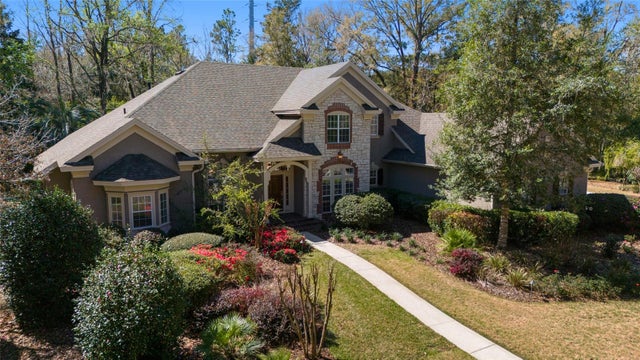 $940,000Single Family Residence SoldSold4Beds5Total Baths4,382Sqft6550 NW 81ST BOULEVARDGAINESVILLE, FL 32653SAN FELASCO ESTATES Subdivision
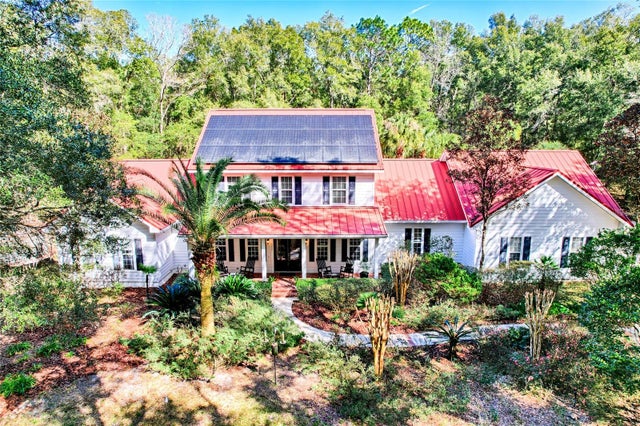 $1,000,000Single Family Residence SoldSold4Beds5Total Baths4,007Sqft5807 SW 103RD STREETGAINESVILLE, FL 32608N/A Subdivision
 $900,000Single Family Residence SoldSold4Beds4Total Baths3,353Sqft5918 SW 13TH STREETGAINESVILLE, FL 32608ROCKY POINT HOMESITES Subdivision
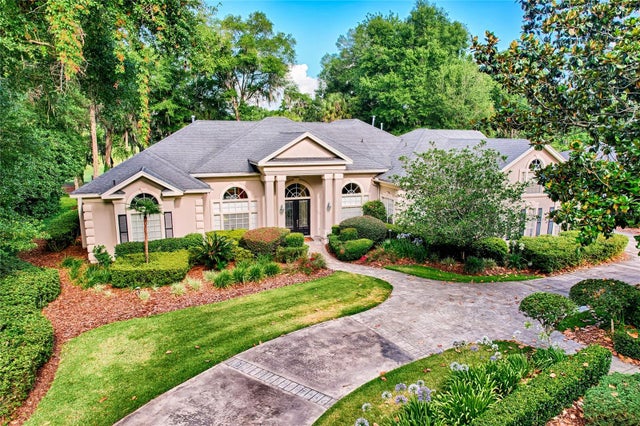 $1,050,000Single Family Residence SoldSold6Beds5Total Baths4,903Sqft4606 SW 97TH TERRACEGAINESVILLE, FL 32608HAILE PLANTATION UNIT 26 PH II Subdivision