

SoldSingle Family ResidenceSold
4735 Mainsail Drive
Bradenton, FL 34208
$1,465,000
- 4Beds
- 4Baths4 full
- 3,638Sq Ft
- $403Per Sq Ft
- 0.26Acres
- 2006Built
- Subdivision
- Riverdale Rev
- County
- Manatee
- MLS®
- A4626196
Overview
This is a truly one-of-a-kind, 3,638 sq. ft. custom Rutenberg home that has been highly upgraded and stands out as a must-see in the exclusive Harbour Walk community. Offering 4 bedrooms, 4 bathrooms, a den, and a bonus room, this two-story waterfront gem is a rare find in the secure, gated boating neighborhood. With direct access to the Manatee River, Tampa Bay, the Gulf of Mexico, and Egmont Key, it’s perfect for those who seek a premier boating, Florida lifestyle. Experience the joy of kayaking, canoeing, and exploring local dining spots, beaches, and fishing holes right from your backyard.
No detail has been overlooked in this home, with premium upgrades and thoughtful touches throughout. The high ceilings, 8' doors on the first floor, and crown molding provide an air of luxury. At the same time, the gourmet kitchen is equipped with top-of-the-line Thermador appliances, including a refrigerator, range, hood, and dual dishwashers. Additional custom features such as a built-in Miele coffee/espresso machine, a wine fridge in the “coffee nook,” and a custom granite bar in the bonus room make this home an entertainer’s dream.
The large lanai serves as an outdoor oasis, complete with a recently resurfaced heated pool and spa (2023), a built-in gas fireplace, and a fully-equipped summer kitchen featuring a DCS gas grill and Marvel stainless beverage fridge. The home's automation features allow you to control lighting, pool settings, and even the garage door via smart apps for added convenience.
Designed for those who appreciate the finer things in life, this home boasts additional amenities such as:
- A 10,000 lb. boat lift with remote control, providing easy access to the water - Lutron Caseta dimmable switches throughout most common areas, controllable via app or voice assistant - Dual Nest thermostats for zoned temperature control - LG 4K OLED TVs (77" in the living room, 83" in the bonus room) - Pentair pool control for remote access - Stunning newer pool bullnose tile and glass accent tile added in 2023 - Custom painting and hurricane-tinted window film.
This home offers the perfect combination of style, comfort, and cutting-edge technology. Harbour Walk also provides walking trails, fishing piers, a playground, canoe and kayak parks, tennis courts, and social clubs. Conveniently located near I-75, you'll enjoy easy access to beaches, restaurants, medical facilities, shopping, and the cities of Tampa, St. Pete, and Sarasota.
With low association fees and NO CDD fees, this solid block construction home built by Rutenberg offers exceptional value.
This is not just a home; it’s a lifestyle. Experience it in person to appreciate the unique upgrades and waterfront living in the beautiful community of Harbor Walk!
Listing Snapshot
- Price
- $1,465,000
- Days On Site
- N/A
- Bedrooms
- 4
- Inside Area (SqFt)
- 3,638 sqft
- Total Baths
- 4
- Full Baths
- 4
- Partial Baths
- 0
- Lot Size
- 0.26 Acres
- Year Built
- 2006
- MLS® Number
- A4626196
- Status
- Sold
- Property Tax
- $11,723.64 (2023)
- HOA/Condo/Coop Fees
- $1,133 Semi-Annually
- Sq Ft Source
- Builder
Property Details
General Features
17 items
- Acres
- 0.26
- Attached Garage
- Yes
- Direction Faces
- South
- Foundation
- Slab
- Garage
- Yes
- Garage Spaces
- 3
- Levels
- Two
- Number Of Stories
- 2
- Parking
- Garage Door Opener, Garage Faces Rear, Garage Faces Side, Attached
- Pets
- Cats OK, Dogs OK, Yes
- Property Sub Type
- Single Family Residence
- Security
- Gated Community
- Sewer
- Public Sewer
- SqFt Total
- 5,205
- Utilities
- Cable Available, Natural Gas Available, Cable Connected, Electricity Connected, Natural Gas Connected
- Water Source
- Public
- Zoning
- PDP
Interior Features
18 items
- Appliances
- Convection Oven, Dishwasher, Disposal, Dryer, Gas Water Heater, Microwave, Range, Range Hood, Refrigerator, Washer, Wine Refrigerator
- Cooling
- Central Air
- Flooring
- Carpet, Tile, Wood
- Heating
- Central
- Interior
- Crown Molding, Eat-in Kitchen, High Ceilings, Open Floorplan, Smart Home
- Laundry Features
- Laundry Room
- Spa
- Yes
Rooms
| Room | Dimensions | Level | Features |
|---|---|---|---|
| Balcony/Porch/Lanai | 50x25 | First | |
| Bathroom 2 | 13x12 | First | Ceiling Fan(s) |
| Bathroom 3 | 13x12 | First | Ceiling Fan(s) |
| Bathroom 4 | 14x12 | Second | Ceiling Fan(s) |
| Den | 13x13 | First | |
| Dinette | 11x9 | First | |
| Dining Room | 13x13 | First | |
| Great Room | 29x22 | First | |
| Kitchen | First | Breakfast Bar | |
| Master Bathroom | First | ||
| Master Bedroom | 18x15 | First | Ceiling Fan(s) |
Exterior Features
12 items
- Construction Details
- Block, Stucco
- Exterior
- Outdoor Grill, Outdoor Kitchen
- Lot Features
- Waterfront
- Pool Features
- Heated, Private
- Private Pool
- Yes
- Roof
- Tile
- Spa
- Yes
- Spa Features
- Heated, In Ground
- View
- Canal, Water
- Waterfront
- Yes
- Waterfront Features
- Canal Front
- Waterview
- Canal, Water
Community Features
10 items
- Association Amenities
- Gated, Security, Tennis Court(s)
- Association Fee
- $1133.0
- Association Fee Frequency
- Semi-Annually
- Additional Association Fee
- $1267.0
- Additional Association Fee Frequency
- Semi-Annually
- Community Features
- Gated, Playground, Tennis Court(s)
- MLS Area
- 34208 - Bradenton/Braden River
- Township
- 34S
- Financing Terms Available
- Cash, Conventional
- Roads
- Asphalt, Paved
Location
4735 Mainsail Drive, Bradenton, FL 34208 · 34208 - Bradenton/Braden River


Neighborhood & Commute
ZIP Code 34208
- Median household income
- $62,014
- Income per person
- $30,218
- Households
- 17,147
- Average household size
- 2.57
- Median age
- 40.6
Source: Walk Score.
Disclosure: Community information and market data powered by Constellation Data Labs. Information is deemed reliable but not guaranteed.
Schools
- Elementary School
- William H. Bashaw Elementary
- Middle School
- Carlos E. Haile Middle
- High School
- Braden River High
Price & Status History
- Listing updated with changes from the MLS®
- Status changed to Closed
- Price changed to $1,585,000
Friends & Family
Similar Homes
For sale in Bradenton, single family residence, within 20% of this price.
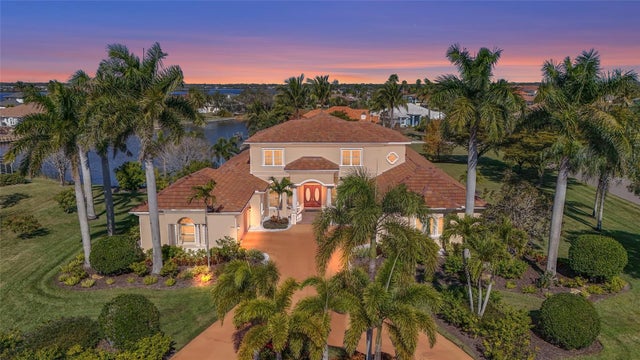 $1,477,500Single Family Residence SoldSold5Beds6Total Baths6,354Sqft6123 9TH AVENUE CIRCLE NEBRADENTON, FL 34212CYPRESS CREEK ESTATES Subdivision
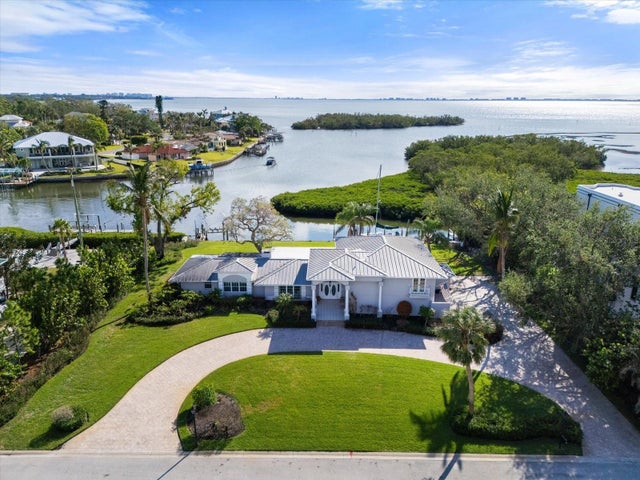 $1,550,000Single Family Residence SoldSold4Beds3Total Baths3,059Sqft7056 HAWKS HARBOR CIRCLEBRADENTON, FL 34207HAWKS HARBOR Subdivision
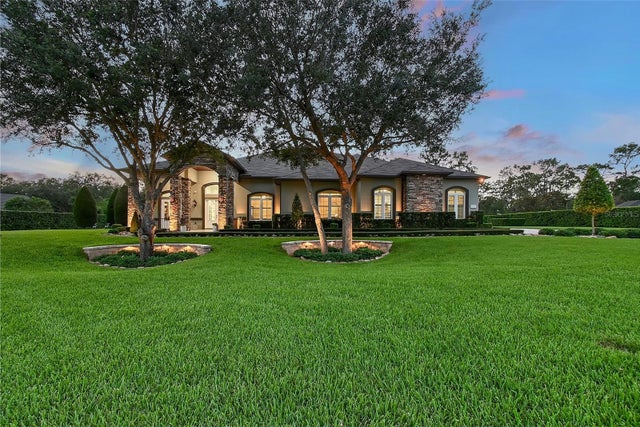 $1,600,000Single Family Residence SoldSold3Beds4Total Baths3,981Sqft22343 PANTHER LOOPBRADENTON, FL 34202PRESERVE AT PANTHER RIDGE Subdivision
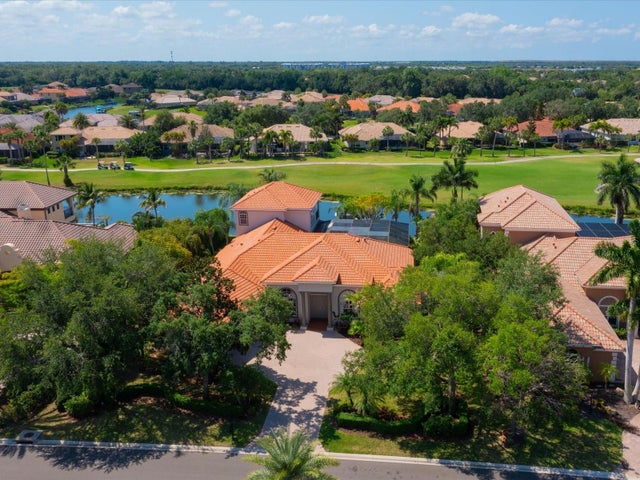 $1,600,000Single Family Residence SoldSold4Beds4Total Baths4,585Sqft10402 RIVERBANK TERRACEBRADENTON, FL 34212WATERLEFE GOLF & RIVER CLUB Subdivision