

SoldSingle Family ResidenceSold
2938 Kensington Trace
Tarpon Springs, FL 34688
$1,250,000
- 3Beds
- 4Baths3 full, 1 half
- 3,602Sq Ft
- $347Per Sq Ft
- 1.02Acres
- 1997Built
- Subdivision
- Wentworth
- County
- Pinellas
- MLS®
- W7884424
Overview
Some homes blend in—this one defines the standard. Privately positioned behind the gates of Wentworth in highly desired East Lake, this exceptional custom estate by Costanza Custom Homes sits on one of the largest and most private 1-acre homesites in the community, offering a rare combination of space, privacy, and refined living. Spanning over 3,600 square feet, this residence delivers a true turnkey experience with a comprehensive list of upgrades: ROOF (2018), FLOORS (2022), FULLY RENOVATED KITCHEN (2023), WHOLE-HOME GENERATOR (2021) and TWO TANKLESS WATER HEATERS provide continuous hot water throughout the home. From the moment you enter, the craftsmanship is unmistakable—solid-core 8’ doors, 12” crown molding and baseboards, fully cased insulated hurricane-impact windows and doors (2019), plantation shutters, and custom chandeliers and ceiling fans throughout. The foyer opens to an elegant dining room overlooking a private tropical backyard. The thoughtfully designed floor plan offers a private primary suite retreat with sitting area, walk-in closet, and a spa-inspired bath featuring a large 2+ person Jacuzzi tub, dual vanities, and a glass-enclosed shower. Additional living spaces include a library/den with wood-burning fireplace, a spacious office with custom built-in cabinetry, two guest bedrooms each with en-suite baths, and a well-placed powder room. At the heart of the home, the 2023 chef’s kitchen is designed to impress—featuring Wolf gas burner and microwave, Sub-Zero refrigerator, Cove dishwasher, double wall ovens, natural gas stove, nugget ice maker, center island, breakfast bar, closet pantry, and casual dining area—all seamlessly connected to the main living spaces. The luxurious oversized laundry room is complete with custom cabinetry, built-in dry rack, two closets, and a brand-new washer and dryer (2025). Outdoor living is where this property truly shines. The cathedral-screened lanai features a fully equipped outdoor kitchen, custom zero-depth entry saltwater pool, and an expansive 10-person Jacuzzi with waterfall features—creating a true resort-style environment. A pergola and firepit overlook a serene preserve, offering unmatched natural privacy, while the partially fenced acre provides ample green space for recreation or pets. The 3-car garage is equally impressive, featuring mini-split A/C, hurricane-rated doors (2023), and a built-in air compressor. Smart home enhancements include smart thermostats, smart locks, LED lighting, and under-soffit Jelly Lights, while a dedicated safe closet adds an additional layer of security. An estate-style circular drive, private entry, and expansive outdoor entertaining spaces complete this one-of-a-kind offering. A rare opportunity to own a private, fully upgraded estate delivering luxury, security, and resort-style living in one of Pinellas County’s most sought-after gated communities.
Listing Snapshot
- Price
- $1,250,000
- Days On Site
- N/A
- Bedrooms
- 3
- Inside Area (SqFt)
- 3,602 sqft
- Total Baths
- 4
- Full Baths
- 3
- Partial Baths
- 1
- Lot Size
- 1.02 Acres
- Year Built
- 1997
- MLS® Number
- W7884424
- Status
- Sold
- Property Tax
- $11,320.01 (2025)
- HOA/Condo/Coop Fees
- $335 monthly
- Sq Ft Source
- Public Records
Property Details
General Features
18 items
- Acres
- 1.02
- Attached Garage
- Yes
- Direction Faces
- North
- Foundation
- Block
- Garage
- Yes
- Garage Spaces
- 3
- Green Energy Efficient
- Appliances, Thermostat, Water Heater, Windows
- Levels
- One
- Number Of Stories
- 1
- Parking
- Driveway, Garage Door Opener, Garage Faces Side, Oversized, Attached
- Pets
- Yes
- Property Sub Type
- Single Family Residence
- Security
- Closed Circuit Camera(s), Fire Alarm, Gated Community, Security Gate, Security System, Security System Owned, Smoke Detector(s)
- Sewer
- Public Sewer
- SqFt Total
- 4,571
- Utilities
- Natural Gas Available, Electricity Connected, Natural Gas Connected, Sewer Connected, Underground Utilities, Water Connected
- Water Source
- Private, Public, Well
- Zoning
- RPD-0.5
Interior Features
21 items
- Appliances
- Bar Fridge, Convection Oven, Dishwasher, Disposal, Dryer, Exhaust Fan, Freezer, Gas Water Heater, Ice Maker, Indoor Grill, Microwave, Range, Range Hood, Refrigerator, Washer, Water Softener, Wine Refrigerator
- Cooling
- Central Air
- Fireplace
- Yes
- Fireplace Features
- Living Room, Wood Burning
- Flooring
- Carpet, Tile
- Furnished
- Unfurnished
- Heating
- Electric
- Interior
- Built-in Features, Coffered Ceiling(s), Crown Molding, Dry Bar, Eat-in Kitchen, Smart Home, Stone Counters, Walk-In Closet(s)
- Laundry Features
- Inside, Laundry Room
- Spa
- Yes
- Window Features
- Drapes, ENERGY STAR Qualified Windows, Tinted Windows, Wood Frames
Rooms
| Room | Dimensions | Level | Features |
|---|---|---|---|
| Bedroom 2 | 17x14 | First | |
| Bedroom 3 | 13x16 | First | |
| Dining Room | 13x14 | First | |
| Family Room | 19x21 | First | |
| Kitchen | First | ||
| Living Room | 13x21 | First | |
| Master Bathroom | First | ||
| Master Bedroom | 19x16 | First | Ceiling Fan(s), Double Vanity, Granite Counters |
| Office | 14x16 | First | |
| Utility Room | 17x8 | First |
Exterior Features
14 items
- Construction Details
- Stucco
- Exterior
- Fire Pit, Lighting, Outdoor Grill, Outdoor Kitchen, Private Entrance, Private Yard, Rain Gutters
- Fencing
- Fenced
- Lot Features
- Wooded, Landscaped, Near Golf Course
- Other Structures
- Gazebo, Outdoor Kitchen
- Patio And Porch
- Covered, Enclosed, Rear Porch, Screened
- Pool Features
- Heated, In Ground, Pool Sweep, Salt Water, Screen Enclosure, Private
- Private Pool
- Yes
- Roof
- Shingle
- Spa
- Yes
- Spa Features
- Heated, In Ground
- View
- Trees/Woods
- Waterview
- Trees/Woods
- Windows/Doors
- Drapes, ENERGY STAR Qualified Windows, Tinted Windows, Wood Frames
Community Features
9 items
- Accessibility Features
- Accessible Entrance, Accessible Bedroom, Accessible Doors, Accessible Full Bath, Accessible Hallway(s)
- Association Amenities
- Gated
- Association Fee
- $335.0
- Association Fee Frequency
- Monthly
- Community Features
- Gated, Golf, Sidewalks, Street Lights
- MLS Area
- 34688 - Tarpon Springs
- Township
- 27
- Financing Terms Available
- Cash, Conventional
- Roads
- Paved
Location
2938 Kensington Trace, Tarpon Springs, FL 34688 · 34688 - Tarpon Springs


Neighborhood & Commute
ZIP Code 34688
- Median household income
- $98,355
- Income per person
- $54,698
- Households
- 3,852
- Average household size
- 2.36
- Median age
- 51.7
Source: Walk Score.
Disclosure: Community information and market data powered by Constellation Data Labs. Information is deemed reliable but not guaranteed.
Schools
- Elementary School
- Brooker Creek Elementary-PN
- Middle School
- East Lake Middle School Academy of Engineering
- High School
- East Lake High-PN
Price & Status History
- Listing updated with changes from the MLS®
- Status changed to Closed
Friends & Family
Similar Homes
For sale in Tarpon Springs, single family residence, within 20% of this price.
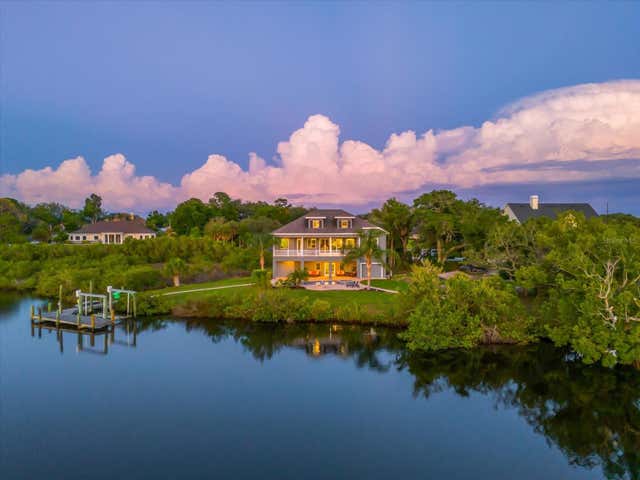 $1,248,550Single Family Residence SoldSold4Beds4Total Baths2,891Sqft1462 N JASMINE AVENUETARPON SPRINGS, FL 34689TAMPA & TARPON SPGS LAND CO Subdivision
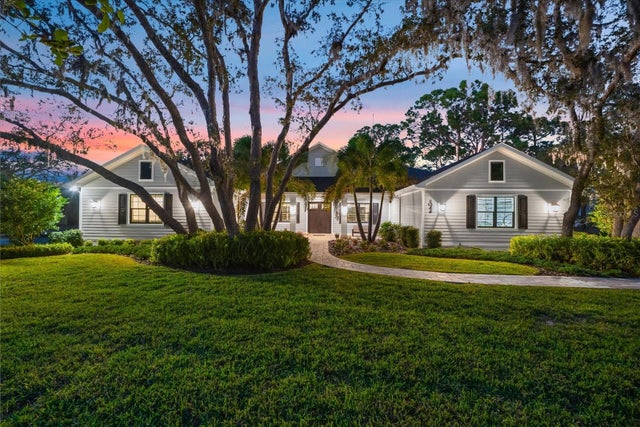 $1,300,000Single Family Residence SoldSold4Beds3Total Baths3,031Sqft1044 RIVERSIDE RIDGE ROADTARPON SPRINGS, FL 34688RIVERSIDE Subdivision
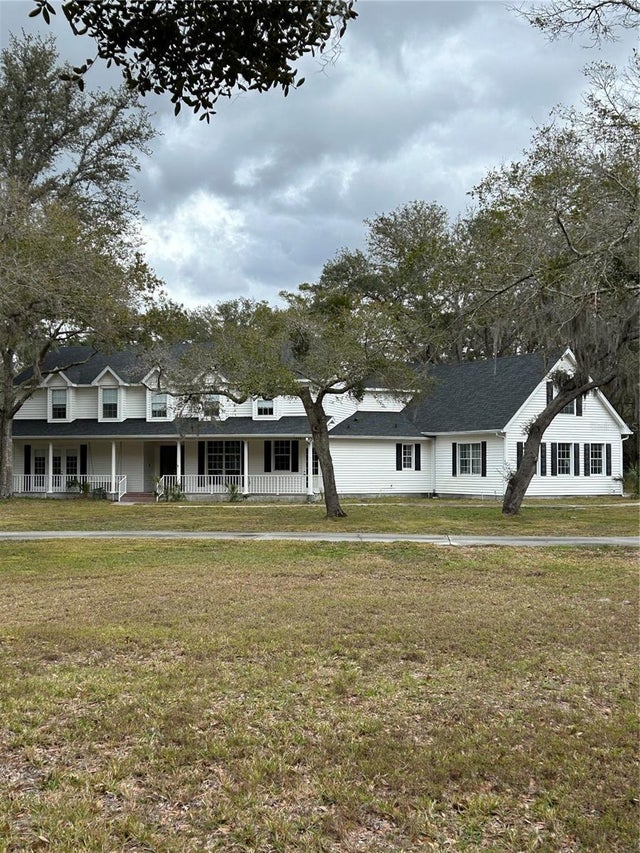 $1,300,000Single Family Residence SoldSold4Beds4Total Baths5,350Sqft1525 RIDGE TOP DRIVETARPON SPRINGS, FL 34688NA Subdivision
 $1,300,000Single Family Residence SoldSold4Beds3Total Baths3,276Sqft3031 CEDAR TRACETARPON SPRINGS, FL 34688OAK HILL ACRES Subdivision