

SoldSingle Family ResidenceSold
211 Rue Des Chateaux
Tarpon Springs, FL 34688
$2,750,000
- 5Beds
- 9Baths6 full, 3 half
- 7,943Sq Ft
- $346Per Sq Ft
- 1.65Acres
- 1997Built
- Subdivision
- Chateaux Des Lacs
- County
- Pinellas
- MLS®
- TB8428028
Overview
Luxurious Estate in Châteaux des Lacs: A Rare Opportunity w/ a Private Boat Slip on Lake Tarpon! Welcome to a one-of-a-kind retreat nestled in the prestigious gated subdivision Châteaux des Lacs, an elegant enclave where privacy, grandeur & impeccable craftsmanship unite. This spectacular residence spans nearly 8,000 sqft of living space & sits up on a 1.65-acre lot, offering room to roam, entertain & indulge. This perfectly appointed home features 5 ensuite bedrooms, including a main-floor primary retreat; 6 full & 3 half baths + a 4-car garage w/ private gated entry. The grand foyer leads to multiple formal entertaining spaces: dining room, formal living & a home office/library w/ floor-to-ceiling bookshelves, custom built-ins & coffered ceilings. Entertainment & leisure spaces include a game room w/wet bar, wine cooler, beverage center & ice maker; in-home fitness center complete w/all equipment; fully outfitted home theater/media room w/dry bar, microwave & beverage center; loft & screened balconies w/spiral staircase extending your outdoor living. The chef’s kitchen showcases stacked solid wood cabinetry w/custom pullouts, glass door accents, under-cabinet lighting, beautiful Quartz countertops w/ waterfall island edge, large single bowl apron sink, stainless steel Monogram appliances, gas range w/griddle & custom hood, double-drawer integrated dishwashers, built-in Miele espresso machine, dedicated desk area & a spacious breakfast nook. The primary suite offers a sitting area, granite fireplace, dual custom walk-in closets, mirrored dressing area, steam shower, dual vanities & a stunning footed tub. Notable finishes include Raja slate, mahogany & marble flooring, custom millwork, inverted tray ceilings, designer lighting, surround sound ceiling speakers throughout, double washer/dryers, dog wash station & more! Recent updates include: upstairs AC(2025), downstairs ACs('20/'17), water heaters('22/'24), several new windows(2025), pool equipment(2025), landscape lighting(2024), exterior paint(2024), lifetime aluminum roof & whole-house automatic Generac generator(2025). Outdoors, enjoy a private tropical oasis w/resort-style pool & spa, impressive grotto waterfall feature, sun shelves, PebbleTec surface, saltwater chlorination, solar heating, LED lighting & paver decking. The expansive screened lanai features tongue-and-groove ceilings, outdoor kitchen/bar w/granite countertops, beverage center, gas grill & stainless hood, misting fans & a full pool bath w/ample storage. The sprawling backyard is beautifully landscaped, fenced, w/mature trees & stunning landscape lighting. Châteaux des Lacs, French for “Castles of the Lakes,” is a guard-gated enclave situated on the northern tip of Lake Tarpon, w/an exclusive community dock & one of few deeded boat slips private to this home! Beyond the gates, you’ll find world-class golf at Innisbrook Resort, charming shops & authentic Greek dining at the iconic Tarpon Springs Sponge Docks, A-rated public schools & everyday conveniences within minutes. Outdoor lovers appreciate quick access to Brooker Creek Preserve, Fred Howard Park & world renowned white sand Gulf beaches; while commuters enjoy easy connections to Tampa International Airport, downtown Tampa, and St. Pete; all within 30–45 mins. From boating & beaches to fine dining & boutique shopping, Châteaux des Lacs places you at the center of it all, while still offering the peace & prestige of a true estate community!
Listing Snapshot
- Price
- $2,750,000
- Days On Site
- N/A
- Bedrooms
- 5
- Inside Area (SqFt)
- 7,943 sqft
- Total Baths
- 9
- Full Baths
- 6
- Partial Baths
- 3
- Lot Size
- 1.65 Acres
- Year Built
- 1997
- MLS® Number
- TB8428028
- Status
- Sold
- Property Tax
- $24,336 (2024)
- HOA/Condo/Coop Fees
- $557.67 monthly
- Sq Ft Source
- Public Records
Property Details
General Features
16 items
- Acres
- 1.65
- Attached Garage
- Yes
- Direction Faces
- Northwest
- Foundation
- Slab
- Garage
- Yes
- Garage Spaces
- 4
- Levels
- Two
- Parking
- Driveway, Garage Door Opener, Garage Faces Side, Oversized, Garage, Attached
- Pets
- Cats OK, Dogs OK, Number Limit
- Property Sub Type
- Single Family Residence
- Security
- Gated Community, Secured Garage/Parking, Security System Owned, Smoke Detector(s)
- Sewer
- Public Sewer
- SqFt Total
- 11,668
- Utilities
- Cable Available, Cable Connected, Electricity Connected, Propane, Sewer Connected, Water Connected
- Water Source
- Public
- Zoning
- RPD-0.5
Interior Features
25 items
- Appliances
- Bar Fridge, Dishwasher, Disposal, Dryer, Gas Water Heater, Ice Maker, Microwave, Range, Range Hood, Refrigerator, Tankless Water Heater, Washer, Wine Refrigerator
- Cooling
- Central Air
- Fireplace
- Yes
- Fireplace Features
- Gas, Living Room
- Flooring
- Marble, Slate, Wood
- Furnished
- Negotiable
- Heating
- Central, Electric, Propane
- Interior
- Built-in Features, Coffered Ceiling(s), Crown Molding, High Ceilings, Stone Counters, Tray Ceiling(s), Walk-In Closet(s), Wet Bar
- Laundry Features
- Inside, Laundry Room
- Spa
- Yes
- Window Features
- Window Coverings, Tinted Windows, Window Treatments
Rooms
| Room | Dimensions | Level | Features |
|---|---|---|---|
| Bedroom 2 | 12x15 | Second | Ceiling Fan(s) |
| Bedroom 3 | 14x18 | Second | |
| Bedroom 4 | 13x15 | Second | |
| Bedroom 5 | 18x13 | Second | |
| Dining Room | 14x16 | First | |
| Family Room | 22x25 | First | Ceiling Fan(s) |
| Game Room | 25x16 | First | Wet Bar |
| Gym | 25x16 | First | |
| Kitchen | 21x16 | First | Breakfast Bar, Kitchen Island, Pantry, Stone Counters |
| Living Room | 20x31 | First | |
| Loft | 20x18 | Second | Ceiling Fan(s) |
| Master Bedroom | 35x15 | First | Ceiling Fan(s), Double Vanity |
| Media Room | 25x23 | Second | Bar |
| Office | 21x13 | First |
Exterior Features
14 items
- Construction Details
- Block, Stucco
- Exterior
- Balcony, Courtyard, Lighting, Outdoor Kitchen, Rain Gutters, Dock
- Lot Features
- Corner Lot, Landscaped, Private
- Other Structures
- Outdoor Kitchen, Storage
- Patio And Porch
- Covered, Rear Porch, Screened
- Pool Features
- Gunite, Heated, In Ground, Pool Sweep, Salt Water, Screen Enclosure, Private
- Private Pool
- Yes
- Roof
- Metal
- Spa
- Yes
- Spa Features
- Heated
- View
- Trees/Woods
- Waterfront Features
- Lake Privileges
- Waterview
- Trees/Woods
- Windows/Doors
- Window Coverings, Tinted Windows, Window Treatments
Community Features
8 items
- Association Amenities
- Gated
- Association Fee
- $1673.0
- Association Fee Frequency
- Quarterly
- Community Features
- Gated
- MLS Area
- 34688 - Tarpon Springs
- Township
- 27
- Financing Terms Available
- Cash, Conventional, VA Loan
- Roads
- Asphalt
Location
211 Rue Des Chateaux, Tarpon Springs, FL 34688 · 34688 - Tarpon Springs


Neighborhood & Commute
ZIP Code 34688
- Median household income
- $98,355
- Income per person
- $54,698
- Households
- 3,852
- Average household size
- 2.36
- Median age
- 51.7
Source: Walk Score.
Disclosure: Community information and market data powered by Constellation Data Labs. Information is deemed reliable but not guaranteed.
Schools
- Elementary School
- Brooker Creek Elementary-PN
- Middle School
- Tarpon Springs Middle-PN
- High School
- East Lake High-PN
Price & Status History
- Listing updated with changes from the MLS®
- Status changed to Closed
Friends & Family
Similar Homes
For sale in Tarpon Springs, single family residence, within 20% of this price.
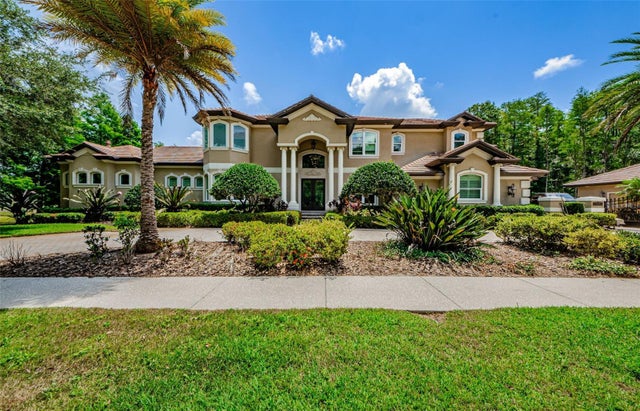 $2,750,000Single Family Residence SoldSold6Beds8Total Baths9,386Sqft2871 KENSINGTON TRACETARPON SPRINGS, FL 34688WENTWORTH Subdivision
 $2,795,400Single Family Residence SoldSold4Beds5Total Baths4,928Sqft144 KEYSTONE PALMS BOULEVARDTARPON SPRINGS, FL 34688KEYSTONE PALMS Subdivision
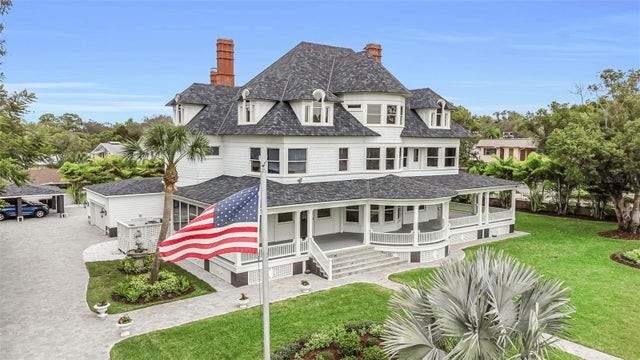 $2,500,000Single Family Residence SoldSold11Beds7Total Baths9,689.73Sqft110 N SPRING BOULEVARDTARPON SPRINGS, FL 34689SAFFORDS A P K Subdivision
 $2,500,000Single Family Residence SoldSold4Beds4Total Baths6,283Sqft876 RANCH ROADTARPON SPRINGS, FL 34688KEYSTONE RANCHETTES UNIT ONE Subdivision