

SoldSingle Family ResidenceSold
2871 Kensington Trace
Tarpon Springs, FL 34688
$2,750,000
- 6Beds
- 8Baths6 full, 2 half
- 9,386Sq Ft
- $293Per Sq Ft
- 0.77Acres
- 1998Built
- Subdivision
- Wentworth
- County
- Pinellas
- MLS®
- W7855197
Overview
Luxury Custom Built Executive Home located in the Private, Gated community of Wentworth on an Oversized .77 Acre Premier Golf Course Homesite. Resort style living at its Finest! Beauty Awaits you as you step inside this Fantastic Luxury Home. From the breathtaking Golf Course/Preserve Views and the Pristine Tropical Landscaping around, this Home is a Masterpiece with almost 9400 SF of Living Space, 6 Bedrooms, Den/Study, 8 Bathrooms(6 full; 2 half baths), Spacious Formal Living Room with Vaulted Ceiling, Dining, Family Room with Fireplace, Bonus room/Billiards/High Tech Theater Room with Full Bar, Loft, Pool with Spa, 4 Car Garage, and Circular Driveway with private gate. The Stunning Updated Kitchen has 42 inch Custom Cabinetry, 6 Burner Gas Range, SUBZERO Refrigerator, Center Island, and Eat-In Area. Spacious Primary Suite (26 x 42) with 2 walk-in custom closets, stunning ensuite bath with Lots of Cabinetry, Marble Countertops, Walk-in Shower, Jetted Tub and Fireplace. 21 x 18 Fitness Center, A Second Primary Suite on 2nd floor with Balcony boasting amazing views, 1st and 2nd Floor Laundry Rooms, Outdoor Kitchen, Fire Pit, Huge Covered Lanai featuring A sparkling pool and spa - Great for entertaining. Tile Roof, All Premier Lighting and Fans, Marble and Hardwood Flooring, Wine Cellar, Crown Molding, Vaulted Ceilings, Custom Staircases, Custom Double Glass Front Doors, Tray and Coffered Ceilings, Custom Built-ins, Pavered Lanai and Driveway, Tropical Landscaping Package, Whole house generator, plus much more. Community Amenities Include: 24 Hour Guard Gate, Golf, Dining/ Bar Country Club. Located near Beaches, Shopping, Schools, YMCA, Pinellas Trail, Hospital and Expressway to Airport/Tampa.
Listing Snapshot
- Price
- $2,750,000
- Days On Site
- N/A
- Bedrooms
- 6
- Inside Area (SqFt)
- 9,386 sqft
- Total Baths
- 8
- Full Baths
- 6
- Partial Baths
- 2
- Lot Size
- 0.77 Acres
- Year Built
- 1998
- MLS® Number
- W7855197
- Status
- Sold
- Property Tax
- $28,746.92 (2023)
- HOA/Condo/Coop Fees
- $275 monthly
- Sq Ft Source
- Public Records
Property Details
General Features
16 items
- Acres
- 0.77
- Attached Garage
- Yes
- Direction Faces
- West
- Foundation
- Slab
- Garage
- Yes
- Garage Spaces
- 4
- Levels
- Two
- Number Of Stories
- 2
- Parking
- Circular Driveway, Driveway, Garage Door Opener, Attached
- Pets
- Number Limit
- Property Sub Type
- Single Family Residence
- Sewer
- Public Sewer
- SqFt Total
- 11,476
- Utilities
- Cable Available, Cable Connected, Electricity Connected
- Water Source
- Public
- Zoning
- RPD-0.5
Interior Features
15 items
- Appliances
- Convection Oven, Dishwasher, Disposal, Electric Water Heater, Microwave, Range, Range Hood, Refrigerator, Trash Compactor
- Cooling
- Central Air
- Fireplace
- Yes
- Fireplace Features
- Family Room, Gas, Other
- Flooring
- Carpet, Marble, Wood
- Furnished
- Unfurnished
- Heating
- Electric, Natural Gas
- Interior
- Crown Molding, Eat-in Kitchen, High Ceilings, Stone Counters, Tray Ceiling(s), Walk-In Closet(s), Wet Bar
- Laundry Features
- Inside
- Spa
- Yes
- Window Features
- Shutters
Rooms
| Room | Dimensions | Level | Features |
|---|---|---|---|
| Great Room | 22x22 | First | |
| Kitchen | 31x24 | First | |
| Living Room | 16x15 | First | |
| Master Bedroom | 26x42 | First |
Exterior Features
13 items
- Construction Details
- Block, Stucco
- Exterior
- Balcony, Courtyard, Lighting, Outdoor Grill, Outdoor Kitchen, Rain Gutters
- Fencing
- Fenced
- Lot Features
- Paved
- Other Structures
- Outdoor Kitchen
- Pool Features
- Gunite, Heated, In Ground, Salt Water, Screen Enclosure, Private
- Private Pool
- Yes
- Roof
- Tile
- Spa
- Yes
- Spa Features
- Heated
- View
- Golf Course, Water
- Waterview
- Golf Course, Water
- Windows/Doors
- Shutters
Community Features
7 items
- Association Fee
- $275.0
- Association Fee Frequency
- Monthly
- Community Features
- Clubhouse, Golf, Restaurant, Sidewalks
- MLS Area
- 34688 - Tarpon Springs
- Township
- 27
- Financing Terms Available
- Cash, Conventional, VA Loan
- Roads
- Paved
Location
2871 Kensington Trace, Tarpon Springs, FL 34688 · 34688 - Tarpon Springs


Neighborhood & Commute
ZIP Code 34688
- Median household income
- $98,355
- Income per person
- $54,698
- Households
- 3,852
- Average household size
- 2.36
- Median age
- 51.7
Source: Walk Score.
Disclosure: Community information and market data powered by Constellation Data Labs. Information is deemed reliable but not guaranteed.
Schools
- Elementary School
- Brooker Creek Elementary-PN
- Middle School
- Tarpon Springs Middle-PN
- High School
- East Lake High-PN
Price & Status History
- Listing updated with changes from the MLS®
- Status changed to Closed
- Price changed to $2,995,500
Friends & Family
Similar Homes
For sale in Tarpon Springs, single family residence, within 20% of this price.
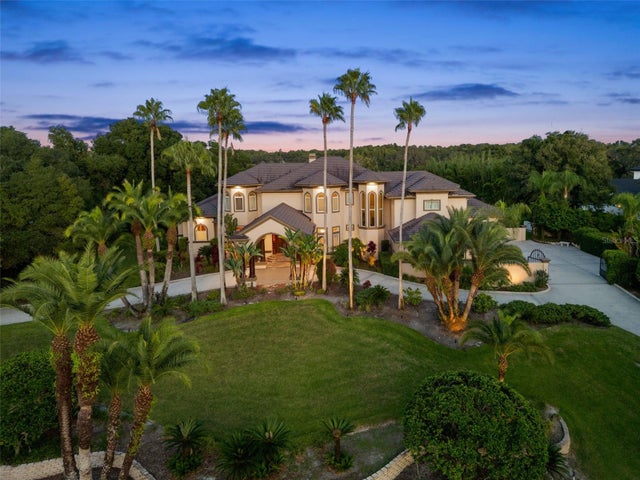 $2,750,000Single Family Residence SoldSold5Beds9Total Baths7,943Sqft211 RUE DES CHATEAUXTARPON SPRINGS, FL 34688CHATEAUX DES LACS Subdivision
 $2,795,400Single Family Residence SoldSold4Beds5Total Baths4,928Sqft144 KEYSTONE PALMS BOULEVARDTARPON SPRINGS, FL 34688KEYSTONE PALMS Subdivision
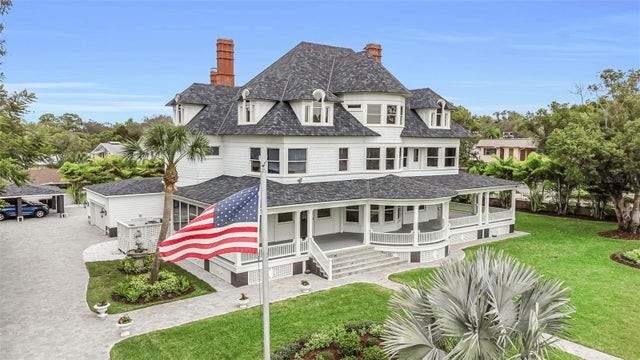 $2,500,000Single Family Residence SoldSold11Beds7Total Baths9,689.73Sqft110 N SPRING BOULEVARDTARPON SPRINGS, FL 34689SAFFORDS A P K Subdivision
 $2,500,000Single Family Residence SoldSold4Beds4Total Baths6,283Sqft876 RANCH ROADTARPON SPRINGS, FL 34688KEYSTONE RANCHETTES UNIT ONE Subdivision