

SoldSingle Family ResidenceSold
199 Old East Lake Road
Tarpon Springs, FL 34688
$2,250,000
- 5Beds
- 5Baths5 full
- 6,301Sq Ft
- $357Per Sq Ft
- 7.83Acres
- 1986Built
- County
- Pinellas
- MLS®
- U8218071
Overview
SPRAWLING, BREATHTAKING EQUESTRIAN ESTATE!! A north Pinellas gem! Beyond the private gate and circular driveway, a unique country retreat awaits. Functional and fabulous.... every inch of this custom property has a special attention to detail. This beautiful & whimsical 5 bedroom, 5 Bath home has a unique architecture, designed by Disney master artisans who successfully created the essence of old-world charm! The design is complimented by stone retention walls, rock accents, copper gutters, a custom pool and an enormous outdoor living space with a hot tub and fireplace. A rare find as a family home or compound & even more exclusive that it includes a functional equestrian estate! Savor the welcoming grand entrance to the wide-open great room with coffered, cathedral ceilings, custom moldings, views of the outdoor paradise & a dual sided gas fireplace. Every room is a conversation piece. Work from home? Enjoy the large executive style office & appreciate the artisan glass doors & elegant cabinetry. Need a break to unwind or enjoy some family time? The solarium off the executive office is the perfect room to relax & take in views of the grounds from the soaring floor to ceiling windows. There is also a downstairs gym/media/game room… endless possibilities! The kitchen is a masterpiece! Enormous chef inspired layout has custom wood cabinetry with decorative moldings, commercial grade Thermador appliances, a huge center island with a butcher block counter. The stunning views from the kitchen windows overlook the pool, tennis court (yes, it’s all yours!), rolling hills and the scenic, operational stables. The epitome of grand southern charm! The primary suite is a stroke of genius. The secondary bedrooms and baths are extravagant yet comfortable. The backyard leads to a LIGHTED Hydro-Grid Tru Court-Welch Clay Tennis Court! Perfect for the avid tennis player or the novice with big dreams! Luxurious reclaimed Georgia brick pathways line the property & offer another taste of southern charm. A driveway leads to a 6-car garage with an attached guest retreat. The possibilities are infinite… an in-law or nanny suite, man cave, private office, teen haven… so many options and it boasts a full bathroom & covered balcony with breathtaking views. Truly a special retreat. Bring your toys! There are opportunities for family fun & endless play on the sprawling grounds. And don’t forget the boat & RV! Plenty of storage in the RV shed with drive-through garage! The equestrian acreage has the same attention to detail & luxury as found throughout the home. It includes a total of 4 Paddocks/Pastures, 4 Stalls, wash station, birthing stall, training area, large tack room & a cedar storage area. The imaginative touch is extended to this area with fanciful hand painted murals to compliment the old country barn appeal. Comfort for the calvary is key… the area is complete with a sound system, fans & automatic water. This impressive manor is a must see. So many magnificent details! The property represents a perfect luxurious lifestyle or... perhaps a getaway refuge. Perhaps an equestrian boarding & training facility. Perhaps a family compound. Perhaps a dream come true! Prime location & ultimate privacy with over 7 acres, including an additional parcel of .78 acres, 45 ft. above sea level, yet only 5 miles to the Gulf Beaches. Come explore and delight in this rare opportunity! It must be seen to fully appreciate the splendor! Your country retreat awaits!
Listing Snapshot
- Price
- $2,250,000
- Days On Site
- N/A
- Bedrooms
- 5
- Inside Area (SqFt)
- 6,301 sqft
- Total Baths
- 5
- Full Baths
- 5
- Partial Baths
- 0
- Lot Size
- 7.83 Acres
- Year Built
- 1986
- MLS® Number
- U8218071
- Status
- Sold
- Property Tax
- $35,989 (2023)
- HOA/Condo/Coop Fees
- N/A
- Sq Ft Source
- Public Records
Property Details
General Features
18 items
- Acres
- 7.83
- Attached Garage
- Yes
- Direction Faces
- West
- Foundation
- Slab
- Garage
- Yes
- Garage Spaces
- 6
- Levels
- Two
- Number Of Stories
- 2
- Parking
- Circular Driveway, Driveway, Garage Door Opener, Oversized, RV Carport, RV Garage, Attached
- Pets
- Yes
- Property Sub Type
- Single Family Residence
- Security
- Security Gate
- Sewer
- Public Sewer
- SqFt Total
- 10,001
- Style
- Custom
- Utilities
- Cable Available, Electricity Connected, Phone Available, Water Connected
- Water Source
- Public
- Zoning
- A-E
Interior Features
17 items
- Appliances
- Convection Oven, Cooktop, Dishwasher, Disposal, Dryer, Exhaust Fan, Microwave, Range, Range Hood, Refrigerator, Washer, Wine Refrigerator
- Cooling
- Central Air
- Fireplace
- Yes
- Fireplace Features
- Gas, Living Room
- Flooring
- Brick, Tile, Wood
- Furnished
- Unfurnished
- Heating
- Central, Electric
- Interior
- Built-in Features, Cathedral Ceiling(s), Coffered Ceiling(s), Crown Molding, Eat-in Kitchen, High Ceilings, Stone Counters, Tray Ceiling(s), Vaulted Ceiling(s), Walk-In Closet(s), Wet Bar
- Laundry Features
- Inside, Laundry Closet, Laundry Room
- Spa
- Yes
- Window Features
- Blinds
Rooms
| Room | Dimensions | Level | Features |
|---|---|---|---|
| Bedroom 2 | 12.5x14 | First | |
| Bedroom 3 | 11.6x13 | First | |
| Bedroom 4 | 12x15 | First | |
| Great Room | 22.9x21.2 | First | |
| Kitchen | 19.1x20 | First | Granite Counters |
| Master Bedroom | 18.2x14 | First |
Exterior Features
14 items
- Construction Details
- Block, Stucco
- Exterior
- Balcony, Dog Run, Lighting, Outdoor Grill, Outdoor Shower, Rain Gutters, Storage, Tennis Court(s)
- Fencing
- Fenced, Other, Wood
- Lot Features
- Wooded, Farm, Pasture, Private, Paved
- Other Structures
- Barn(s), Corral(s), Guest House, Kennel/Dog Run, Shed(s), Storage, Tennis Court(s)
- Patio And Porch
- Covered, Deck, Front Porch, Patio, Rear Porch
- Pool Features
- Gunite, Tile, Private
- Private Pool
- Yes
- Roof
- Shingle
- Spa
- Yes
- Spa Features
- In Ground
- View
- Pool, Trees/Woods
- Waterview
- Pool, Trees/Woods
- Windows/Doors
- Blinds
Community Features
6 items
- MLS Area
- 34688 - Tarpon Springs
- Township
- 27
- Horse Property
- Other, Stable(s)
- Financing Terms Available
- Cash, Conventional
- Roads
- Paved
- Horse Allowed
- Yes
Location
199 Old East Lake Road, Tarpon Springs, FL 34688 · 34688 - Tarpon Springs


Neighborhood & Commute
ZIP Code 34688
- Median household income
- $98,355
- Income per person
- $54,698
- Households
- 3,852
- Average household size
- 2.36
- Median age
- 51.7
Source: Walk Score.
Disclosure: Community information and market data powered by Constellation Data Labs. Information is deemed reliable but not guaranteed.
Schools
- Elementary School
- Brooker Creek Elementary-PN
- Middle School
- Tarpon Springs Middle-PN
- High School
- East Lake High-PN
Price & Status History
- Listing updated with changes from the MLS®
- Status changed to Closed
Friends & Family
Similar Homes
For sale in Tarpon Springs, single family residence, within 20% of this price.
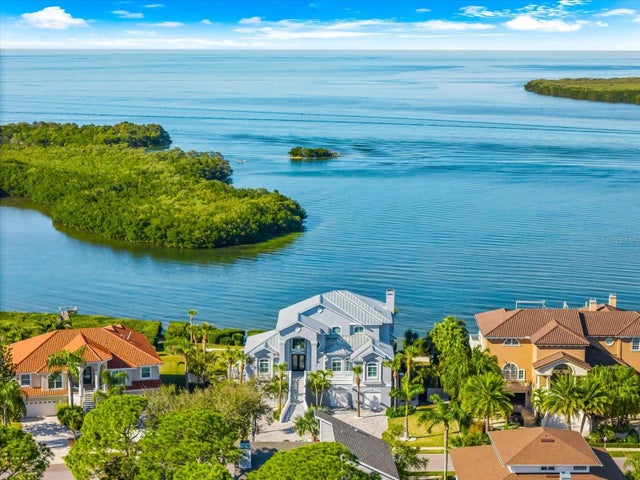 $2,200,000Single Family Residence SoldSold4Beds4Total Baths3,732Sqft2059 N POINTE ALEXIS DRIVETARPON SPRINGS, FL 34689POINTE ALEXIS NORTH PH II Subdivision
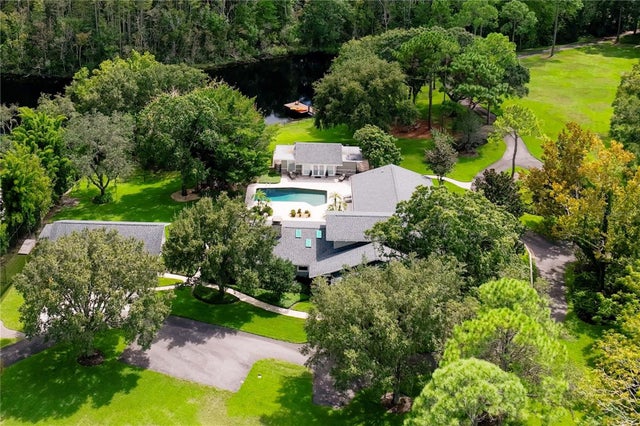 $2,300,000Single Family Residence SoldSold5Beds5Total Baths5,452Sqft898 CYPRESS LAKEVIEW COURTTARPON SPRINGS, FL 34688ACREAGE Subdivision
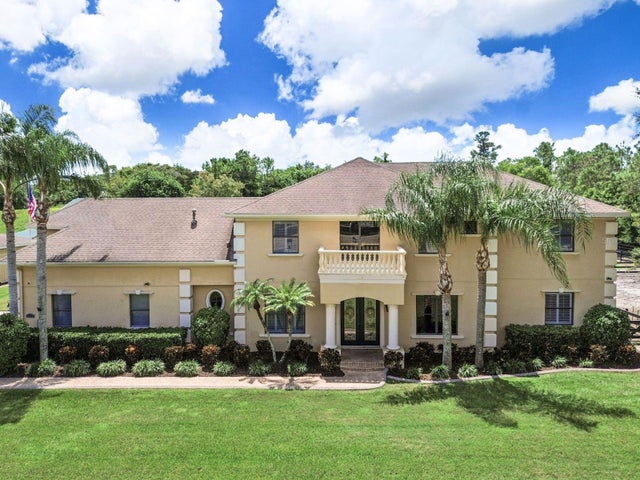 $2,133,920Single Family Residence SoldSold4Beds6Total Baths4,256Sqft675 GEORGE STREET NTARPON SPRINGS, FL 34688TAMPA & TARPON SPGS LAND CO Subdivision
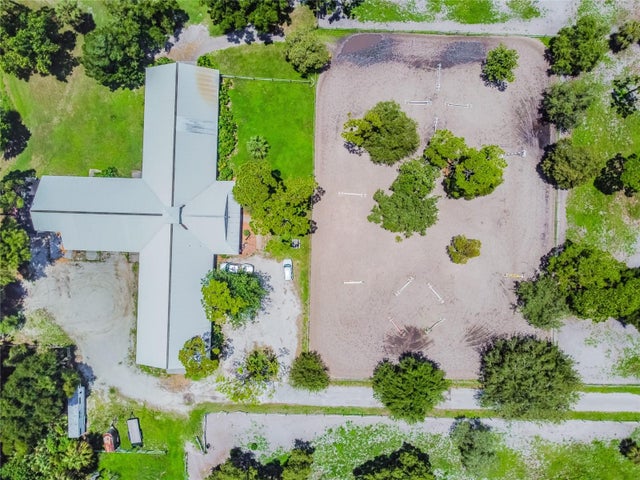 $2,400,000Single Family Residence SoldSold4Beds5Total Baths3,900Sqft1101 ANCLOTE BOULEVARDTARPON SPRINGS, FL 34689TAMPA & TARPON SPGS LAND CO Subdivision