

SoldSingle Family ResidenceSold
2047 N Pointe Alexis Drive
Tarpon Springs, FL 34689
$2,100,000
- 4Beds
- 4Baths3 full, 1 half
- 3,490Sq Ft
- $602Per Sq Ft
- 0.35Acres
- 1993Built
- Subdivision
- Pointe Alexis North Ph I Rep
- County
- Pinellas
- MLS®
- TB8524251
Overview
A rare opportunity to own a completely reimagined luxury waterfront estate in the prestigious, 24-hour guard-gated community of Pointe Alexis. Perfectly positioned on the Anclote River with breathtaking Gulf views, this exceptional residence offers 122 feet of waterfront, 3,490 heated square feet, four bedrooms, three-and-a-half bathrooms, and an impressive 4+ car garage. Every detail has been thoughtfully redesigned to create a home that blends timeless elegance with today's luxury lifestyle.
From the moment you arrive, you'll appreciate the extensive renovations, including all new framing, wood, and stucco, a new metal roof, hurricane-rated windows and sliding glass doors, new interior and exterior doors, updated staircases and railings, and upgraded insulation designed for exceptional durability and energy efficiency. Flood vents have been installed throughout the garage, providing added protection and peace of mind.
Inside, luxury vinyl plank flooring flows throughout the home, complemented by recessed lighting, beautifully renovated bathrooms with all new vanities, showers, tubs, and an elegantly updated laundry room. The chef's kitchen showcases custom cabinetry, quartz countertops, premium KitchenAid appliances, a designer hood vent, wine cooler, and dishwasher. The completely renovated elevator provides effortless access between every level of the home.
Designed to maximize its spectacular waterfront setting, breathtaking views of the Anclote River and the Gulf can be enjoyed from the chef's kitchen, great room, formal living room, and the luxurious primary suite, creating an unforgettable backdrop for everyday living.
No expense was spared behind the walls, with new plumbing, electrical systems, ductwork, HVAC system, tankless water heater, and updated lighting throughout, offering the confidence of modern construction within an established waterfront community.
Outdoor living is equally impressive, featuring a resurfaced pool with a newly added spa, expansive paver decking, outdoor shower, lush tropical landscaping, irrigation system, and St. Augustine sod. For boating enthusiasts, the private dock and boat lift provide direct access to the Anclote River and the Gulf, making it effortless to spend the day cruising, fishing, or exploring Florida's spectacular coastline right from your backyard.
Whether you're watching dolphins glide by from your living room, taking in spectacular Gulf sunsets from your primary suite, or setting out for a day on the water from your private dock, this home embodies the very best of Florida luxury waterfront living.
Located just minutes from the historic Sponge Docks, waterfront dining, beaches, and all that Tarpon Springs has to offer, this extraordinary residence offers a rare combination of exceptional craftsmanship, modern upgrades, breathtaking views, and an unmatched coastal lifestyle.
Listing Snapshot
- Price
- $2,100,000
- Days On Site
- N/A
- Bedrooms
- 4
- Inside Area (SqFt)
- 3,490 sqft
- Total Baths
- 4
- Full Baths
- 3
- Partial Baths
- 1
- Lot Size
- 0.35 Acres
- Year Built
- 1993
- MLS® Number
- TB8524251
- Status
- Sold
- Property Tax
- $19,061.23 (2025)
- HOA/Condo/Coop Fees
- $340 monthly
- Sq Ft Source
- Public Records
Property Details
General Features
14 items
- Acres
- 0.35
- Attached Garage
- Yes
- Direction Faces
- East
- Garage
- Yes
- Garage Spaces
- 5
- Levels
- Two
- Number Of Stories
- 2
- Parking
- Circular Driveway, Driveway, Attached
- Pets
- Yes
- Property Sub Type
- Single Family Residence
- Sewer
- Public Sewer
- SqFt Total
- 8,396
- Utilities
- Cable Available, Electricity Connected, Sewer Connected, Water Connected
- Water Source
- Public
Interior Features
11 items
- Appliances
- Cooktop, Dishwasher, Disposal, Microwave, Range Hood, Refrigerator, Tankless Water Heater, Wine Refrigerator
- Cooling
- Central Air
- Furnished
- Unfurnished
- Heating
- Central
- Interior
- Elevator, Eat-in Kitchen, High Ceilings, Open Floorplan, Walk-In Closet(s)
- Laundry Features
- Laundry Room
- Spa
- Yes
- Window Features
- Double Pane Windows, ENERGY STAR Qualified Windows, Insulated Windows
Rooms
| Room | Dimensions | Level | Features |
|---|---|---|---|
| Kitchen | Second | ||
| Living Room | 15x19 | Second | |
| Master Bedroom | 15x18 | Second |
Exterior Features
12 items
- Construction Details
- Stucco, Frame
- Exterior
- Balcony, Outdoor Shower, Private Yard, Rain Gutters, Dock
- Fencing
- Fenced
- Patio And Porch
- Patio
- Pool Features
- Heated, In Ground, Private
- Private Pool
- Yes
- Roof
- Metal
- Spa
- Yes
- Spa Features
- In Ground
- View
- Water
- Waterview
- Water
- Windows/Doors
- Double Pane Windows, ENERGY STAR Qualified Windows, Insulated Windows
Community Features
8 items
- Association Amenities
- Clubhouse, Fitness Center, Gated, Playground, Pool, Recreation Facilities, Security, Tennis Court(s)
- Association Fee
- $340.0
- Association Fee Frequency
- Monthly
- Community Features
- Gated, Clubhouse, Fitness Center, Playground, Pool, Sidewalks, Tennis Court(s)
- MLS Area
- 34689 - Tarpon Springs
- Township
- 27
- Financing Terms Available
- Cash, Conventional, FHA, VA Loan
- Roads
- Asphalt
Location
2047 N Pointe Alexis Drive, Tarpon Springs, FL 34689 · 34689 - Tarpon Springs


Neighborhood & Commute
ZIP Code 34689
- Median household income
- $64,441
- Income per person
- $44,331
- Households
- 11,604
- Average household size
- 2.18
- Median age
- 53.6
Source: Walk Score.
Disclosure: Community information and market data powered by Constellation Data Labs. Information is deemed reliable but not guaranteed.
Schools
- Elementary School
- Sunset Hills Elementary-PN
- Middle School
- Tarpon Springs Middle-PN
- High School
- Tarpon Springs High-PN
Price & Status History
- Listing updated with changes from the MLS®
- Status changed to Closed
Friends & Family
Similar Homes
For sale in Tarpon Springs, single family residence, within 20% of this price.
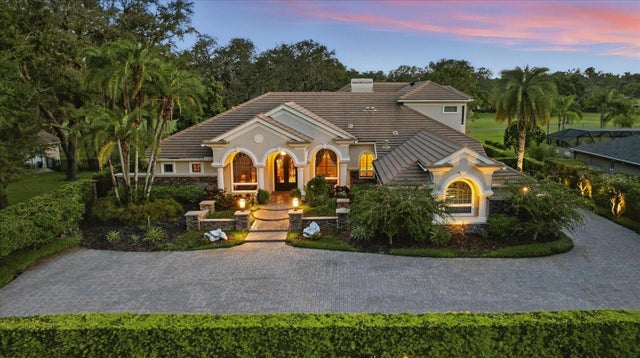 $2,075,000Single Family Residence SoldSold4Beds6Total Baths5,862Sqft973 ROYAL BIRKDALE DRIVETARPON SPRINGS, FL 34688CYPRESS RUN Subdivision
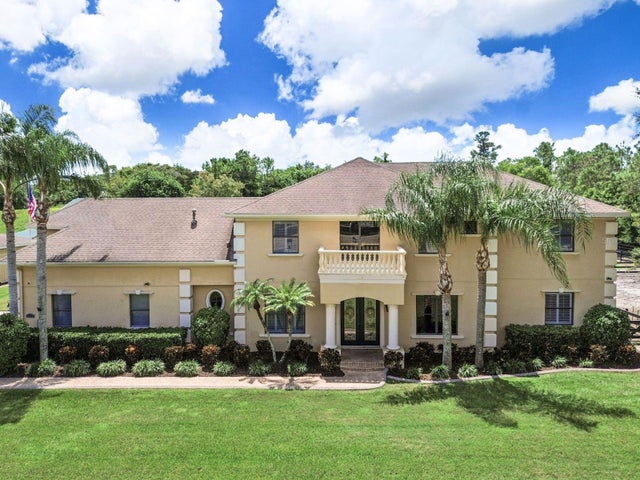 $2,133,920Single Family Residence SoldSold4Beds6Total Baths4,256Sqft675 GEORGE STREET NTARPON SPRINGS, FL 34688TAMPA & TARPON SPGS LAND CO Subdivision
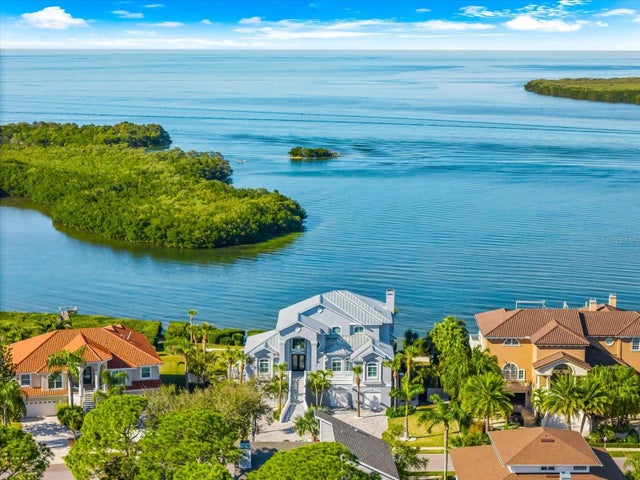 $2,200,000Single Family Residence SoldSold4Beds4Total Baths3,732Sqft2059 N POINTE ALEXIS DRIVETARPON SPRINGS, FL 34689POINTE ALEXIS NORTH PH II Subdivision
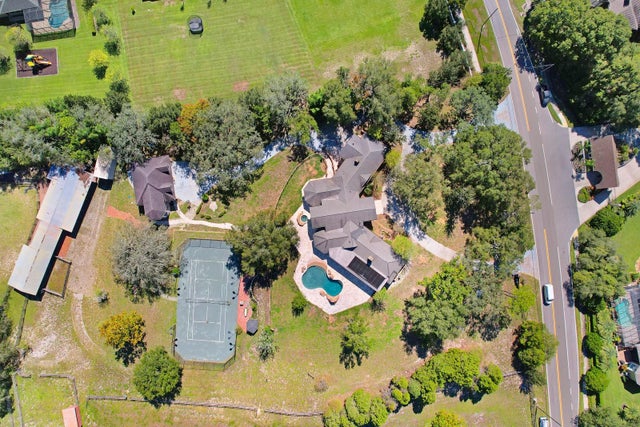 $2,250,000Single Family Residence SoldSold5Beds5Total Baths6,301Sqft199 OLD EAST LAKE ROADTARPON SPRINGS, FL 34688